

2431 Carlton Drive, Woodridge, Illinois 60517
Subdivision > Amber Lakes
Sorry, we are updating photos, please update this page in 15 minutes
$295,000
|
Sold
|
|
| Status: | Closed |
| Sqft: | 1,699 |
| Cost/Sqft: | $174 |
| Beds: | 3 |
| Baths: | 2 |
| Year Built: | 1986 |
| Property Taxes: | $6,476 |
| Days On Market: | 2849 |
| Lot Size: | 0,12 |
Description
Outstanding Amber Lakes Home Welcomes You! Inviting 2 Story Living Room, Open to 2nd Floor, Wood Flooring And Railing With Wrought Iron. Gorgeous Kitchen, Granite, Pull Outs In Cabinets, Subway Tiles, New Dishwasher And Remodeled Hall Bath. Spacious Sun Room With Bar Sink Is A Perfect Addition For Entertaining From The Kitchen. Fireplace In Family Room. Fenced In Yard, Fire Pit And Brick Paver Patio For Added Outdoor Entertainment. Close To Highways/Ponds/Parks & Nature Preserves. No Need To Preview, You Will Be Delighted.
Property Specifics
| Single Family | |
| — | |
| — | |
| 1986 | |
| None | |
| Vinyl Siding, Brick | |
| Asphalt | |
| — | |
| No | |
| 0.12 |
| Du Page | |
| Amber Lakes | |
| 0 / Not Applicable | |
| None | |
| Public | |
| Public Sewer | |
| Central Air | |
| Natural Gas | |
| 10170047 | |
| 0824326008 |
Nearby Schools
| NAME: | DISTRICT: | DISTANCE: | |
|---|---|---|---|
|
Grade School
Willow Creek Elementary School |
68 | — | |
|
Middle School
Thomas Jefferson Junior High Sch |
68 | Not in DB | |
|
High School
North High School |
99 | Not in DB | |
Property History
| DATE: | EVENT: | PRICE: | SOURCE: |
|---|---|---|---|
| 16 May, 2012 | Sold | $209,500 | MRED MLS |
| 26 Feb, 2012 | Under contract | $216,900 | MRED MLS |
| — | Last price change | $219,900 | MRED MLS |
| 17 Dec, 2011 | Listed for sale | $225,000 | MRED MLS |
| 28 Feb, 2019 | Sold | $295,000 | MRED MLS |
| 14 Jan, 2019 | Under contract | $295,000 | MRED MLS |
| 10 Jan, 2019 | Listed for sale | $295,000 | MRED MLS |
Sorry, we are updating photos, please update this page in 15 minutes
Room Specifics
All Bedroom Info:
Total Bedrooms: 3
Bedrooms Above Ground: 3
Bedrooms Below Ground: 0
Total Bedrooms: 3
Bedrooms Above Ground: 3
Bedrooms Below Ground: 0
Second Bedroom Info:
Dimensions: —
Location: —Dimensions: —
Floor Type: Carpet
Third Bedroom Info:
Dimensions: —
Location: —Dimensions: —
Floor Type: Carpet
Bathroom Info:
Full Bathrooms: 2
Partial Bathrooms: 1Full Bathrooms: 2
Bathroom Amenities: —
Bathroom in Basement: 0
Dining Room Info:
Dimensions: —
Location: —Dimensions: —
Floor Type: Wood Laminate
Kitchen Info:
Dimensions: —
Location: —Dimensions: —
Floor Type: Wood Laminate
Living Room Info:
Dimensions: —
Location: —Dimensions: —
Floor Type: Wood Laminate
Family Room Info:
Dimensions: —
Location: —Dimensions: —
Floor Type: Ceramic Tile
Additional Rooms Info:
Rooms: Heated Sun Room
Basement: NoneRooms: Heated Sun Room
Other Specifics
| 2 | |
| — | |
| Garage | |
| — | |
| — | |
| — | |
| Patio, Brick Paver Patio, Fire Pit | |
| Fenced Yard | |
| 55X120 | |
| — | |
| — | |
| Vaulted/Cathedral Ceilings, Skylight(s), Hardwood Floors, Wood Laminate Floors, First Floor Laundry | |
| Range, Microwave, Dishwasher, Refrigerator, Washer, Dryer, Disposal, Built-In Oven | |
| Not in DB | |
| — | |
| — | |
| — |
Tax History
| Year | Property Taxes |
|---|---|
| 2012 | $6,507 |
| 2019 | $6,476 |
Contact Agent
Nearby Similar Homes
7 Pheasant Court, Woodridge, Illinois 60517

For Sale
$465,000
4 beds / 2.1 baths / 2,200 ft2
Single Family / Built: 1978
13

6930 Blue Flag Avenue, Woodridge, Illinois 60517
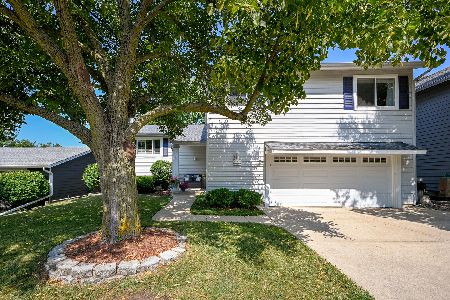
For Sale
$549,000
4 beds / 2.1 baths / 2,700 ft2
Single Family / Built: 1975
70
6702 Pershing Court, Woodridge, Illinois 60517
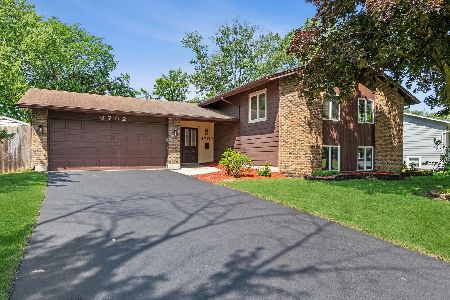
For Sale
$450,000
5 beds / 3.0 baths / 2,335 ft2
Single Family / Built: 1967
58
Nearby Sold Comparables
2431 Carlton Drive, Woodridge, Illinois 60517

Sold
$216,900
3 beds / 1.1 baths / 0 ft2
Single Family / Built: 1986
5430
2443 Carlton Drive, Woodridge, Illinois 60517
Sold
$225,000
3 beds / 2.0 baths / 1,369 ft2
Single Family / Built: 1985
4538
2443 Carlton Drive, Woodridge, Illinois 60517
Sold
$279,000
3 beds / 2.0 baths / 1,369 ft2
Single Family / Built: 1985
2793
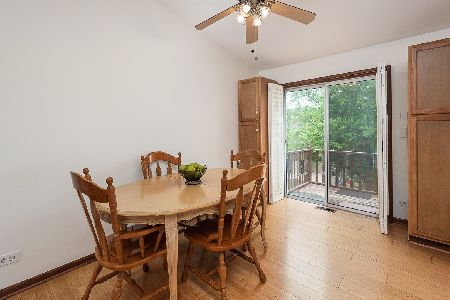
2413 Carlton Drive, Woodridge, Illinois 60517
Sold
$339,000
3 beds / 2.1 baths / 1,878 ft2
Single Family / Built: 1985
2771
Contact Agent
Listing Provided By
Century 21 Affiliated
