

2443 Carlton Drive, Woodridge, Illinois 60517
Subdivision > Woodridge Center
Sorry, we are updating photos, please update this page in 15 minutes
$221,000
|
Sold
|
|
| Status: | Closed |
| Sqft: | 1,369 |
| Cost/Sqft: | $164 |
| Beds: | 3 |
| Baths: | 2 |
| Year Built: | 1985 |
| Property Taxes: | $5,979 |
| Days On Market: | 4539 |
| Lot Size: | 0,15 |
Description
A RANCH HOME THAT SHOWS LIKE A MODEL, RELAX IN THE COZY FAMILY ROOM WITH BUILT IN ELECTRIC FIREPLACE WHILE ENTERTAINING IN THE OPEN FLOOR PLAN KITCHEN. GREAT NEWER ITEMS INCLUDE KITCHEN, HALL BATH REDONE TO THE STUDS ,SIDING, HARDWOOD AND LAMINATE FLOORS, CROWN MOLDING, WINDOWS, 6 PANEL DOORS, WASHER, DRYER, WAINSCOTING, FIRE PIT, PRIVACY FENCE, HUGE SHED, WALK TO LIBRARY, POST OFFICE AND PARK. D.G NORTH HI.MUST SEE!
Property Specifics
| Single Family | |
| — | |
| Ranch | |
| 1985 | |
| None | |
| Vinyl Siding, Brick | |
| — | |
| — | |
| No | |
| 0.15 |
| Du Page | |
| Woodridge Center | |
| 0 / Not Applicable | |
| None | |
| Lake Michigan | |
| Public Sewer | |
| Central Air | |
| Natural Gas | |
| 08627722 | |
| 0824326006 |
Property History
| DATE: | EVENT: | PRICE: | SOURCE: |
|---|---|---|---|
| 21 Jul, 2014 | Sold | $221,000 | MRED MLS |
| 1 Jun, 2014 | Under contract | $225,000 | MRED MLS |
| 27 May, 2014 | Listed for sale | $225,000 | MRED MLS |
| 3 Apr, 2019 | Sold | $273,000 | MRED MLS |
| 11 Mar, 2019 | Under contract | $279,000 | MRED MLS |
| 7 Mar, 2019 | Listed for sale | $279,000 | MRED MLS |
Sorry, we are updating photos, please update this page in 15 minutes
Room Specifics
All Bedroom Info:
Total Bedrooms: 3
Bedrooms Above Ground: 3
Bedrooms Below Ground: 0
Total Bedrooms: 3
Bedrooms Above Ground: 3
Bedrooms Below Ground: 0
Second Bedroom Info:
Dimensions: —
Location: —Dimensions: —
Floor Type: Wood Laminate
Third Bedroom Info:
Dimensions: —
Location: —Dimensions: —
Floor Type: Wood Laminate
Bathroom Info:
Full Bathrooms: 2
Partial Bathrooms: 0Full Bathrooms: 2
Bathroom Amenities: —
Bathroom in Basement: 0
Dining Room Info:
Dimensions: —
Location: —Dimensions: —
Floor Type: Wood Laminate
Kitchen Info:
Dimensions: —
Location: —Dimensions: —
Floor Type: Porcelain Tile
Living Room Info:
Dimensions: —
Location: —Dimensions: —
Floor Type: Wood Laminate
Family Room Info:
Dimensions: —
Location: —Dimensions: —
Floor Type: Wood Laminate
Additional Rooms Info:
Rooms: No additional rooms
Basement: NoneRooms: No additional rooms
Other Specifics
| 2 | |
| — | |
| Garage | |
| — | |
| — | |
| — | |
| Patio, Outdoor Fireplace | |
| — | |
| 52X102 | |
| — | |
| Full | |
| Hardwood Floors, Wood Laminate Floors, First Floor Bedroom, First Floor Laundry, First Floor Full Bath | |
| — | |
| Not in DB | |
| — | |
| — | |
| Electric |
Tax History
| Year | Property Taxes |
|---|---|
| 2014 | $5,979 |
| 2019 | $5,972 |
Contact Agent
Nearby Similar Homes
7 Pheasant Court, Woodridge, Illinois 60517

For Sale
$465,000
4 beds / 2.1 baths / 2,200 ft2
Single Family / Built: 1978
14

6930 Blue Flag Avenue, Woodridge, Illinois 60517
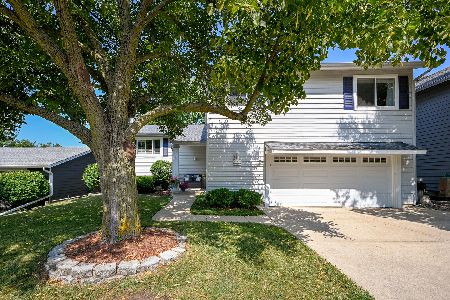
For Sale
$549,000
4 beds / 2.1 baths / 2,700 ft2
Single Family / Built: 1975
71
6702 Pershing Court, Woodridge, Illinois 60517
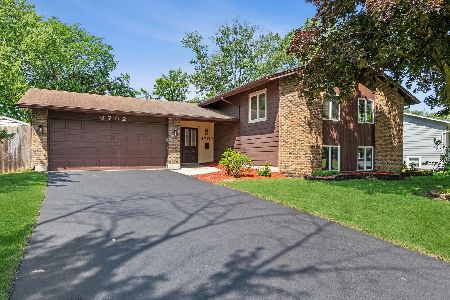
For Sale
$450,000
5 beds / 3.0 baths / 2,335 ft2
Single Family / Built: 1967
59
Nearby Sold Comparables
2443 Carlton Drive, Woodridge, Illinois 60517

Sold
$279,000
3 beds / 2.0 baths / 1,369 ft2
Single Family / Built: 1985
2793
2449 Carlton Drive, Woodridge, Illinois 60517

Sold
$369,000
3 beds / 2.1 baths / 1,852 ft2
Single Family / Built: 1985
422
2431 Carlton Drive, Woodridge, Illinois 60517
Sold
$216,900
3 beds / 1.1 baths / 0 ft2
Single Family / Built: 1986
5430
2507 Brunswick Circle, Woodridge, Illinois 60517
Sold
$315,000
3 beds / 2.2 baths / 1,878 ft2
Single Family / Built: 1986
2586
2448 Carlton Drive, Woodridge, Illinois 60517
Sold
$275,000
3 beds / 1.1 baths / 1,565 ft2
Single Family / Built: 1987
2774
Contact Agent
Listing Provided By
RE/MAX Action
