

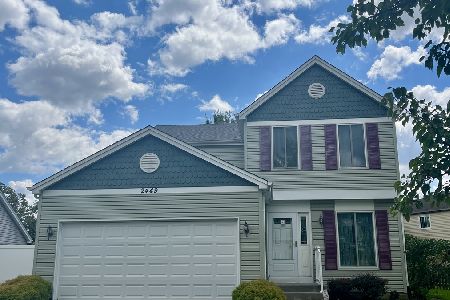
2443 Carlton Drive, Woodridge, Illinois 60517
$273,000
|
Sold
|
|
| Status: | Closed |
| Sqft: | 1,369 |
| Cost/Sqft: | $204 |
| Beds: | 3 |
| Baths: | 2 |
| Year Built: | 1985 |
| Property Taxes: | $5,972 |
| Days On Market: | 2793 |
| Lot Size: | 0,15 |
Description
Pinterest Perfect! This craft style ranch home is move in ready and loaded with recent updates, neutral decor, and stylish fixtures. New master bath (16), furnace and AC (18), dishwasher (15). Stainless and granite kitchen, beautiful floors, handsome crown molding and wainscoting, large eating area with stone fireplace, soaker tub, and a large fenced yard with a dog run! Located on a quiet street near shopping, restaurants, expressways and bus to Metra. Enjoy the wonderful amenities that Woodridge has to offer, many within walking distance. Library, park, walking trail, 120 mile bike path, new indoor rec center, and water park. Live, Work, and Grow in this wonderful community! Downers North High School district.
Property Specifics
| Single Family | |
| — | |
| Ranch | |
| 1985 | |
| None | |
| Vinyl Siding, Brick | |
| Asphalt | |
| UPDATED RANCH | |
| No | |
| 0.15 |
| Du Page | |
| Woodridge Center | |
| 0 / Not Applicable | |
| None | |
| Lake Michigan | |
| Public Sewer, Sewer-Storm | |
| Central Air | |
| Natural Gas | |
| 10300314 | |
| 0824326006 |
Nearby Schools
| NAME: | DISTRICT: | DISTANCE: | |
|---|---|---|---|
|
Grade School
Willow Creek Elementary School |
68 | — | |
|
Middle School
Thomas Jefferson Junior High Sch |
68 | Not in DB | |
|
High School
North High School |
99 | Not in DB | |
Property History
| DATE: | EVENT: | PRICE: | SOURCE: |
|---|---|---|---|
| 21 Jul, 2014 | Sold | $221,000 | MRED MLS |
| 1 Jun, 2014 | Under contract | $225,000 | MRED MLS |
| 27 May, 2014 | Listed for sale | $225,000 | MRED MLS |
| 3 Apr, 2019 | Sold | $273,000 | MRED MLS |
| 11 Mar, 2019 | Under contract | $279,000 | MRED MLS |
| 7 Mar, 2019 | Listed for sale | $279,000 | MRED MLS |
Room Specifics
Total Bedrooms: 3
Bedrooms Above Ground: 3
Bedrooms Below Ground: 0
Dimensions: —
Floor Type: Wood Laminate
Dimensions: —
Floor Type: Wood Laminate
Full Bathrooms: 2
Bathroom Amenities: —
Bathroom in Basement: 0
Dimensions: —
Floor Type: Wood Laminate
Dimensions: —
Floor Type: Porcelain Tile
Features: Eating Area-Table Space
Dimensions: —
Floor Type: Wood Laminate
Rooms: Eating Area
Other Specifics
| 2 | |
| — | |
| Garage | |
| — | |
| — | |
| — | |
| Patio, Dog Run, Fire Pit | |
| Fenced Yard | |
| 52X102 | |
| — | |
| Full | |
| Wood Laminate Floors, First Floor Bedroom, First Floor Laundry, First Floor Full Bath | |
| — | |
| Not in DB | |
| Pool, Tennis Courts | |
| — | |
| Electric |
Tax History
| Year | Property Taxes |
|---|---|
| 2014 | $5,979 |
| 2019 | $5,972 |
Contact Agent
Nearby Similar Homes
Nearby Sold Comparables

Contact Agent
Listing Provided By
Coldwell Banker Residential
