

2431 Emily Lane, Elgin, Illinois 60124
Subdivision > The Reserve Of Elgin
Sorry, we are updating photos, please update this page in 15 minutes
$168,000
|
Sold
|
|
| Status: | Closed |
| Sqft: | 0 |
| Cost/Sqft: | — |
| Beds: | 2 |
| Baths: | 3 |
| Year Built: | 2005 |
| Property Taxes: | $4,702 |
| Days On Market: | 6108 |
| Lot Size: | 0,00 |
Description
NOT A SHORT SALE, JUST A MOTIVATED SELLER! THIS AMAZING PRIVATE ENTRANCE, END-UNIT TOWNHOME HAS ALL YOU NEED TO MOVE RIGHT IN! THIS WYNDHAM MODEL FEATURES AN EAT IN KITCHEN WITH 42" MAPLE CABINETS, VAULTED CEILINGS, STUNNING GREAT ROOM WITH FORMAL DINING AREA, CUSTOM WOOD BLINDS THROUGHOUT, LARGE MASTER SUITE WITH SITTING AREA. 2.5 CAR GARAGE, NEUTRAL PAINT THROUGHOUT AND MUCH MORE!
Property Specifics
| Condos/Townhomes | |
| — | |
| — | |
| 2005 | |
| English | |
| Aluminum/Vinyl/Steel Siding, Brick | |
| Asphalt | |
| WYNDHAM | |
| No | |
| — |
| Kane | |
| The Reserve Of Elgin | |
| 148 / — | |
| Insurance, Exterior Maintenance, Lawn Care, Snow Removal | |
| Public | |
| Public Sewer | |
| Central Air | |
| Natural Gas, Forced Air | |
| 07433431 | |
| 0629476072 |
Nearby Schools
| NAME: | DISTRICT: | DISTANCE: | |
|---|---|---|---|
|
Grade School
Otter Creek Elementary School |
46 | — | |
|
Middle School
Abbott Middle School |
46 | Not in DB | |
|
High School
South Elgin High School |
46 | Not in DB | |
Property History
| DATE: | EVENT: | PRICE: | SOURCE: |
|---|---|---|---|
| 19 May, 2010 | Sold | $168,000 | MRED MLS |
| 23 Apr, 2010 | Under contract | $178,000 | MRED MLS |
| — | Last price change | $184,900 | MRED MLS |
| 3 Feb, 2010 | Listed for sale | $184,900 | MRED MLS |
| 8 Aug, 2016 | Sold | $158,000 | MRED MLS |
| 9 Jun, 2016 | Under contract | $164,000 | MRED MLS |
| 2 Jun, 2016 | Listed for sale | $164,000 | MRED MLS |
Sorry, we are updating photos, please update this page in 15 minutes
Room Specifics
All Bedroom Info:
Total Bedrooms: 2
Bedrooms Above Ground: 2
Bedrooms Below Ground: 0
Total Bedrooms: 2
Bedrooms Above Ground: 2
Bedrooms Below Ground: 0
Second Bedroom Info:
Dimensions: —
Location: —Dimensions: —
Floor Type: Carpet
Bathroom Info:
Full Bathrooms: 3
Partial Bathrooms: 1Full Bathrooms: 3
Bathroom Amenities: Double Sink
Bathroom in Basement: 0
Dining Room Info:
Dimensions: —
Location: —Dimensions: —
Floor Type: Carpet
Kitchen Info:
Dimensions: —
Location: —Dimensions: —
Floor Type: Ceramic Tile
Features: Eating Area-Breakfast Bar, Eating Area-Table Space, Pantry-Closet
Laundry Room Info:
Dimensions: —
Location: —Dimensions: —
Floor Type: Vinyl
Living Room Info:
Dimensions: —
Location: —Dimensions: —
Floor Type: Carpet
Family Room Info:
Dimensions: —
Location: —Dimensions: —
Floor Type: Carpet
Additional Rooms Info:
Rooms: Breakfast Room, Gallery, Sitting Room, Utility Room-1st Floor
Basement: EnglishRooms: Breakfast Room, Gallery, Sitting Room, Utility Room-1st Floor
Other Specifics
| 2 | |
| Concrete Perimeter | |
| Garage | |
| — | |
| — | |
| — | |
| Balcony, Deck, End Unit | |
| — | |
| INTEGRAL | |
| — | |
| Full | |
| Vaulted/Cathedral Ceilings, Laundry Hook-Up in Unit | |
| Range, Microwave, Dishwasher, Refrigerator, Washer, Dryer, Disposal | |
| Not in DB | |
| — | |
| None | |
| — |
Tax History
| Year | Property Taxes |
|---|---|
| 2010 | $4,702 |
| 2016 | $4,780 |
Contact Agent
Nearby Similar Homes
2429 Emily Lane, Elgin, Illinois 60124
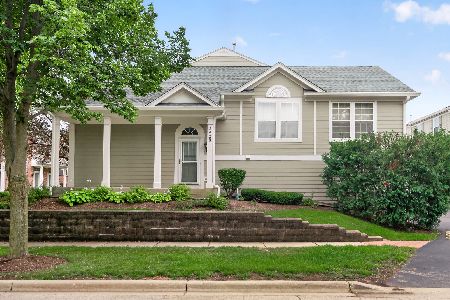
For Sale
$319,900
2 beds / 2.1 baths / 1,704 ft2
Condos/Townhomes / Built: 2005
37
2436 Emily Lane, Elgin, Illinois 60123
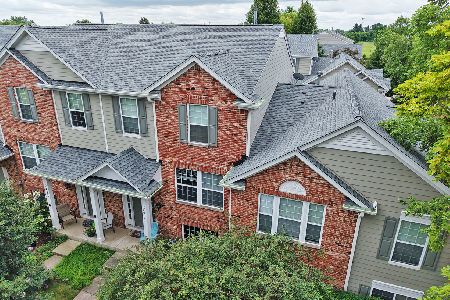
For Sale
$309,900
2 beds / 2.1 baths / 1,626 ft2
Condos/Townhomes / Built: 2005
39
2478 Anna Way, Elgin, Illinois 60124
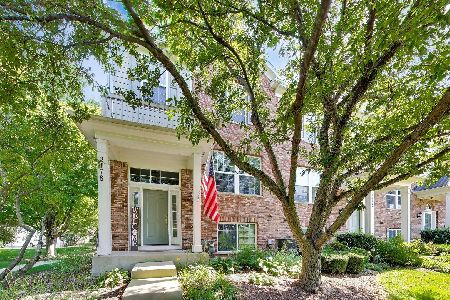
For Sale
$314,900
2 beds / 2.1 baths / 1,981 ft2
Condos/Townhomes / Built: 2007
47
991 Reserve Drive, Elgin, Illinois 60124
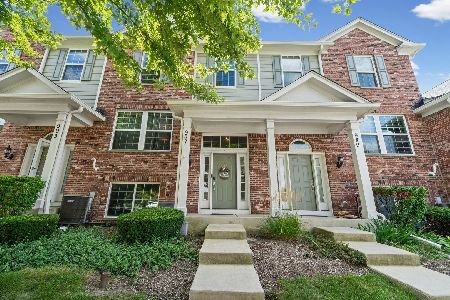
For Sale
$309,900
2 beds / 2.1 baths / 1,626 ft2
Condos/Townhomes / Built: 2008
58
995 Reserve Drive, Elgin, Illinois 60124
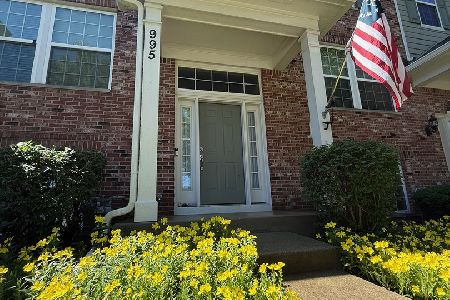
For Sale
$339,000
3 beds / 2.1 baths / 1,976 ft2
Condos/Townhomes / Built: 2008
73
Nearby Sold Comparables
2431 Emily Lane, Elgin, Illinois 60124
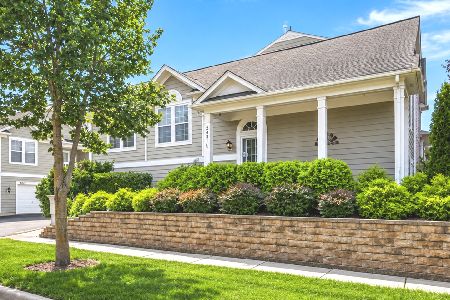
Sold
$314,900
2 beds / 2.1 baths / 1,700 ft2
Condos/Townhomes / Built: 2005
66
2431 Emily Lane, Elgin, Illinois 60124

Sold
$164,000
2 beds / 2.1 baths / 1,704 ft2
Condos/Townhomes / Built: 2005
3797
2435 Emily Lane, Elgin, Illinois 60123
Sold
$219,500
2 beds / 1.1 baths / 1,854 ft2
Condos/Townhomes / Built: 2005
7160
2435 Emily Lane, Elgin, Illinois 60124
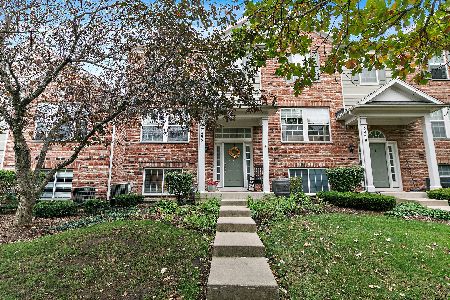
Sold
$290,000
2 beds / 1.1 baths / 1,500 ft2
Condos/Townhomes / Built: 2004
369
2435 Emily Lane, Elgin, Illinois 60124
Sold
$143,000
2 beds / 1.1 baths / 1,854 ft2
Condos/Townhomes / Built: 2005
4128
2435 Emily Lane, Elgin, Illinois 60124
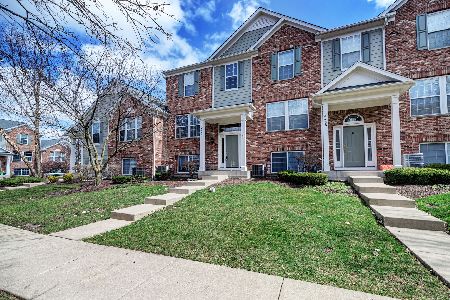
Sold
$188,000
2 beds / 1.1 baths / 1,626 ft2
Condos/Townhomes / Built: 2005
2399
Contact Agent
Listing Provided By
Smart Choice Real Estate Services, Inc.
