

2431 Upland Road, Pingree Grove, Illinois 60140


$300,000
|
Sold
|
|
| Status: | Closed |
| Sqft: | 1,756 |
| Cost/Sqft: | $177 |
| Beds: | 3 |
| Baths: | 3 |
| Year Built: | 2019 |
| Property Taxes: | $4,892 |
| Lot Size: | 0,00 |
Description
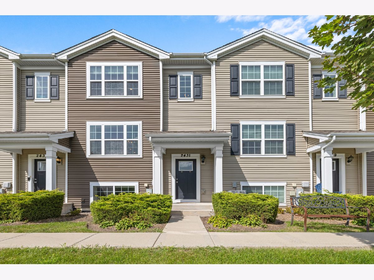
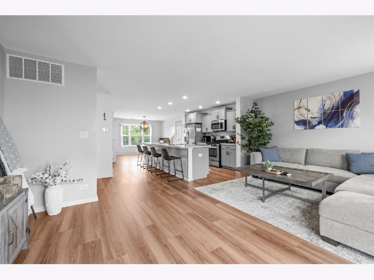
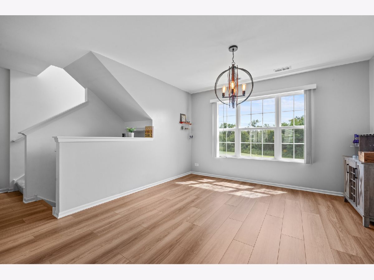
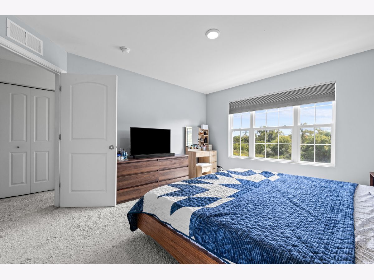
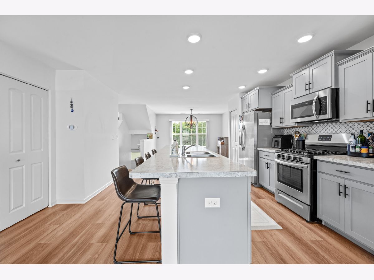
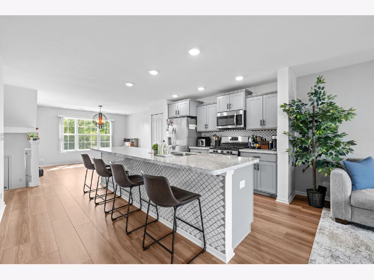
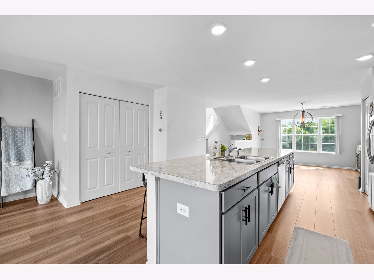
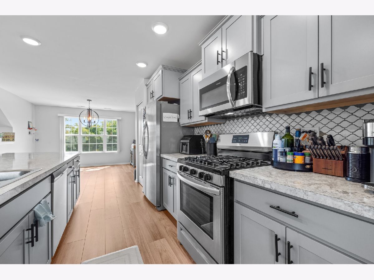
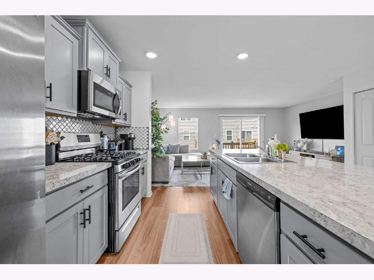
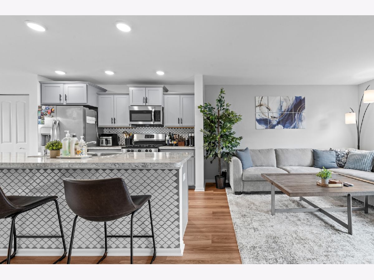
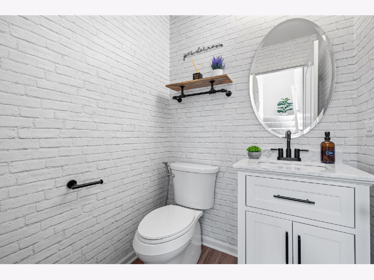
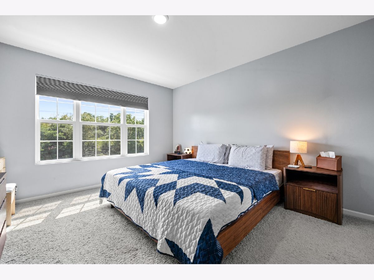
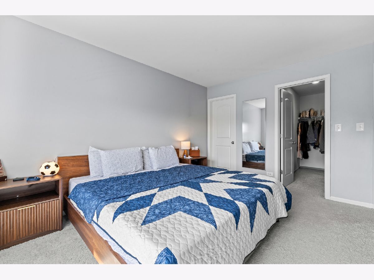
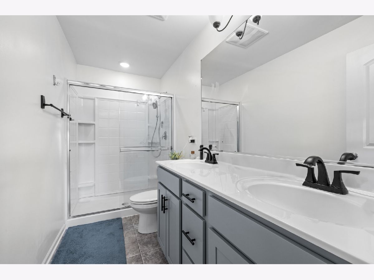
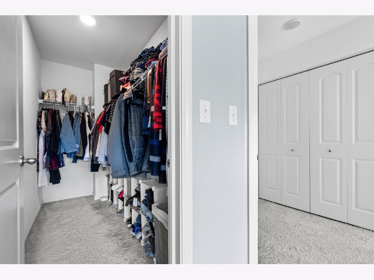
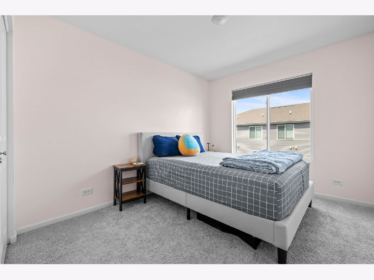
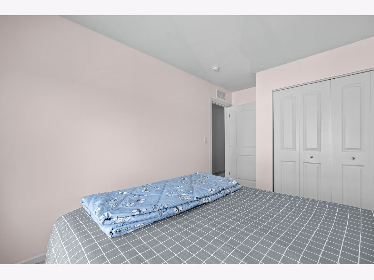
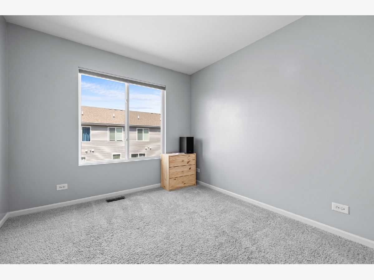
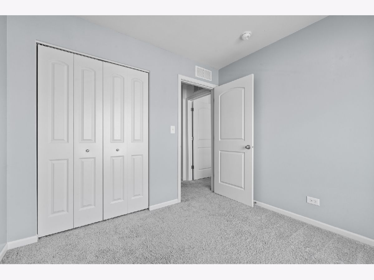
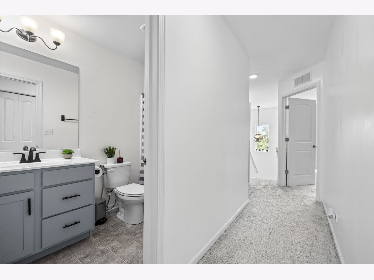
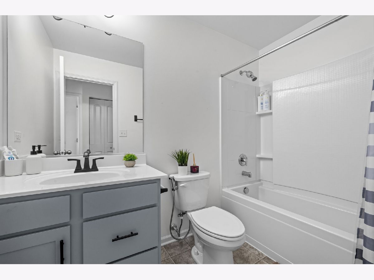
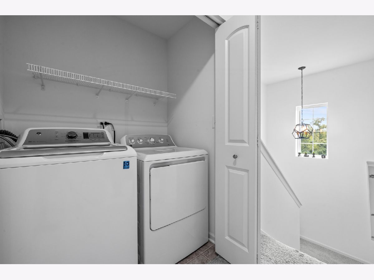
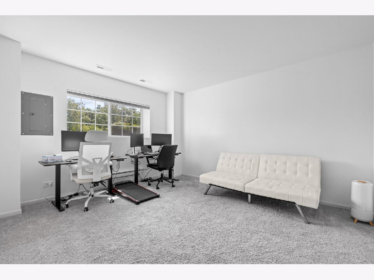
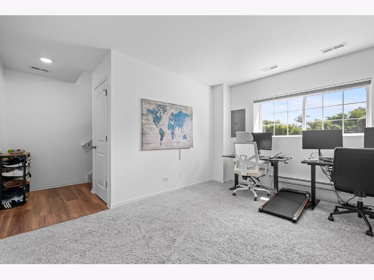
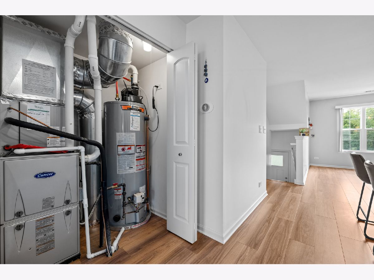
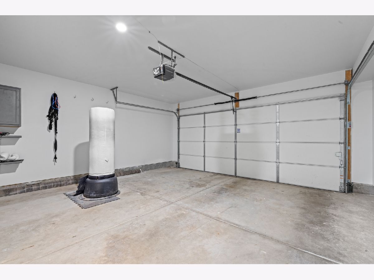
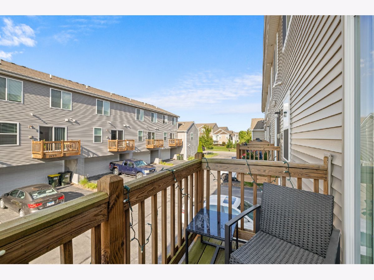
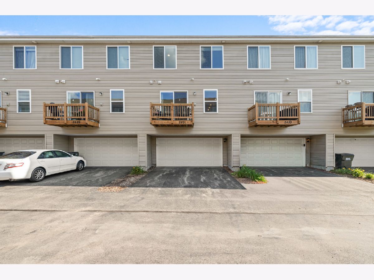
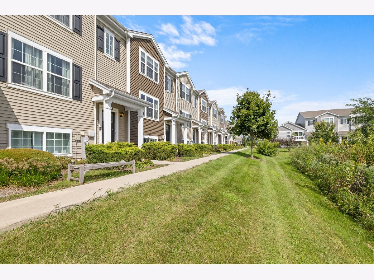
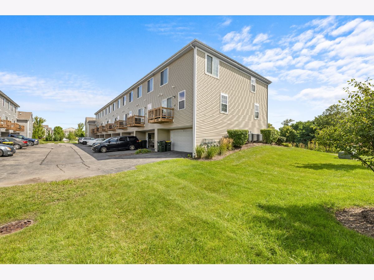
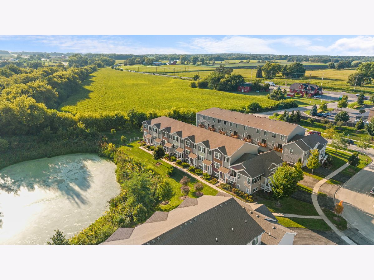
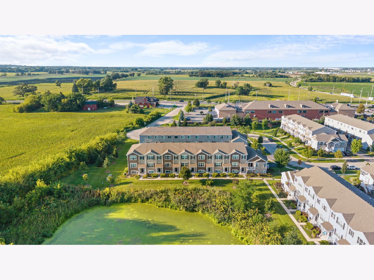
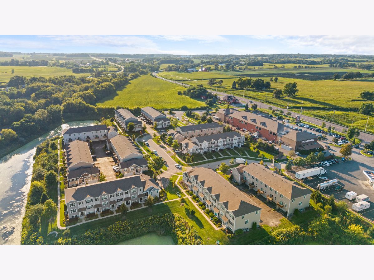
Welcome to this beautifully updated 3-bedroom, 2.5-bath Cambridge Lakes townhome, built in 2019 with a bright, open layout designed for entertaining. The main level features new luxury vinyl plank flooring, modernized refinished cabinetry, updated countertops and backsplash, and a massive kitchen island flowing seamlessly into the living area with access to a private balcony. The primary suite and finished lower-level office both enjoy peaceful views of the wildflower-surrounded pond. Additional highlights include a renovated bath, smart-home technology, second-floor laundry and a 2-car garage. Enjoy the incredible Cambridge Lakes amenities, including pools, fitness center, clubhouse, basketball courts, parks, lakes, and miles of walking and biking trails-all just minutes from I-90. Move-in ready, beautifully updated and perfectly positioned for modern living. ***Special financing available through participating lender, including a no-cost refinance program for qualifying borrowers if future market conditions allow. Terms, eligibility, and restrictions may apply***
Property Specifics
| Condos/Townhomes | |
| 3 | |
| — | |
| 2019 | |
| Finished, Daylight | |
| Vinyl Siding | |
| Asphalt | |
| GARFIELD | |
| No | |
| — |
| Kane | |
| Cambridge Lakes | |
| 266 / Monthly | |
| Clubhouse, Exercise Facilities, Pool, Exterior Maintenance, Lawn Care, Snow Removal | |
| Public | |
| Public Sewer | |
| Central Air | |
| Gas, Forced Air | |
| 12743696 | |
| 0230405011 |
Nearby Schools
| NAME: | DISTRICT: | DISTANCE: | |
|---|---|---|---|
|
Grade School
Gary Wright Elementary School |
300 | — | |
|
Middle School
Hampshire Middle School |
300 | Not in DB | |
|
High School
Hampshire High School |
300 | Not in DB | |
Property History
| DATE: | EVENT: | PRICE: | SOURCE: |
|---|---|---|---|
| 23 Oct, 2026 | Sold | $300,000 | MRED MLS |
| 3 Oct, 2026 | Under contract | $310,000 | MRED MLS |
| 15 Sep, 2026 | Listed for sale | $310,000 | MRED MLS |
Room Specifics
Total Bedrooms: 3
Bedrooms Above Ground: 3
Bedrooms Below Ground: 0
Dimensions: 12X13
Floor Type: Carpet
Dimensions: 9X11
Floor Type: Carpet
Dimensions: 9X10
Floor Type: Carpet
Full Bathrooms: 3
Bathroom Amenities: —
Bathroom in Basement: 0
Dimensions: 12X11
Floor Type: —
Dimensions: 13X14
Floor Type: —
Features: Eating Area-Table Space, Island, Pantry-Closet
Rooms: Bonus Room, Great Room
Name: Great Room
Dimensions: 19X13
Floor Type: —
Name: Bonus Room
Dimensions: 12X14
Floor Type: Carpet
Other Specifics
| 2 | |
| Concrete Perimeter | |
| Asphalt, Garage Owned, Attached, Garage | |
| Upper Level | |
| — | |
| Porch | |
| — | |
| Landscaped | |
| 20 X 59 | |
| — | |
| Full | |
| — | |
| Range, Microwave, Dishwasher, Refrigerator, Stainless Steel Appliance(s) | |
| Not in DB | |
| — | |
| — | |
| — |
Tax History
| Year | Property Taxes |
|---|---|
| 2026 | $4,892 |
Contact Agent
Nearby Similar Homes
Nearby Sold Comparables


Contact Agent
Listing Provided By
Legacy Properties, A Sarah Leonard Company, LLC
