

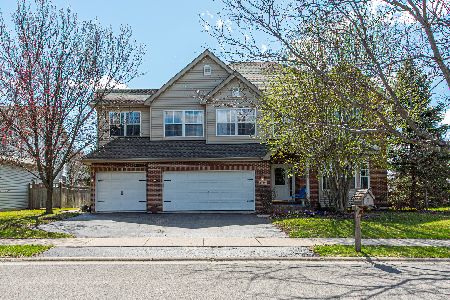
24313 Golden Sunset Drive, Plainfield, Illinois 60585
Subdivision > Bronk Estates
Sorry, we are updating photos, please update this page in 15 minutes
$356,000
|
Sold
|
|
| Status: | Closed |
| Sqft: | 3,458 |
| Cost/Sqft: | $106 |
| Beds: | 4 |
| Baths: | 3 |
| Year Built: | 2004 |
| Property Taxes: | $10,875 |
| Days On Market: | 4218 |
| Lot Size: | 0,00 |
Description
Beautiful Brick Front Home w Spacious & Open Floor Plan. Two Story Foyer and Family Room. Hardwood Flooring on First Floor/See Thru Fireplace in Fam Rm to Office w French Doors. Kitchen w Maple Cabinetry, Planning Desk and view of Paver Patio. XL Naster Suite w Sitting Rm/Spa Bath and Double Closet. 1st & 2nd Floors w New Paint 2015. Finished Basement w Play Cubbie. Spacious 3 Car Garage. Near Schools, Shopping. WO
Property Specifics
| Single Family | |
| — | |
| Traditional | |
| 2004 | |
| Full | |
| Vinyl Siding, Brick | |
| Asphalt | |
| — | |
| No | |
| — |
| Will | |
| Bronk Estates | |
| 200 / Annual | |
| Insurance | |
| Lake Michigan | |
| Public Sewer, Sewer-Storm | |
| Central Air | |
| Natural Gas, Forced Air | |
| 08887538 | |
| 0701334520390000 |
Nearby Schools
| NAME: | DISTRICT: | DISTANCE: | |
|---|---|---|---|
|
Grade School
Eagle Pointe Elementary School |
202 | — | |
|
Middle School
Heritage Grove Middle School |
202 | Not in DB | |
|
High School
Plainfield North High School |
202 | Not in DB | |
Property History
| DATE: | EVENT: | PRICE: | SOURCE: |
|---|---|---|---|
| 22 Jun, 2015 | Sold | $356,000 | MRED MLS |
| 17 Apr, 2015 | Under contract | $365,000 | MRED MLS |
| 10 Apr, 2015 | Listed for sale | $365,000 | MRED MLS |
Sorry, we are updating photos, please update this page in 15 minutes
Room Specifics
All Bedroom Info:
Total Bedrooms: 4
Bedrooms Above Ground: 4
Bedrooms Below Ground: 0
Total Bedrooms: 4
Bedrooms Above Ground: 4
Bedrooms Below Ground: 0
Second Bedroom Info:
Dimensions: —
Location: —Dimensions: —
Floor Type: Carpet
Third Bedroom Info:
Dimensions: —
Location: —Dimensions: —
Floor Type: Carpet
Fourth Bedroom Info:
Dimensions: —
Location: —Dimensions: —
Floor Type: Carpet
Bathroom Info:
Full Bathrooms: 3
Partial Bathrooms: 1Full Bathrooms: 3
Bathroom Amenities: Whirlpool, Separate Shower, Double Sink
Bathroom in Basement: 1
Dining Room Info:
Dimensions: —
Location: —Dimensions: —
Floor Type: Hardwood
Kitchen Info:
Dimensions: —
Location: —Dimensions: —
Floor Type: Hardwood
Features: Eating Area-Table Space, Island
Living Room Info:
Dimensions: —
Location: —Dimensions: —
Floor Type: Hardwood
Family Room Info:
Dimensions: —
Location: —Dimensions: —
Floor Type: Hardwood
Additional Rooms Info:
Rooms: Office, Recreation Room
Basement: FullRooms: Office, Recreation Room
Other Specifics
| 3 | |
| Concrete Perimeter | |
| Garage | |
| — | |
| — | |
| — | |
| Patio, Brick Paver Patio | |
| Corner Lot | |
| 124X108X123X100 | |
| — | |
| Full | |
| Vaulted/Cathedral Ceilings, Hardwood Floors, First Floor Laundry | |
| Range, Microwave, Dishwasher, Refrigerator, Disposal | |
| Not in DB | |
| — | |
| — | |
| Double Sided |
Tax History
| Year | Property Taxes |
|---|---|
| 2015 | $10,875 |
Contact Agent
Nearby Similar Homes
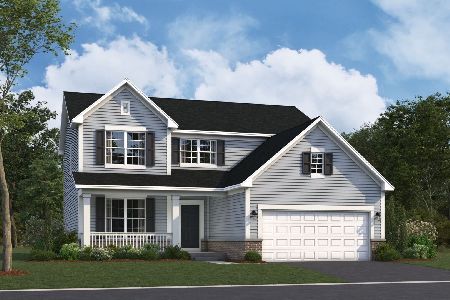
13311 Columbine Circle, Plainfield, Illinois 60585

For Sale
$470,000
4 beds / 2.1 baths / 2,396 ft2
Single Family / Built: 1991
37
24508 Brooklands Lane, Plainfield, Illinois 60585
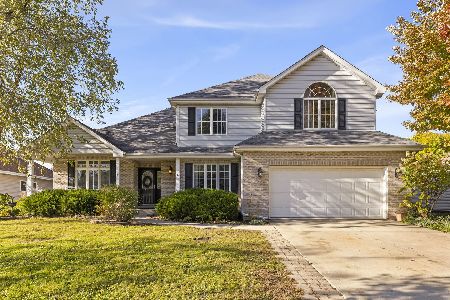
For Sale
$525,000
4 beds / 2.1 baths / 2,791 ft2
Single Family / Built: 2001
5
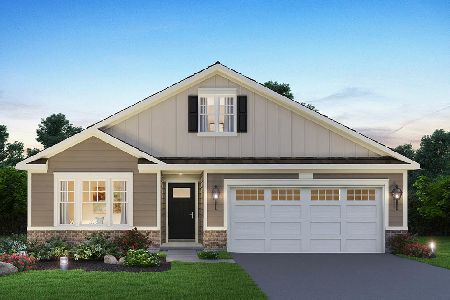
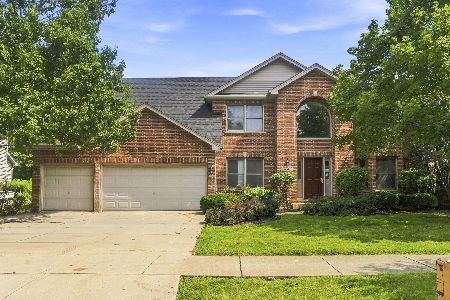
13307 Millbank Drive, Plainfield, Illinois 60585
For Sale
$539,999
4 beds / 3.1 baths / 4,249 ft2
Single Family / Built: 2001
41
Nearby Sold Comparables
24330 Lavergne Street, Plainfield, Illinois 60585

Sold
$345,000
4 beds / 2.1 baths / 3,043 ft2
Single Family / Built: 2002
4500
Contact Agent
Listing Provided By
john greene, Realtor
