

2433 Berenice Avenue, North Center, Chicago, Illinois 60618
Sorry, we are updating photos, please update this page in 15 minutes
$681,500
|
Sold
|
|
| Status: | Closed |
| Sqft: | 0 |
| Cost/Sqft: | — |
| Beds: | 3 |
| Baths: | 4 |
| Year Built: | 1923 |
| Property Taxes: | $6,070 |
| Days On Market: | 4193 |
| Lot Size: | 0,00 |
Description
BELL SCHOOL DISTRICT SINGLE FAMILY REHABBED TO PERFECTION. THE PERFECT LAYOUT ON AN EXTRA LARGE LOT. KITCHEN IN HIGH GLOSS FLAT PANEL WHITE, CAESAR STONE COUNTERTOPS, HIGH END GE STAINLESS APPLIANCES, 4 LARGE BEDROOMS, EXTRA DINING, DEN, AND 4 FULL BATHS! SPACIOUS BASEMENT WITH LOTS OF STORAGE, AND WINE CELLAR NOOK. BATHROOMS ALL FEATURE FLOATING VANITIES, ITALIAN PORCELAIN, GROHE FIXTURES, AIR JET TUB.
Property Specifics
| Single Family | |
| — | |
| — | |
| 1923 | |
| Full | |
| Vinyl Siding, Brick | |
| — | |
| — | |
| No | |
| — |
| Cook | |
| — | |
| 0 / Not Applicable | |
| None | |
| Lake Michigan | |
| Public Sewer | |
| Central Air, Zoned | |
| Natural Gas, Forced Air, Sep Heating Systems - 2+, Zoned | |
| 08918808 | |
| 13242050090000 |
Nearby Schools
| NAME: | DISTRICT: | DISTANCE: | |
|---|---|---|---|
|
Grade School
Alexander Graham Elementary Scho |
299 | — | |
|
Middle School
Alexander Graham Elementary Scho |
299 | Not in DB | |
Property History
| DATE: | EVENT: | PRICE: | SOURCE: |
|---|---|---|---|
| 25 Jul, 2015 | Sold | $681,500 | MRED MLS |
| 9 Jun, 2015 | Under contract | $699,900 | MRED MLS |
| — | Last price change | $719,900 | MRED MLS |
| 11 May, 2015 | Listed for sale | $719,900 | MRED MLS |
| 19 Mar, 2021 | Sold | $770,000 | MRED MLS |
| 15 Feb, 2021 | Under contract | $729,900 | MRED MLS |
| 12 Feb, 2021 | Listed for sale | $729,900 | MRED MLS |
Sorry, we are updating photos, please update this page in 15 minutes
Room Specifics
All Bedroom Info:
Total Bedrooms: 4
Bedrooms Above Ground: 3
Bedrooms Below Ground: 1
Total Bedrooms: 4
Bedrooms Above Ground: 3
Bedrooms Below Ground: 1
Second Bedroom Info:
Dimensions: —
Location: —Dimensions: —
Floor Type: Hardwood
Third Bedroom Info:
Dimensions: —
Location: —Dimensions: —
Floor Type: Hardwood
Fourth Bedroom Info:
Dimensions: —
Location: —Dimensions: —
Floor Type: Carpet
Bathroom Info:
Full Bathrooms: 4
Partial Bathrooms: 0Full Bathrooms: 4
Bathroom Amenities: Whirlpool, Separate Shower, Double Sink
Bathroom in Basement: 1
Dining Room Info:
Dimensions: —
Location: —Dimensions: —
Floor Type: Hardwood
Kitchen Info:
Dimensions: —
Location: —Dimensions: —
Floor Type: Hardwood
Features: Eating Area-Table Space
Laundry Room Info:
Dimensions: —
Location: —Dimensions: —
Floor Type: Other
Living Room Info:
Dimensions: —
Location: —Dimensions: —
Floor Type: Hardwood
Family Room Info:
Dimensions: —
Location: —Dimensions: —
Floor Type: Carpet
Additional Rooms Info:
Rooms: Deck, Sun Room
Basement: FullRooms: Deck, Sun Room
Other Specifics
| 2 | |
| — | |
| Garage | |
| — | |
| — | |
| — | |
| Deck, Patio | |
| — | |
| 33X125 | |
| — | |
| Full | |
| Vaulted/Cathedral Ceilings, Hardwood Floors | |
| Range, Microwave, Dishwasher, Refrigerator, Washer, Dryer, Disposal | |
| Not in DB | |
| — | |
| — | |
| — |
Tax History
| Year | Property Taxes |
|---|---|
| 2015 | $6,070 |
| 2021 | $9,745 |
Contact Agent
Nearby Similar Homes
2442 Berenice Avenue, Chicago, Illinois 60618
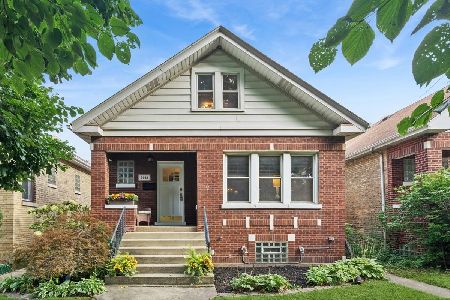
For Sale
$899,000
5 beds / 2.0 baths / 0 ft2
Single Family / Built: 1923
6
2457 Byron Street, Chicago, Illinois 60618
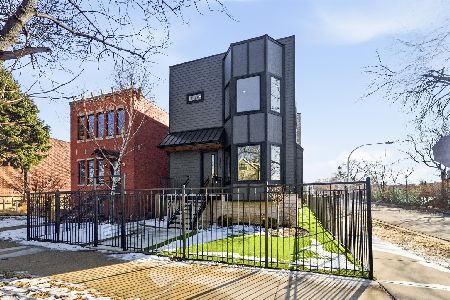
For Sale
$2,479,000
5 beds / 6.2 baths / 5,000 ft2
Single Family / Built: 2026
189
3714 Claremont Avenue, Chicago, Illinois 60618
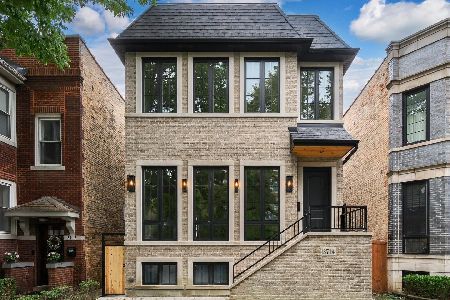
For Sale
$2,499,000
4 beds / 4.1 baths / 5,000 ft2
Single Family / Built: 2026
20
3738 Leavitt Street, Chicago, Illinois 60618
For Sale
$2,600,000
4 beds / 4.1 baths / 4,600 ft2
Single Family / Built: 2026
181
3909 Hamilton Avenue, Chicago, Illinois 60618
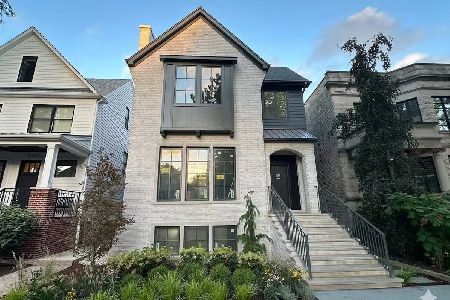
For Sale
$3,495,000
4 beds / 5.1 baths / 5,500 ft2
Single Family / Built: 2026
44
3443 Oakley Avenue, Chicago, Illinois 60618

For Sale
$2,495,000
4 beds / 4.2 baths / 0 ft2
Single Family / Built: 2026
33
Nearby Sold Comparables
2433 Berenice Avenue, Chicago, Illinois 60618
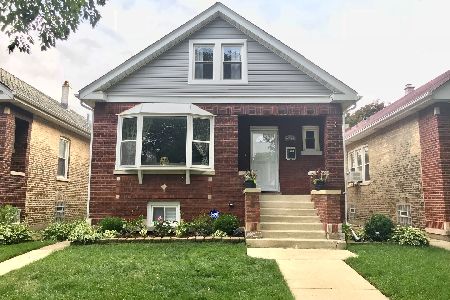
Sold
$729,900
3 beds / 4.0 baths / 0 ft2
Single Family / Built: 1923
2089
2439 Berenice Avenue, Chicago, Illinois 60618

Sold
$920,000
4 beds / 3.1 baths / 0 ft2
Single Family / Built: —
5009
2439 Berenice Avenue, Chicago, Illinois 60613
Sold
$649,900
4 beds / 3.1 baths / 1,116 ft2
Single Family / Built: 1926
6482
2423 Berenice Avenue, Chicago, Illinois 60618
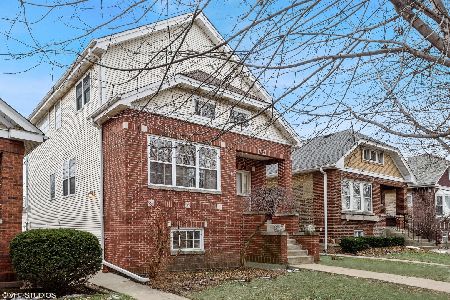
Sold
$825,000
3 beds / 3.1 baths / 0 ft2
Single Family / Built: 1998
2129
2458 Berenice Avenue, Chicago, Illinois 60618

Sold
$1,100,000
5 beds / 3.1 baths / 3,246 ft2
Single Family / Built: 2018
1392
Contact Agent
Listing Provided By
@properties
