

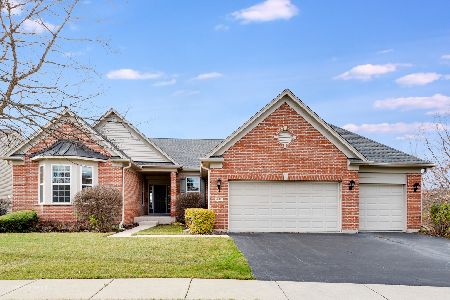
2433 Cape Cod Circle, Elgin, Illinois 60124
Subdivision > Edgewater By Del Webb
Sorry, we are updating photos, please update this page in 15 minutes
$380,000
|
Sold
|
|
| Status: | Closed |
| Sqft: | 2,800 |
| Cost/Sqft: | $141 |
| Beds: | 2 |
| Baths: | 3 |
| Year Built: | 2006 |
| Property Taxes: | $9,600 |
| Days On Market: | 4657 |
| Lot Size: | 0,00 |
Description
**Premium Location** Backing to preserve w/ Pond & green space next door. Front Porch + Paver Patio w/ Gas Firepit. 2 Bed, 2.1Ba, Den, Garden Rm & 3 Car Gar. Kitchen boasts 42" Cherry Cabinets, all Appls, Cambria Ctrtps & lrg eating area. Built-in Buffet & Butler's Pantry lead to Fam Rm w/fireplace & hardwood floors. Mstr Bedrm has a Bay & sitting area looking to woods. Sprinkler & security systems + insulated garage
Property Specifics
| Single Family | |
| — | |
| Ranch | |
| 2006 | |
| None | |
| Vinyl Siding, Brick | |
| Asphalt | |
| MONTEREY | |
| No | |
| 0 |
| Kane | |
| Edgewater By Del Webb | |
| 207 / Monthly | |
| Insurance, Security, Clubhouse, Exercise Facilities, Pool, Lawn Care, Scavenger, Snow Removal | |
| Public | |
| Public Sewer, Sewer-Storm | |
| Central Air | |
| Natural Gas, Forced Air | |
| 08533161 | |
| 0620426002 |
Property History
| DATE: | EVENT: | PRICE: | SOURCE: |
|---|---|---|---|
| 30 Jun, 2014 | Sold | $380,000 | MRED MLS |
| 29 Mar, 2014 | Under contract | $395,000 | MRED MLS |
| — | Last price change | $400,000 | MRED MLS |
| 8 Feb, 2014 | Listed for sale | $400,000 | MRED MLS |
Sorry, we are updating photos, please update this page in 15 minutes
Room Specifics
All Bedroom Info:
Total Bedrooms: 2
Bedrooms Above Ground: 2
Bedrooms Below Ground: 0
Total Bedrooms: 2
Bedrooms Above Ground: 2
Bedrooms Below Ground: 0
Second Bedroom Info:
Dimensions: —
Location: —Dimensions: —
Floor Type: Carpet
Bathroom Info:
Full Bathrooms: 3
Partial Bathrooms: 1Full Bathrooms: 3
Bathroom Amenities: Whirlpool, Separate Shower, Double Sink
Bathroom in Basement: 0
Dining Room Info:
Dimensions: —
Location: —Dimensions: —
Floor Type: Hardwood
Kitchen Info:
Dimensions: —
Location: —Dimensions: —
Floor Type: Hardwood
Features: Eating Area-Table Space, Island, Pantry-Closet
Laundry Room Info:
Dimensions: —
Location: —Dimensions: —
Floor Type: Ceramic Tile
Family Room Info:
Dimensions: —
Location: —Dimensions: —
Floor Type: Hardwood
Additional Rooms Info:
Rooms: Breakfast Room, Den, Foyer, Heated Sun Room, Walk In Closet
Basement: NoneRooms: Breakfast Room, Den, Foyer, Heated Sun Room, Walk In Closet
Other Specifics
| 3 | |
| Concrete Perimeter | |
| Garage | |
| — | |
| — | |
| — | |
| Patio, Porch, Storms/Screens, Outdoor Fireplace | |
| Cul-De-Sac, Forest Preserve Adjacent, Landscaped, Park Adjacent, Pond(s), Water View | |
| 59' X 112 X 100 X 116 | |
| Unfinished | |
| Full | |
| Hardwood Floors, First Floor Bedroom, In-Law Arrangement, First Floor Laundry, First Floor Full Bath | |
| Double Oven, Range, Microwave, Dishwasher, Refrigerator, Washer, Dryer, Disposal | |
| Not in DB | |
| Clubhouse, Pool, Tennis Courts | |
| — | |
| Gas Log, Gas Starter |
Tax History
| Year | Property Taxes |
|---|---|
| 2014 | $9,600 |
Contact Agent
Nearby Similar Homes
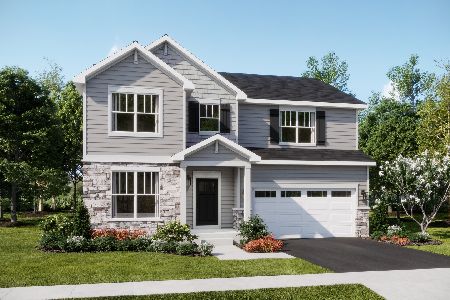
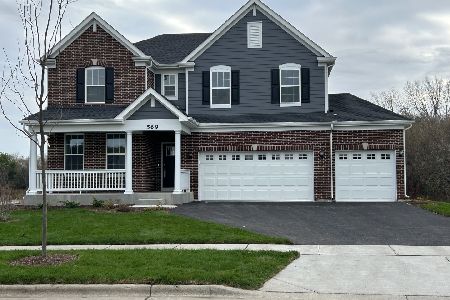
2173 Sandpiper Way, Elgin, Illinois 60124

For Sale
$533,500
2 beds / 2.0 baths / 2,218 ft2
Single Family / Built: 2007
13

Nearby Sold Comparables
2437 Cape Cod Circle, Elgin, Illinois 60124
Sold
$630,000
2 beds / 3.1 baths / 2,780 ft2
Single Family / Built: 2007
691
2428 Cape Cod Circle, Elgin, Illinois 60124

Sold
$369,900
2 beds / 2.1 baths / 2,607 ft2
Single Family / Built: 2007
5009
2444 Cape Cod Circle, Elgin, Illinois 60124
Sold
$332,500
2 beds / 2.1 baths / 2,833 ft2
Single Family / Built: 2006
5361
2427 Cape Cod Circle, Elgin, Illinois 60124
Sold
$393,094
2 beds / 2.1 baths / 2,833 ft2
Single Family / Built: 2013
4965
2427 Cape Cod Circle, Elgin, Illinois 60124

Sold
$590,000
2 beds / 2.1 baths / 2,833 ft2
Single Family / Built: 2013
910
2426 Cape Cod Circle, Elgin, Illinois 60124
Sold
$394,900
2 beds / 2.1 baths / 2,794 ft2
Single Family / Built: 2007
4253
Contact Agent
Listing Provided By
Clinnin Associates, Inc.
