

2433 Downer Place, Aurora, Illinois 60506
Subdivision > Cherry Hill
Sorry, we are updating photos, please update this page in 15 minutes
$244,900
|
Sold
|
|
| Status: | Closed |
| Sqft: | 2,550 |
| Cost/Sqft: | $96 |
| Beds: | 5 |
| Baths: | 3 |
| Year Built: | 1972 |
| Property Taxes: | $5,467 |
| Days On Market: | 3263 |
| Lot Size: | 0,00 |
Description
So much to offer in this lovely, spacious home on a beautifully landscaped corner lot in Cherry Hill! Features beautiful oak 6 panel doors and trim, NEW roof, newer concrete driveway, screened porch overlooking the fully fenced yard with a storage shed and concrete patio. Plenty of room to roam with 3 bedrooms up, 2 bedrooms down, 3 full baths, and a large living room and family room with a gas log fireplace. Don't miss the neighborhood park a short walk away! Located just minutes to Blackberry Farm, Splash Country Water Park, Orchard Valley Golf Course, shopping and dining opportunities, and I-88 access. Don't wait...call today for a tour!
Property Specifics
| Single Family | |
| — | |
| Bi-Level | |
| 1972 | |
| Full, English | |
| Vinyl Siding, Brick | |
| Asphalt | |
| — | |
| No | |
| — |
| Kane | |
| Cherry Hill | |
| 0 / Not Applicable | |
| None | |
| Public | |
| Public Sewer | |
| Central Air | |
| Natural Gas | |
| 09806395 | |
| 1424231007 |
Property History
| DATE: | EVENT: | PRICE: | SOURCE: |
|---|---|---|---|
| 24 Jan, 2018 | Sold | $244,900 | MRED MLS |
| 11 Dec, 2017 | Under contract | $244,900 | MRED MLS |
| 24 Nov, 2017 | Listed for sale | $244,900 | MRED MLS |
Sorry, we are updating photos, please update this page in 15 minutes
Room Specifics
All Bedroom Info:
Total Bedrooms: 5
Bedrooms Above Ground: 5
Bedrooms Below Ground: 0
Total Bedrooms: 5
Bedrooms Above Ground: 5
Bedrooms Below Ground: 0
Second Bedroom Info:
Dimensions: —
Location: —Dimensions: —
Floor Type: Carpet
Third Bedroom Info:
Dimensions: —
Location: —Dimensions: —
Floor Type: Carpet
Fourth Bedroom Info:
Dimensions: —
Location: —Dimensions: —
Floor Type: Carpet
Bathroom Info:
Full Bathrooms: 3
Partial Bathrooms: 0Full Bathrooms: 3
Bathroom Amenities: —
Bathroom in Basement: 1
Kitchen Info:
Dimensions: —
Location: —Dimensions: —
Floor Type: Hardwood
Features: Eating Area-Breakfast Bar, Eating Area-Table Space, Island, Pantry-Closet
Living Room Info:
Dimensions: —
Location: —Dimensions: —
Floor Type: Carpet
Family Room Info:
Dimensions: —
Location: —Dimensions: —
Floor Type: Carpet
Additional Rooms Info:
Rooms: Bedroom 5, Eating Area, Foyer, Screened Porch, Storage, Utility Room-Lower Level
Basement: Full, EnglishRooms: Bedroom 5, Eating Area, Foyer, Screened Porch, Storage, Utility Room-Lower Level
Other Specifics
| 2 | |
| Concrete Perimeter | |
| Garage | |
| — | |
| — | |
| — | |
| Patio, Porch, Porch Screened, Storms/Screens | |
| Corner Lot, Fenced Yard, Landscaped | |
| 96.59X15.28X39.27X8501X121 | |
| — | |
| Full | |
| Hardwood Floors | |
| Range, Microwave, Dishwasher, Refrigerator, Disposal | |
| Not in DB | |
| Sidewalks, Street Lights, Street Paved | |
| — | |
| Gas Log |
Tax History
| Year | Property Taxes |
|---|---|
| 2018 | $5,467 |
Contact Agent
Nearby Similar Homes
2415 Bradford Drive, Aurora, Illinois 60506
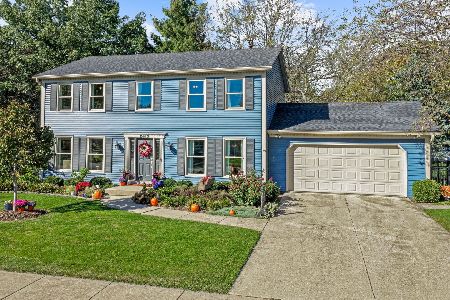
For Sale
$430,000
4 beds / 2.2 baths / 2,128 ft2
Single Family / Built: 1976
10
2560 Surrey Court, Aurora, Illinois 60506
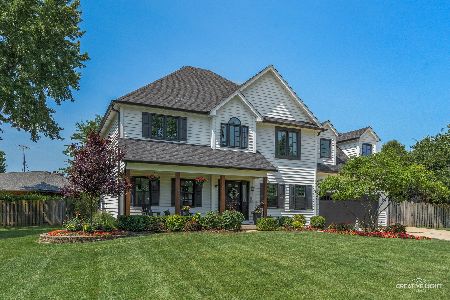
For Sale
$549,900
4 beds / 3.1 baths / 2,652 ft2
Single Family / Built: 1995
44
323 Berwick Drive, Aurora, Illinois 60506
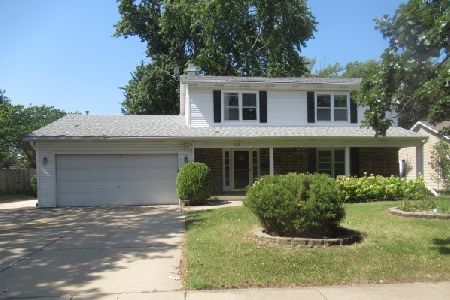
Foreclosure
$269,000
4 beds / 2.1 baths / 0 ft2
Single Family / Built: —
42
2250 Lowell Street, Aurora, Illinois 60506
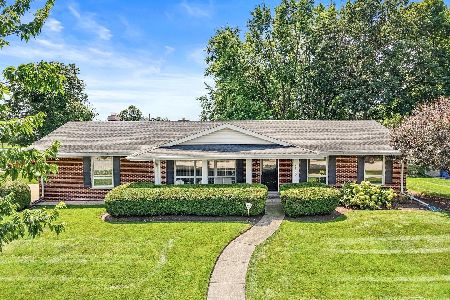
For Sale
$390,000
3 beds / 2.0 baths / 1,656 ft2
Single Family / Built: 1968
86
2260 Copley Street, Aurora, Illinois 60506
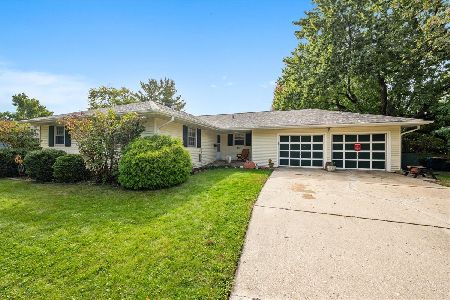
For Sale
$360,000
3 beds / 3.0 baths / 1,622 ft2
Single Family / Built: 1964
19
423 Constitution Drive, Aurora, Illinois 60506
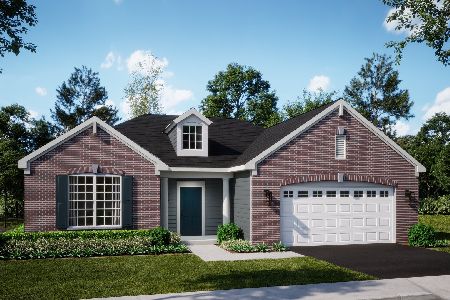
For Sale
$501,000
3 beds / 2.0 baths / 1,955 ft2
Single Family / Built: 2025
34
Nearby Sold Comparables
2428 Downer Place, Aurora, Illinois 60506
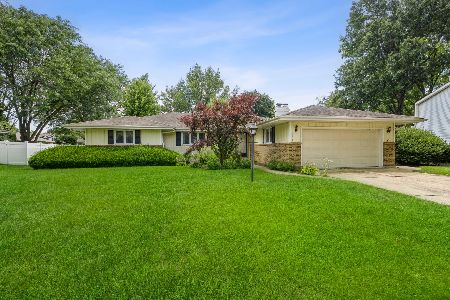
Sold
$289,900
4 beds / 2.0 baths / 2,240 ft2
Single Family / Built: 1972
1558

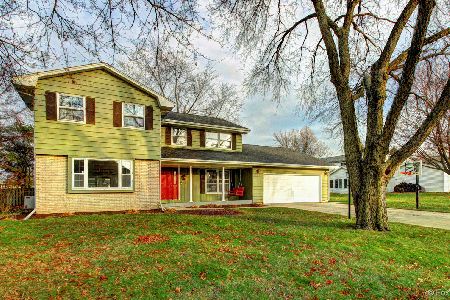
Contact Agent
Listing Provided By
Charles B. Doss & Co.
