

2435 Frolic Avenue, Waukegan, Illinois 60087
Subdivision > Heather Heights
Sorry, we are updating photos, please update this page in 15 minutes
$131,000
|
Sold
|
|
| Status: | Closed |
| Sqft: | 1,800 |
| Cost/Sqft: | $76 |
| Beds: | 4 |
| Baths: | 2 |
| Year Built: | 1966 |
| Property Taxes: | $5,338 |
| Days On Market: | 6393 |
| Lot Size: | 0,00 |
Description
SPACIOUS 4 BEDROOM QUAD LEVEL HOME WITH 2 CAR GARAGE ON NICE CORNER LOT! EAT-IN KITCHEN WITH ACCESS TO DECK. FORMAL DINING & LIVING ROOM WITH VAULTED CEILINGS. BEDRMS W/LRG CLOSETS. LOWER LVL W/4TH BEDRM OR STUDY, BATH & FAM-RM. NEWER BATH-RMS. NEUTRAL DECOR & PLUSH CARPETING. SUB BASEMENT WITH LOTS OF SPACE FOR STORAGE. MAINTENANCE FREE EXTERIOR BRICK AND ALUM. 2.5 GAR. * 1ST TIME HOME BUYERS, FHA AND VA WELCOME!
Property Specifics
| Single Family | |
| — | |
| Quad Level | |
| 1966 | |
| Partial, English | |
| Aluminum/Vinyl/Steel Siding, Brick | |
| Asphalt | |
| QUAD LEVEL | |
| No | |
| — |
| Lake | |
| Heather Heights | |
| 0 / Not Applicable | |
| None | |
| Public | |
| Public Sewer | |
| Central Air | |
| Natural Gas, Forced Air | |
| 07223294 | |
| 08072100010000 |
Nearby Schools
| NAME: | DISTRICT: | DISTANCE: | |
|---|---|---|---|
|
Grade School
Oakdale Elementary School |
60 | — | |
|
Middle School
Jack Benny Middle School |
60 | Not in DB | |
|
High School
Waukegan High School |
60 | Not in DB | |
Property History
| DATE: | EVENT: | PRICE: | SOURCE: |
|---|---|---|---|
| 21 May, 2010 | Sold | $131,000 | MRED MLS |
| 25 Mar, 2010 | Under contract | $136,900 | MRED MLS |
| — | Last price change | $149,900 | MRED MLS |
| 20 May, 2009 | Listed for sale | $184,900 | MRED MLS |
Sorry, we are updating photos, please update this page in 15 minutes
Room Specifics
All Bedroom Info:
Total Bedrooms: 4
Bedrooms Above Ground: 4
Bedrooms Below Ground: 0
Total Bedrooms: 4
Bedrooms Above Ground: 4
Bedrooms Below Ground: 0
Second Bedroom Info:
Dimensions: —
Location: —Dimensions: —
Floor Type: Carpet
Third Bedroom Info:
Dimensions: —
Location: —Dimensions: —
Floor Type: Carpet
Fourth Bedroom Info:
Dimensions: —
Location: —Dimensions: —
Floor Type: Carpet
Bathroom Info:
Full Bathrooms: 2
Partial Bathrooms: —Full Bathrooms: 2
Bathroom Amenities: Double Sink
Bathroom in Basement: 1
Dining Room Info:
Dimensions: —
Location: —Dimensions: —
Floor Type: Carpet
Kitchen Info:
Dimensions: —
Location: —Dimensions: —
Floor Type: Ceramic Tile
Features: Eating Area-Table Space
Living Room Info:
Dimensions: —
Location: —Dimensions: —
Floor Type: Carpet
Family Room Info:
Dimensions: —
Location: —Dimensions: —
Floor Type: Carpet
Additional Rooms Info:
Rooms: Deck, Den, Recreation Room, Sitting Room
Basement: Partial, EnglishRooms: Deck, Den, Recreation Room, Sitting Room
Other Specifics
| 2 | |
| Concrete Perimeter | |
| Garage | |
| — | |
| — | |
| — | |
| Deck | |
| Corner Lot, Landscaped | |
| 70 X 134 | |
| Unfinished | |
| None | |
| Vaulted/Cathedral Ceilings | |
| Range, Microwave, Refrigerator, Washer, Dryer, Disposal | |
| Not in DB | |
| Sidewalks, Street Lights, Street Paved | |
| — | |
| — |
Tax History
| Year | Property Taxes |
|---|---|
| 2010 | $5,338 |
Contact Agent
Nearby Similar Homes
2635 Dana Avenue, Waukegan, Illinois 60087
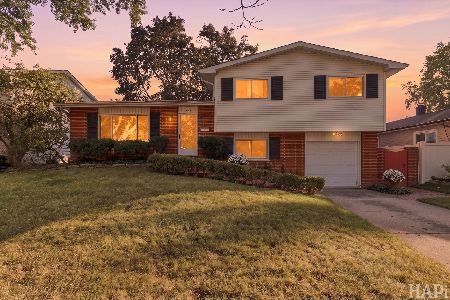
For Sale
$275,000
3 beds / 1.1 baths / 1,700 ft2
Single Family / Built: 1963
36
2632 Brnot Avenue, Waukegan, Illinois 60087
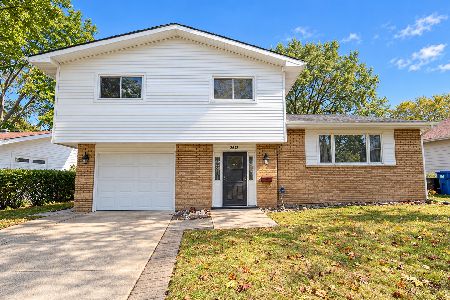
For Sale
$334,900
3 beds / 2.0 baths / 1,230 ft2
Single Family / Built: 1965
41
2710 Blanchard Road, Waukegan, Illinois 60087
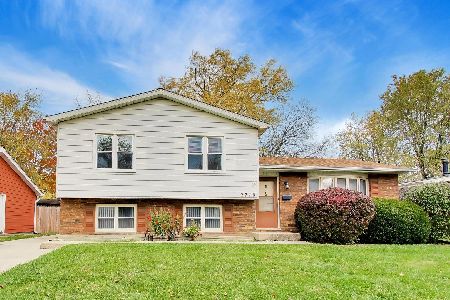
For Sale
$309,000
3 beds / 2.0 baths / 1,152 ft2
Single Family / Built: 1977
13
2619 Dana Avenue, Waukegan, Illinois 60087
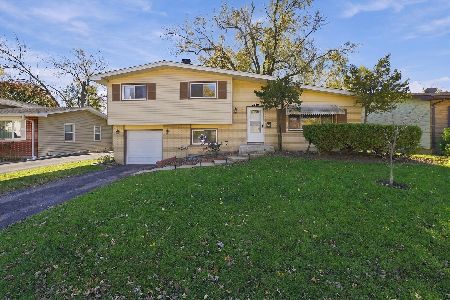
For Sale
$299,500
3 beds / 1.1 baths / 1,250 ft2
Single Family / Built: 1963
11
2717 Sunset Avenue, Waukegan, Illinois 60087
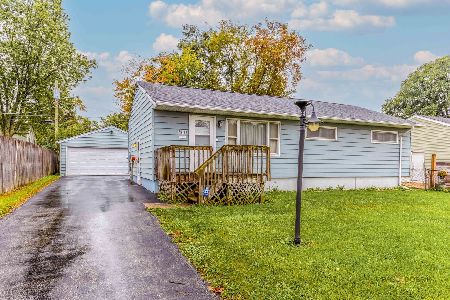
For Sale
$210,000
3 beds / 1.0 baths / 1,731 ft2
Single Family / Built: 1954
49
12477 & 12491 Warner Street, Beach Park, Illinois 60087
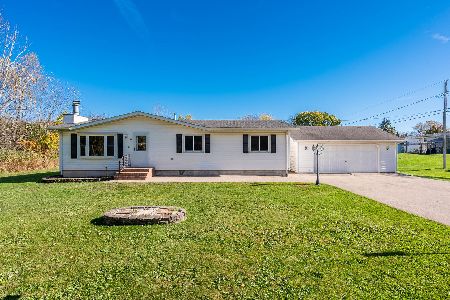
For Sale
$329,900
3 beds / 1.1 baths / 1,344 ft2
Single Family / Built: 1988
15
Nearby Sold Comparables
2833 Wall Avenue, Waukegan, Illinois 60087

Sold
$99,900
4 beds / 1.1 baths / 961 ft2
Single Family / Built: 1964
4266
2425 Frolic Avenue, Waukegan, Illinois 60087
Sold
$65,999
4 beds / 1.1 baths / 1,148 ft2
Single Family / Built: 1982
5177
2836 Wall Avenue, Waukegan, Illinois 60087

Sold
$144,900
4 beds / 1.1 baths / 1,568 ft2
Single Family / Built: 1965
2205
2836 Wall Avenue, Waukegan, Illinois 60087

Sold
$259,000
4 beds / 1.1 baths / 2,672 ft2
Single Family / Built: 1965
1739
2421 Frolic Avenue, Waukegan, Illinois 60087
Sold
$69,900
4 beds / 2.1 baths / 2,080 ft2
Single Family / Built: 1984
5181
2901 Wall Avenue, Waukegan, Illinois 60087
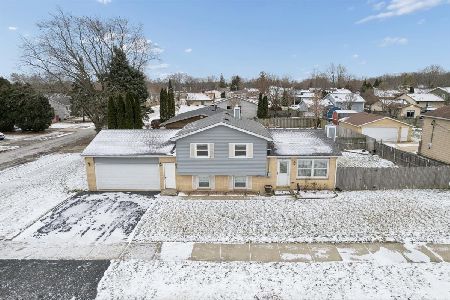
Sold
$310,000
3 beds / 2.0 baths / 954 ft2
Single Family / Built: 1978
315
Contact Agent
Listing Provided By
Baird & Warner
