

244 Joseph Street, Woodstock, Illinois 60098


$228,700
|
Sold
|
|
| Status: | Closed |
| Sqft: | 1,679 |
| Cost/Sqft: | $119 |
| Beds: | 3 |
| Baths: | 3 |
| Year Built: | 1988 |
| Property Taxes: | $4,364 |
| Days On Market: | 2050 |
| Lot Size: | 0,17 |
Description
Walk in and fall in love. Nothing to do here but move in. Tastefully decorated and updated throughout. Rich hardwood graces the first floor. Lovely rich granite counters... updated kitchen with breakfast bar and baths have been updated too. Subbasement has the office/den (which was used as a bedroom when the kids were home) as well as huge storage area and laundry. Family room has a convenient walkout to the back yard. Freshly landscaped. Nice deck. Cute shed also stays. The schools are nearby and the historic Woodstock Square is just down the road. Move right in.
Property Specifics
| Single Family | |
| — | |
| — | |
| 1988 | |
| None | |
| Aluminum Siding | |
| Asphalt | |
| — | |
| No | |
| 0.17 |
| Mc Henry | |
| — | |
| — / Not Applicable | |
| None | |
| Public | |
| Public Sewer | |
| Central Air | |
| Natural Gas, Forced Air | |
| 11037115 | |
| 0832152036 |
Nearby Schools
| NAME: | DISTRICT: | DISTANCE: | |
|---|---|---|---|
|
Grade School
Mary Endres Elementary School |
200 | — | |
|
Middle School
Northwood Middle School |
200 | Not in DB | |
|
High School
Woodstock North High School |
200 | Not in DB | |
Property History
| DATE: | EVENT: | PRICE: | SOURCE: |
|---|---|---|---|
| 7 May, 2021 | Sold | $228,700 | MRED MLS |
| 1 Apr, 2021 | Under contract | $199,900 | MRED MLS |
| 30 Mar, 2021 | Listed for sale | $199,900 | MRED MLS |
| 18 Dec, 2023 | Sold | $297,000 | MRED MLS |
| 15 Nov, 2023 | Under contract | $295,000 | MRED MLS |
| 10 Nov, 2023 | Listed for sale | $295,000 | MRED MLS |
| 15 Jan, 2026 | Sold | $345,000 | MRED MLS |
| 17 Dec, 2025 | Under contract | $350,000 | MRED MLS |
| 5 Nov, 2025 | Listed for sale | $350,000 | MRED MLS |


Room Specifics
All Bedroom Info:
Total Bedrooms: 3
Bedrooms Above Ground: 3
Bedrooms Below Ground: 0
Total Bedrooms: 3
Bedrooms Above Ground: 3
Bedrooms Below Ground: 0
Second Bedroom Info:
Dimensions: —
Location: —Dimensions: —
Floor Type: Carpet
Third Bedroom Info:
Dimensions: —
Location: —Dimensions: —
Floor Type: Carpet
Bathroom Info:
Full Bathrooms: 3
Partial Bathrooms: 1Full Bathrooms: 3
Bathroom Amenities: —
Bathroom in Basement: 0
Dining Room Info:
Dimensions: —
Location: —Dimensions: —
Floor Type: Hardwood
Kitchen Info:
Dimensions: —
Location: —Dimensions: —
Floor Type: Hardwood
Features: Eating Area-Breakfast Bar
Living Room Info:
Dimensions: —
Location: —Dimensions: —
Floor Type: Hardwood
Family Room Info:
Dimensions: —
Location: —Dimensions: —
Floor Type: Wood Laminate
Additional Rooms Info:
Rooms: Office
Basement: NoneRooms: Office
Other Specifics
| 2 | |
| Concrete Perimeter | |
| Garage | |
| — | |
| — | |
| — | |
| Deck | |
| — | |
| 70 X 103 | |
| — | |
| Full | |
| Hardwood Floors | |
| Range, Dishwasher, Refrigerator, Washer, Dryer | |
| Not in DB | |
| — | |
| — | |
| — |
Tax History
| Year | Property Taxes |
|---|---|
| 2021 | $4,364 |
| 2023 | $5,672 |
| 2026 | $6,089 |
Contact Agent
Nearby Similar Homes
139 Melody Lane, Woodstock, Illinois 60098
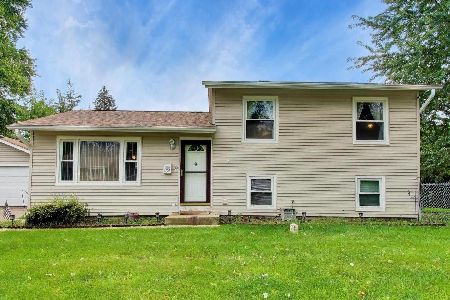
For Sale
$279,000
3 beds / 1.0 baths / 1,560 ft2
Single Family / Built: 1950
66
1746 Walnut Drive, Woodstock, Illinois 60098
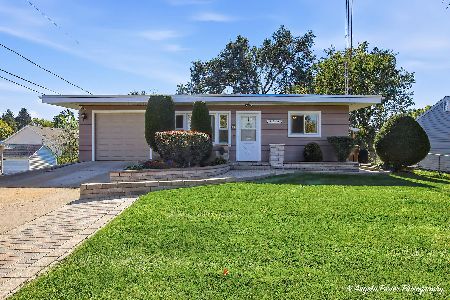
For Sale
$279,900
4 beds / 2.0 baths / 1,400 ft2
Single Family / Built: 1961
7
1417 Walnut Drive, Woodstock, Illinois 60098

For Sale
$234,000
3 beds / 1.0 baths / 850 ft2
Single Family / Built: 1953
34
Nearby Sold Comparables
244 Joseph Street, Woodstock, Illinois 60098
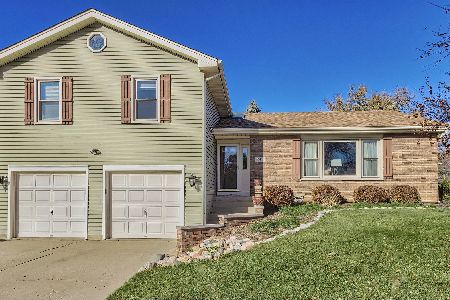
Sold
$295,000
3 beds / 2.1 baths / 1,679 ft2
Single Family / Built: 1988
1095
244 Joseph Street, Woodstock, Illinois 60098
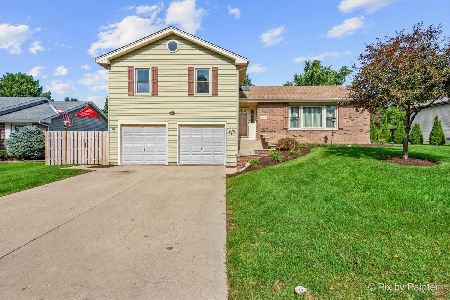
Sold
$350,000
4 beds / 2.1 baths / 1,680 ft2
Single Family / Built: 1988
369
234 Joseph Street, Woodstock, Illinois 60098

Sold
$199,900
3 beds / 2.0 baths / 2,275 ft2
Single Family / Built: 1980
2648
234 Joseph Street, Woodstock, Illinois 60098
Sold
$179,900
3 beds / 2.0 baths / 1,775 ft2
Single Family / Built: 1980
3643
259 Joseph Street, Woodstock, Illinois 60098
Sold
$116,900
2 beds / 2.0 baths / 0 ft2
Single Family / Built: —
4940
259 Joseph Street, Woodstock, Illinois 60098
Sold
$156,900
3 beds / 2.0 baths / 1,500 ft2
Single Family / Built: —
2763
Contact Agent
Listing Provided By
Keefe Real Estate Inc
