

244 Terry Court, Woodstock, Illinois 60098
Subdivision > Northwood Estates
Sorry, we are updating photos, please update this page in 15 minutes
$93,000
|
Sold
|
|
| Status: | Closed |
| Sqft: | 1,745 |
| Cost/Sqft: | $66 |
| Beds: | 3 |
| Baths: | 3 |
| Year Built: | 1986 |
| Property Taxes: | $6,222 |
| Days On Market: | 4800 |
| Lot Size: | 0,17 |
Description
NICE RAISED RANCH W/FENCED BACKYARD. FRESH PAINT AND NEW CARPET THROUGHOUT. BRIGHT EAT-IN KITCHEN W/NEW APPLIANCES AND NEW VINYL FLOORING. MASTER BED W/PRIVATE BATH. LIV RM W/SLIDERS LEADING TO FRESHLY STAINED DECK OVERLOOKING BACKYARD. FINISHED WALKOUT LOWER LEVEL W/FAMILY RM,BRICK FIREPLACE AND OFFICE SPACE. 2 CAR ATT GARAGE. Purchase this property for as little as 5% down. This is a Fannie Mae HomePath property.
Property Specifics
| Single Family | |
| — | |
| — | |
| 1986 | |
| Partial, Walkout | |
| Aluminum Siding | |
| Asphalt | |
| — | |
| No | |
| 0.17 |
| Mc Henry | |
| Northwood Estates | |
| 0 / Not Applicable | |
| None | |
| Public | |
| Public Sewer | |
| Central Air | |
| Natural Gas | |
| 08447613 | |
| 0832153005 |
Nearby Schools
| NAME: | DISTRICT: | DISTANCE: | |
|---|---|---|---|
|
Grade School
Mary Endres Elementary School |
200 | — | |
|
Middle School
Northwood Middle School |
200 | Not in DB | |
|
High School
Woodstock North High School |
200 | Not in DB | |
Property History
| DATE: | EVENT: | PRICE: | SOURCE: |
|---|---|---|---|
| 31 Mar, 2014 | Sold | $93,000 | MRED MLS |
| 11 Mar, 2014 | Under contract | $114,900 | MRED MLS |
| — | Last price change | $124,900 | MRED MLS |
| 18 Sep, 2013 | Listed for sale | $145,600 | MRED MLS |
Sorry, we are updating photos, please update this page in 15 minutes
Room Specifics
All Bedroom Info:
Total Bedrooms: 3
Bedrooms Above Ground: 3
Bedrooms Below Ground: 0
Total Bedrooms: 3
Bedrooms Above Ground: 3
Bedrooms Below Ground: 0
Second Bedroom Info:
Dimensions: —
Location: —Dimensions: —
Floor Type: Carpet
Third Bedroom Info:
Dimensions: —
Location: —Dimensions: —
Floor Type: Carpet
Bathroom Info:
Full Bathrooms: 3
Partial Bathrooms: 0Full Bathrooms: 3
Bathroom Amenities: Separate Shower
Bathroom in Basement: 1
Dining Room Info:
Dimensions: —
Location: —Dimensions: —
Floor Type: Carpet
Kitchen Info:
Dimensions: —
Location: —Dimensions: —
Floor Type: Vinyl
Features: Eating Area-Table Space
Laundry Room Info:
Dimensions: —
Location: —Dimensions: —
Floor Type: Vinyl
Living Room Info:
Dimensions: —
Location: —Dimensions: —
Floor Type: Carpet
Family Room Info:
Dimensions: —
Location: —Dimensions: —
Floor Type: Ceramic Tile
Additional Rooms Info:
Rooms: Office
Basement: Partial, WalkoutRooms: Office
Other Specifics
| 2 | |
| Concrete Perimeter | |
| Garage | |
| — | |
| — | |
| — | |
| Deck, Patio, Storms/Screens | |
| Fenced Yard, Landscaped | |
| 70 X 100 | |
| Unfinished | |
| Full | |
| First Floor Bedroom, First Floor Full Bath | |
| Range, Microwave, Dishwasher | |
| Not in DB | |
| Sidewalks, Street Lights, Street Paved | |
| — | |
| Gas Log, Gas Starter |
Tax History
| Year | Property Taxes |
|---|---|
| 2014 | $6,222 |
Contact Agent
Nearby Similar Homes
139 Melody Lane, Woodstock, Illinois 60098
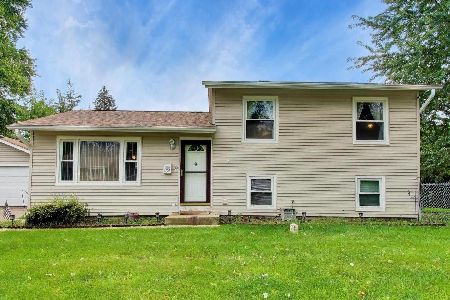
For Sale
$279,000
3 beds / 1.0 baths / 1,560 ft2
Single Family / Built: 1950
66
1746 Walnut Drive, Woodstock, Illinois 60098
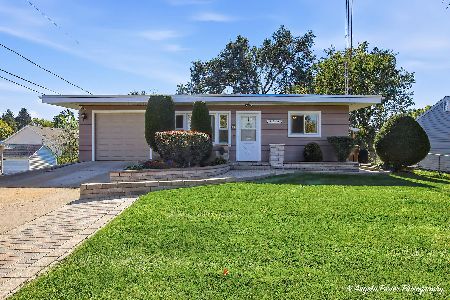
For Sale
$279,900
4 beds / 2.0 baths / 1,400 ft2
Single Family / Built: 1961
7
1417 Walnut Drive, Woodstock, Illinois 60098

For Sale
$234,000
3 beds / 1.0 baths / 850 ft2
Single Family / Built: 1953
34
Nearby Sold Comparables
254 Terry Court, Woodstock, Illinois 60098

Sold
$298,000
3 beds / 2.0 baths / 1,598 ft2
Single Family / Built: 1981
220

254 Terry Court, Woodstock, Illinois 60098

Sold
$199,900
3 beds / 2.0 baths / 1,598 ft2
Single Family / Built: 1981
2475
249 Joseph Street, Woodstock, Illinois 60098
Sold
$85,000
3 beds / 1.1 baths / 0 ft2
Single Family / Built: —
6181
259 Joseph Street, Woodstock, Illinois 60098
Sold
$116,900
2 beds / 2.0 baths / 0 ft2
Single Family / Built: —
4940
259 Joseph Street, Woodstock, Illinois 60098
Sold
$156,900
3 beds / 2.0 baths / 1,500 ft2
Single Family / Built: —
2763
Contact Agent
Listing Provided By
Realty Executives Cornerstone
