

2440 Poplar Street, Waukegan, Illinois 60087

$292,000
|
Sold
|
|
| Status: | Closed |
| Sqft: | 2,808 |
| Cost/Sqft: | $103 |
| Beds: | 4 |
| Baths: | 3 |
| Year Built: | 1967 |
| Property Taxes: | $8,384 |
| Days On Market: | 1149 |
| Lot Size: | 0,39 |
Description
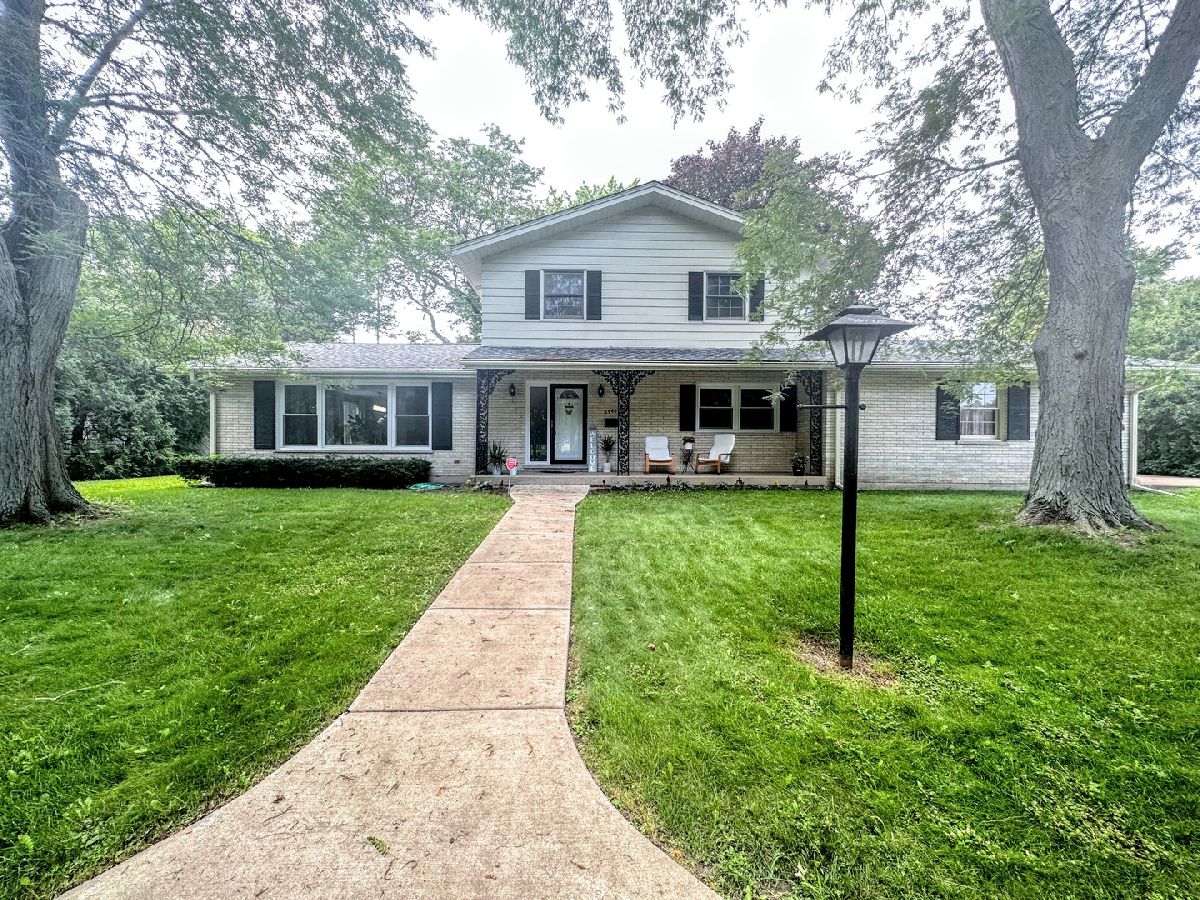
Beautiful 4 bedroom/2.5 bathroom single family home in superb location! Upon entry you are welcomed into the inviting grand foyer followed by the combined formal living and dining rooms great for entertaining family and friends. Next up is the gourmet kitchen with beautiful granite countertops and ample cabinet and counter space. Family room + half bath also located on the main level. Head upstairs to the spacious primary suite featuring a walk in closet and private full bath. 2 additional generous sized guest bedrooms and a full shared bath also occupy the second level. Last but not least is the full finished basement offering a 4th bedroom, custom bar and loads of storage as well as laundry! Brand NEW ROOF plus the professionally landscaped yard with an extended concrete patio are just the beginning of a summer in paradise. This is the one! Schedule a private showing today. VIEW OF GLEN FLORA GOLF COURSE. This home is a must see!
Property Specifics
| Single Family | |
| — | |
| — | |
| 1967 | |
| — | |
| — | |
| No | |
| 0.39 |
| Lake | |
| Marquette Highlands | |
| 0 / Not Applicable | |
| — | |
| — | |
| — | |
| 11849967 | |
| 08091060270000 |
Nearby Schools
| NAME: | DISTRICT: | DISTANCE: | |
|---|---|---|---|
|
Grade School
John S Clark Elementary School |
60 | — | |
|
Middle School
Jack Benny Middle School |
60 | Not in DB | |
|
High School
Waukegan High School |
60 | Not in DB | |
Property History
| DATE: | EVENT: | PRICE: | SOURCE: |
|---|---|---|---|
| 14 Jun, 2010 | Sold | $204,000 | MRED MLS |
| 15 Apr, 2010 | Under contract | $205,000 | MRED MLS |
| 31 Mar, 2010 | Listed for sale | $205,000 | MRED MLS |
| 28 Feb, 2023 | Sold | $275,000 | MRED MLS |
| 31 Jan, 2023 | Under contract | $259,900 | MRED MLS |
| 28 Jan, 2023 | Listed for sale | $259,900 | MRED MLS |
| 22 Sep, 2023 | Sold | $292,000 | MRED MLS |
| 6 Aug, 2023 | Under contract | $289,900 | MRED MLS |
| 2 Aug, 2023 | Listed for sale | $289,900 | MRED MLS |
Room Specifics
Total Bedrooms: 4
Bedrooms Above Ground: 4
Bedrooms Below Ground: 0
Dimensions: —
Floor Type: —
Dimensions: —
Floor Type: —
Dimensions: —
Floor Type: —
Full Bathrooms: 3
Bathroom Amenities: —
Bathroom in Basement: 0
Rooms: —
Basement Description: Partially Finished
Other Specifics
| 2 | |
| — | |
| Concrete | |
| — | |
| — | |
| 150 X 121 | |
| Unfinished | |
| — | |
| — | |
| — | |
| Not in DB | |
| — | |
| — | |
| — | |
| — |
Tax History
| Year | Property Taxes |
|---|---|
| 2010 | $9,049 |
| 2023 | $8,461 |
| 2023 | $8,384 |
Contact Agent
Nearby Similar Homes
Nearby Sold Comparables

Contact Agent
Listing Provided By
RE/MAX Showcase
