

24401 Royal County Down Avenue, Naperville, Illinois 60564
Subdivision > Tamarack Fairways
Sorry, we are updating photos, please update this page in 15 minutes
$405,000
|
Sold
|
|
| Status: | Closed |
| Sqft: | 2,900 |
| Cost/Sqft: | $148 |
| Beds: | 3 |
| Baths: | 4 |
| Year Built: | 1988 |
| Property Taxes: | $11,080 |
| Days On Market: | 5989 |
| Lot Size: | 0,00 |
Description
Price reduced and a $5000.00 credit to buyers at closing. Golf course view from every window awaits you in this wide open ranch situated on the 12th tee of Tamarack Golf Course. Sunken great room with vaulted ceiling and skylights. French doors to deck, pool and enormous backyard. Master suite with fireplace. Basement with rec room, 4th bedroom, full bath and an office with skylights-yes in the basement.
Property Specifics
| Single Family | |
| — | |
| Ranch | |
| 1988 | |
| Full | |
| Brick, Cedar | |
| Asphalt | |
| — | |
| No | |
| — |
| Will | |
| Tamarack Fairways | |
| 100 / Annual | |
| None | |
| Private Well | |
| Septic-Private | |
| Central Air | |
| Natural Gas, Forced Air | |
| 07552794 | |
| 0701162120010000 |
Nearby Schools
| NAME: | DISTRICT: | DISTANCE: | |
|---|---|---|---|
|
Grade School
Peterson Elementary School |
204 | — | |
|
Middle School
Scullen Middle School |
204 | Not in DB | |
|
High School
Neuqua Valley High School |
204 | Not in DB | |
Property History
| DATE: | EVENT: | PRICE: | SOURCE: |
|---|---|---|---|
| 20 Aug, 2010 | Sold | $405,000 | MRED MLS |
| 23 Jul, 2010 | Under contract | $429,900 | MRED MLS |
| 11 Jun, 2010 | Listed for sale | $429,900 | MRED MLS |
| 9 Aug, 2023 | Sold | $675,000 | MRED MLS |
| 5 Jul, 2023 | Under contract | $675,000 | MRED MLS |
| 15 Jun, 2023 | Listed for sale | $675,000 | MRED MLS |
Sorry, we are updating photos, please update this page in 15 minutes
Room Specifics
All Bedroom Info:
Total Bedrooms: 4
Bedrooms Above Ground: 3
Bedrooms Below Ground: 1
Total Bedrooms: 4
Bedrooms Above Ground: 3
Bedrooms Below Ground: 1
Second Bedroom Info:
Dimensions: —
Location: —Dimensions: —
Floor Type: Carpet
Third Bedroom Info:
Dimensions: —
Location: —Dimensions: —
Floor Type: Carpet
Fourth Bedroom Info:
Dimensions: —
Location: —Dimensions: —
Floor Type: Wood Laminate
Bathroom Info:
Full Bathrooms: 4
Partial Bathrooms: —Full Bathrooms: 4
Bathroom Amenities: Separate Shower, Double Sink
Bathroom in Basement: 1
Dining Room Info:
Dimensions: —
Location: —Dimensions: —
Floor Type: Carpet
Kitchen Info:
Dimensions: —
Location: —Dimensions: —
Floor Type: Ceramic Tile
Features: Eating Area-Breakfast Bar, Eating Area-Table Space
Additional Rooms Info:
Rooms: Den, Eating Area, Great Room, Office, Recreation Room, Sitting Room, Sun Room, Utility Room-1st Floor, Workshop
Basement: FullRooms: Den, Eating Area, Great Room, Office, Recreation Room, Sitting Room, Sun Room, Utility Room-1st Floor, Workshop
Other Specifics
| 3 | |
| Concrete Perimeter | |
| Garage | |
| — | |
| — | |
| — | |
| Deck, In Ground Pool | |
| Golf Course Lot, Stream(s) | |
| 173 X 184 | |
| — | |
| Full | |
| Vaulted/Cathedral Ceilings, Skylight(s), First Floor Bedroom | |
| Double Oven, Range, Dishwasher | |
| Not in DB | |
| Sidewalks, Street Lights, Street Paved | |
| — | |
| Gas Log, Gas Starter |
Tax History
| Year | Property Taxes |
|---|---|
| 2010 | $11,080 |
| 2023 | $12,813 |
Contact Agent
Nearby Similar Homes
3808 Littlestone Court, Naperville, Illinois 60564
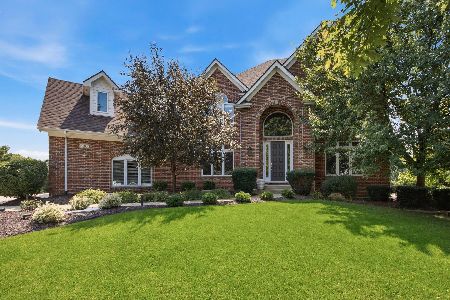
For Sale
$1,295,000
6 beds / 4.1 baths / 4,611 ft2
Single Family / Built: 2000
63
24065 Ascot Court, Naperville, Illinois 60564
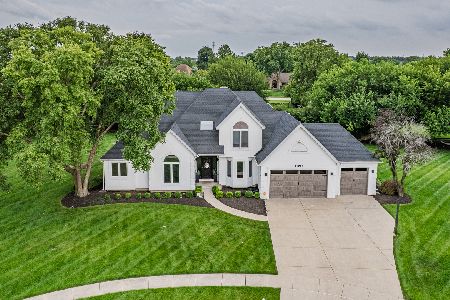
For Sale
$699,900
4 beds / 3.1 baths / 3,018 ft2
Single Family / Built: 1993
21
24633 103rd Street, Naperville, Illinois 60564
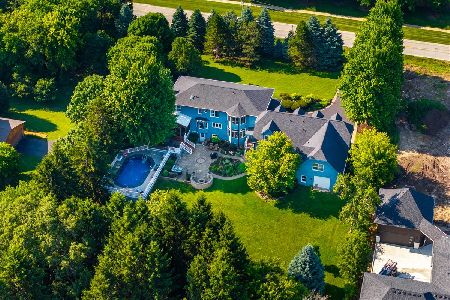
For Sale
$1,899,000
6 beds / 5.2 baths / 5,244 ft2
Single Family / Built: 1985
21
3947 Caliente Circle, Naperville, Illinois 60564
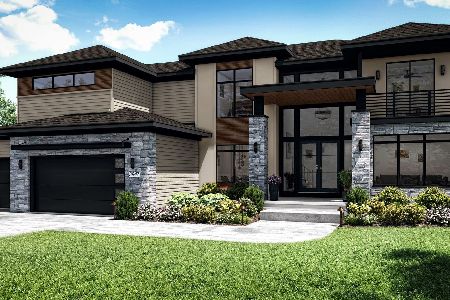
For Sale
$2,275,000
5 beds / 5.1 baths / 4,726 ft2
Single Family / Built: 2022
197
2508 Lawlor Lane, Naperville, Illinois 60564
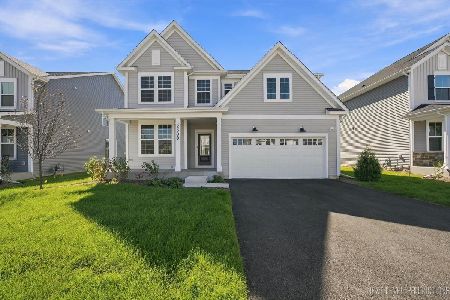
For Sale
$899,000
5 beds / 3.0 baths / 3,178 ft2
Single Family / Built: 2026
34
Nearby Sold Comparables
24401 Royal County Down Drive, Naperville, Illinois 60564
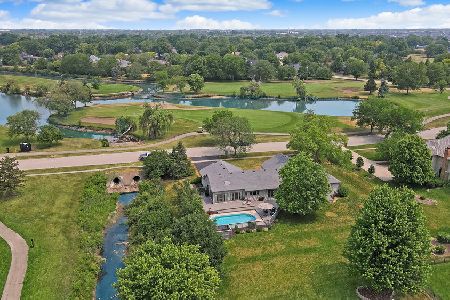
Sold
$675,000
3 beds / 4.0 baths / 2,922 ft2
Single Family / Built: 1988
1237
10708 Wentworth Drive, Naperville, Illinois 60564

Sold
$579,900
4 beds / 4.0 baths / 4,070 ft2
Single Family / Built: 1988
3798
10708 Wentworth Drive, Naperville, Illinois 60564

Sold
$895,000
5 beds / 4.0 baths / 4,070 ft2
Single Family / Built: 1988
1180
10722 Wentworth Drive, Naperville, Illinois 60564
Sold
$399,000
4 beds / 4.0 baths / 3,904 ft2
Single Family / Built: 1989
5249
10722 Wentworth Drive, Naperville, Illinois 60564

Sold
$624,900
5 beds / 3.0 baths / 3,904 ft2
Single Family / Built: 1988
1462
24325 Royal County Down Drive, Naperville, Illinois 60564
Sold
$674,900
4 beds / 3.1 baths / 4,716 ft2
Single Family / Built: 1988
2965
Contact Agent
Listing Provided By
Baird & Warner
