

24415 Champion Drive, Plainfield, Illinois 60585
Subdivision > Crossings At Wolf Creek
Sorry, we are updating photos, please update this page in 15 minutes
$240,000
|
Sold
|
|
| Status: | Closed |
| Sqft: | 2,847 |
| Cost/Sqft: | $88 |
| Beds: | 4 |
| Baths: | 3 |
| Year Built: | 2006 |
| Property Taxes: | $8,012 |
| Days On Market: | 5501 |
| Lot Size: | 0,25 |
Description
FANTASTIC NORTH PLAINFIELD HOME W/2 STY FOYER,9' CEILINGS AND OPEN FLOOR PLAN! BRIGHT LIV RM/DIN RM,1ST FL DEN. LARGE KITCHEN W/42" MAPLE CABS,GRANITE,SS APPLS,ISLAND AND EXTENDED BUFFET. VAULTED FAM RM. MASTER SUITE W/SEP SOAKER TUB,SHOWER,WIC.SPACIOUS BDRMS. BRICK PAVER PATIO W/AWESOME POND VIEWS! WALK TO ELEM SCHOOL & PARK! FRESHLY PAINTED & NEUTRAL DECOR, THIS HEATHERWOOD MODEL IS MOVE IN READY!
Property Specifics
| Single Family | |
| — | |
| Traditional | |
| 2006 | |
| Full | |
| Aluminum Siding | |
| Asphalt | |
| HEATHERWOOD | |
| No | |
| 0.25 |
| Will | |
| Crossings At Wolf Creek | |
| 144 / Annual | |
| None | |
| Public | |
| Public Sewer | |
| Central Air | |
| Natural Gas, Forced Air | |
| 07921705 | |
| 0701211080150000 |
Nearby Schools
| NAME: | DISTRICT: | DISTANCE: | |
|---|---|---|---|
|
Grade School
Freedom Elementary School |
202 | — | |
|
Middle School
Heritage Grove Middle School |
202 | Not in DB | |
|
High School
Plainfield North High School |
202 | Not in DB | |
Property History
| DATE: | EVENT: | PRICE: | SOURCE: |
|---|---|---|---|
| 6 Dec, 2011 | Sold | $240,000 | MRED MLS |
| 7 Nov, 2011 | Under contract | $249,900 | MRED MLS |
| 11 Oct, 2011 | Listed for sale | $249,900 | MRED MLS |
Sorry, we are updating photos, please update this page in 15 minutes
Room Specifics
All Bedroom Info:
Total Bedrooms: 4
Bedrooms Above Ground: 4
Bedrooms Below Ground: 0
Total Bedrooms: 4
Bedrooms Above Ground: 4
Bedrooms Below Ground: 0
Second Bedroom Info:
Dimensions: —
Location: —Dimensions: —
Floor Type: Carpet
Third Bedroom Info:
Dimensions: —
Location: —Dimensions: —
Floor Type: Carpet
Fourth Bedroom Info:
Dimensions: —
Location: —Dimensions: —
Floor Type: Carpet
Bathroom Info:
Full Bathrooms: 3
Partial Bathrooms: 1Full Bathrooms: 3
Bathroom Amenities: Separate Shower, Double Sink, Soaking Tub
Bathroom in Basement: 0
Dining Room Info:
Dimensions: —
Location: —Dimensions: —
Floor Type: Carpet
Kitchen Info:
Dimensions: —
Location: —Dimensions: —
Floor Type: Ceramic Tile
Features: Eating Area-Table Space, Island, Pantry-Closet
Laundry Room Info:
Dimensions: —
Location: —Dimensions: —
Floor Type: Vinyl
Living Room Info:
Dimensions: —
Location: —Dimensions: —
Floor Type: Carpet
Family Room Info:
Dimensions: —
Location: —Dimensions: —
Floor Type: Carpet
Additional Rooms Info:
Rooms: Breakfast Room, Den
Basement: FullRooms: Breakfast Room, Den
Other Specifics
| 2 | |
| — | |
| Garage | |
| — | |
| — | |
| — | |
| Brick Paver Patio | |
| Pond(s), Water View | |
| 80X138 | |
| Unfinished | |
| Full | |
| Vaulted/Cathedral Ceilings, First Floor Laundry | |
| Range, Microwave, Dishwasher, Disposal | |
| Not in DB | |
| Sidewalks, Street Lights, Street Paved | |
| — | |
| — |
Tax History
| Year | Property Taxes |
|---|---|
| 2011 | $8,012 |
Contact Agent
Nearby Similar Homes
11423 Glenbrook Circle, Plainfield, Illinois 60585
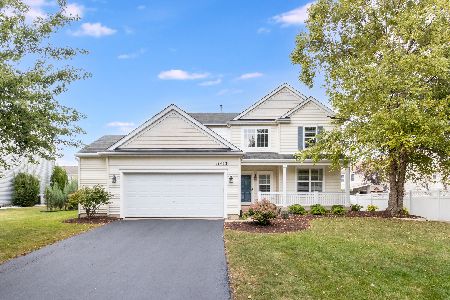
For Sale
$514,900
4 beds / 2.1 baths / 2,508 ft2
Single Family / Built: 2006
46
11436 Belmont Drive, Plainfield, Illinois 60585
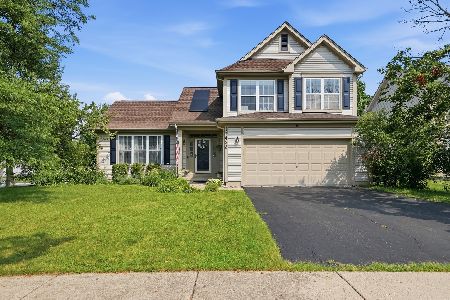
For Sale
$429,900
3 beds / 2.1 baths / 1,739 ft2
Single Family / Built: 1998
68
11819 Wolf Creek Lane, Plainfield, Illinois 60585
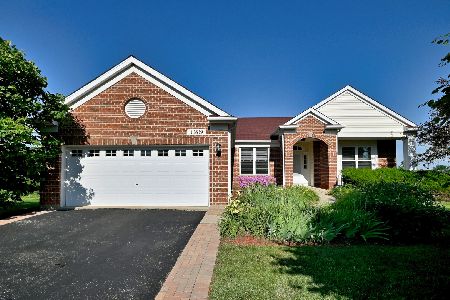
For Sale
$615,000
4 beds / 3.0 baths / 4,016 ft2
Single Family / Built: 2003
82
Nearby Sold Comparables
24414 Champion Drive, Plainfield, Illinois 60585

Sold
$314,500
3 beds / 3.0 baths / 2,055 ft2
Single Family / Built: 2006
3764
11301 Glenbrook Circle, Plainfield, Illinois 60585
Sold
$345,000
3 beds / 2.1 baths / 2,153 ft2
Single Family / Built: 2006
7319
11301 Glenbrook Circle, Plainfield, Illinois 60585
Sold
$265,500
3 beds / 2.1 baths / 2,320 ft2
Single Family / Built: 2006
4185
11301 Glenbrook Circle, Plainfield, Illinois 60585

Sold
$344,900
3 beds / 2.1 baths / 2,320 ft2
Single Family / Built: 2006
2348
24418 Champion Drive, Plainfield, Illinois 60585
Sold
$242,000
4 beds / 3.1 baths / 2,330 ft2
Single Family / Built: 2006
4982
24418 Champion Drive, Plainfield, Illinois 60585
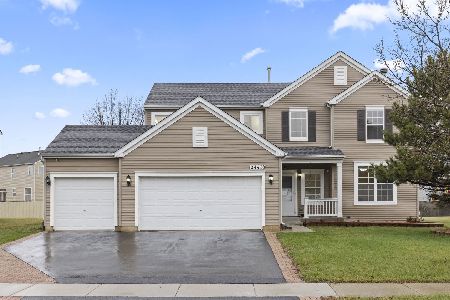
Sold
$549,900
5 beds / 4.0 baths / 2,560 ft2
Single Family / Built: 2006
578
Contact Agent
Listing Provided By
Berkshire Hathaway HomeServices KoenigRubloff
