

2442 White Rose Drive, Montgomery, Illinois 60538
Subdivision > Blackberry Crossing West
Sorry, we are updating photos, please update this page in 15 minutes
$212,000
|
Sold
|
|
| Status: | Closed |
| Sqft: | 1,890 |
| Cost/Sqft: | $116 |
| Beds: | 3 |
| Baths: | 3 |
| Year Built: | 2005 |
| Property Taxes: | $6,618 |
| Days On Market: | 6476 |
| Lot Size: | 0,00 |
Description
It's a steal of a deal! Move right in! NOT a short sale! 3 bedrooms plus a loft! Great kitchen with 42 inch cabinets, pantry & island. Master with vaulted ceilings & luxury bath with double vanity, soaking tub, separate shower & upgraded tile. Full basement plumbed for bath. Oversized fenced yard w/ separate dog run area. Most rooms freshly painted. White trim & doors. No SSAs! Oswego schools. Quick close OK!
Property Specifics
| Single Family | |
| — | |
| Traditional | |
| 2005 | |
| Full | |
| Aluminum/Vinyl/Steel Siding | |
| Asphalt | |
| FAIRFIELD | |
| No | |
| — |
| Kendall | |
| Blackberry Crossing West | |
| 350 / Annual | |
| None | |
| Public | |
| Public Sewer | |
| Central Air | |
| Natural Gas | |
| 07122235 | |
| 0202303012 |
Nearby Schools
| NAME: | DISTRICT: | DISTANCE: | |
|---|---|---|---|
|
Grade School
Lakewood Creek Elementary School |
308 | — | |
|
Middle School
Plank Junior High School |
308 | Not in DB | |
|
High School
Oswego East High School |
308 | Not in DB | |
Property History
| DATE: | EVENT: | PRICE: | SOURCE: |
|---|---|---|---|
| 27 Mar, 2009 | Sold | $212,000 | MRED MLS |
| 18 Feb, 2009 | Under contract | $219,900 | MRED MLS |
| 30 Jan, 2009 | Listed for sale | $219,900 | MRED MLS |
| 14 Jul, 2015 | Sold | $185,000 | MRED MLS |
| 1 May, 2015 | Under contract | $208,000 | MRED MLS |
| 13 Mar, 2015 | Listed for sale | $208,000 | MRED MLS |
Sorry, we are updating photos, please update this page in 15 minutes
Room Specifics
All Bedroom Info:
Total Bedrooms: 3
Bedrooms Above Ground: 3
Bedrooms Below Ground: 0
Total Bedrooms: 3
Bedrooms Above Ground: 3
Bedrooms Below Ground: 0
Second Bedroom Info:
Dimensions: —
Location: —Dimensions: —
Floor Type: Carpet
Third Bedroom Info:
Dimensions: —
Location: —Dimensions: —
Floor Type: Carpet
Bathroom Info:
Full Bathrooms: 3
Partial Bathrooms: 1Full Bathrooms: 3
Bathroom Amenities: Separate Shower, Double Sink
Bathroom in Basement: 0
Dining Room Info:
Dimensions: —
Location: —Dimensions: —
Floor Type: Carpet
Kitchen Info:
Dimensions: —
Location: —Dimensions: —
Floor Type: Vinyl
Features: Eating Area-Breakfast Bar, Island, Pantry-Closet
Living Room Info:
Dimensions: —
Location: —Dimensions: —
Floor Type: Carpet
Family Room Info:
Dimensions: —
Location: —Dimensions: —
Floor Type: Carpet
Additional Rooms Info:
Rooms: Loft, Utility Room-1st Floor
Basement: FullRooms: Loft, Utility Room-1st Floor
Other Specifics
| 2 | |
| Concrete Perimeter | |
| Garage | |
| — | |
| — | |
| — | |
| — | |
| Fenced Yard | |
| 80X125 | |
| — | |
| Full | |
| Vaulted/Cathedral Ceilings | |
| Range, Dishwasher, Refrigerator, Disposal | |
| Not in DB | |
| Sidewalks, Street Lights, Street Paved | |
| — | |
| — |
Tax History
| Year | Property Taxes |
|---|---|
| 2009 | $6,618 |
| 2015 | $7,239 |
Contact Agent
Nearby Similar Homes
2425 Sir Barton Lane, Montgomery, Illinois 60538

For Sale
$423,900
4 beds / 2.1 baths / 2,353 ft2
Single Family / Built: 2006
30
2405 Simon Court, Montgomery, Illinois 60538

For Sale
$425,000
4 beds / 2.1 baths / 2,860 ft2
Single Family / Built: 2005
23
3165 Riley Road, Montgomery, Illinois 60538

For Sale
$484,500
4 beds / 2.1 baths / 3,166 ft2
Single Family / Built: 2006
23
2109 Chad Lane, Montgomery, Illinois 60538
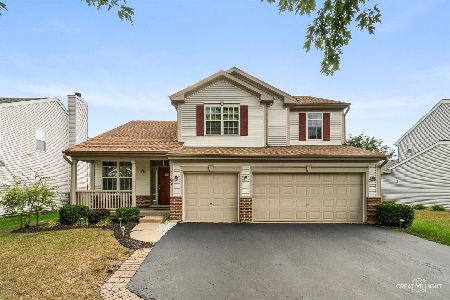
For Sale
$449,900
4 beds / 2.1 baths / 2,627 ft2
Single Family / Built: 2005
37
Nearby Sold Comparables
2442 White Rose Drive, Montgomery, Illinois 60538

Sold
$208,000
3 beds / 2.1 baths / 1,976 ft2
Single Family / Built: 2005
4243
2436 White Rose Drive, Montgomery, Illinois 60538
Sold
$237,000
4 beds / 2.1 baths / 0 ft2
Single Family / Built: 2005
6664
2436 White Rose Drive, Montgomery, Illinois 60538
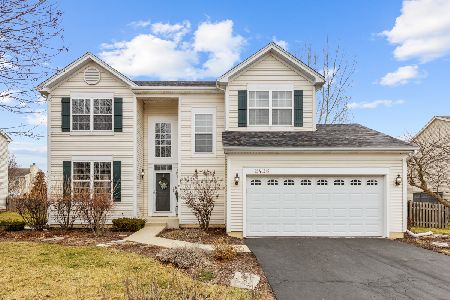
Sold
$415,000
4 beds / 2.1 baths / 2,576 ft2
Single Family / Built: 2005
988
2448 White Rose Drive, Montgomery, Illinois 60538
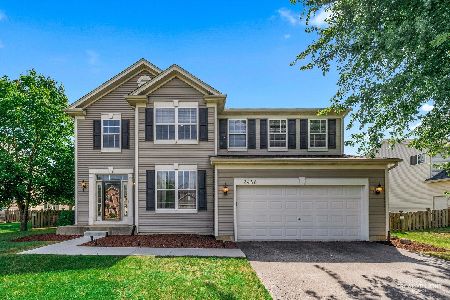
Sold
$400,000
4 beds / 2.1 baths / 2,481 ft2
Single Family / Built: 2006
435
2448 White Rose Drive, Montgomery, Illinois 60538
Sold
$244,329
4 beds / 2.1 baths / 0 ft2
Single Family / Built: 2006
4204
2448 White Rose Drive, Montgomery, Illinois 60538

Sold
$284,900
4 beds / 2.1 baths / 2,374 ft2
Single Family / Built: 2006
2139
Contact Agent
Listing Provided By
Weichert Realtors-Kingsland Properties
