

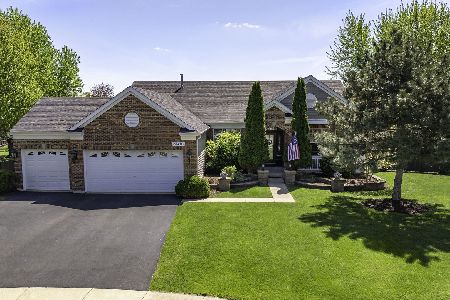
24426 Champion Drive, Plainfield, Illinois 60585
Subdivision > Crossings At Wolf Creek
Sorry, we are updating photos, please update this page in 15 minutes
$234,000
|
Sold
|
|
| Status: | Closed |
| Sqft: | 2,872 |
| Cost/Sqft: | $81 |
| Beds: | 4 |
| Baths: | 3 |
| Year Built: | 2006 |
| Property Taxes: | $8,057 |
| Days On Market: | 5471 |
| Lot Size: | 0,00 |
Description
SHORT SALE APPROVED AT $233,000 & QUICK CLOSE! North Plainfield home - Dynamite kitchen w/soaring maple cabinets, Corian counters, stainless steel appliances, serving bar & expanded bay in breakfast area. Family room boasts hardwood floors & vaulted ceiling. Den/Office on 1st floor, hardwood floors in LR & DR. Luxury master bath w/ jetted tub, sep shower, & raised counters. Huge walk-in closet. TAKE THE VIRTUAL TOUR!
Property Specifics
| Single Family | |
| — | |
| Traditional | |
| 2006 | |
| Full | |
| Vinyl Siding | |
| Asphalt | |
| HEATHERWOOD | |
| No | |
| 0 |
| Will | |
| Crossings At Wolf Creek | |
| 250 / Annual | |
| Insurance, Scavenger | |
| Lake Michigan, Public | |
| Public Sewer | |
| Central Air | |
| Natural Gas, Forced Air | |
| 07941996 | |
| 0701211090350000 |
Nearby Schools
| NAME: | DISTRICT: | DISTANCE: | |
|---|---|---|---|
|
Grade School
Freedom Elementary School |
202 | — | |
|
Middle School
Heritage Grove Middle School |
202 | Not in DB | |
|
High School
Plainfield North High School |
202 | Not in DB | |
Property History
| DATE: | EVENT: | PRICE: | SOURCE: |
|---|---|---|---|
| 2 Jul, 2012 | Sold | $234,000 | MRED MLS |
| 20 May, 2012 | Under contract | $233,000 | MRED MLS |
| — | Last price change | $240,100 | MRED MLS |
| 10 Nov, 2011 | Listed for sale | $245,000 | MRED MLS |
Sorry, we are updating photos, please update this page in 15 minutes
Room Specifics
All Bedroom Info:
Total Bedrooms: 4
Bedrooms Above Ground: 4
Bedrooms Below Ground: 0
Total Bedrooms: 4
Bedrooms Above Ground: 4
Bedrooms Below Ground: 0
Second Bedroom Info:
Dimensions: —
Location: —Dimensions: —
Floor Type: Carpet
Third Bedroom Info:
Dimensions: —
Location: —Dimensions: —
Floor Type: Carpet
Fourth Bedroom Info:
Dimensions: —
Location: —Dimensions: —
Floor Type: Carpet
Bathroom Info:
Full Bathrooms: 3
Partial Bathrooms: 1Full Bathrooms: 3
Bathroom Amenities: Whirlpool, Separate Shower, Double Sink
Bathroom in Basement: 0
Dining Room Info:
Dimensions: —
Location: —Dimensions: —
Floor Type: Hardwood
Kitchen Info:
Dimensions: —
Location: —Dimensions: —
Floor Type: Ceramic Tile
Features: Eating Area-Table Space, Island, Pantry-Closet
Laundry Room Info:
Dimensions: —
Location: —Dimensions: —
Floor Type: Ceramic Tile
Living Room Info:
Dimensions: —
Location: —Dimensions: —
Floor Type: Hardwood
Family Room Info:
Dimensions: —
Location: —Dimensions: —
Floor Type: Hardwood
Additional Rooms Info:
Rooms: Den
Basement: FullRooms: Den
Other Specifics
| 2 | |
| Concrete Perimeter | |
| Garage | |
| — | |
| — | |
| — | |
| Storms/Screens | |
| — | |
| 77X140X81X138 | |
| Unfinished | |
| Full | |
| Vaulted/Cathedral Ceilings, Bar-Dry, Hardwood Floors, First Floor Laundry | |
| Range, Microwave, Dishwasher, Disposal | |
| Not in DB | |
| Sidewalks, Street Lights, Street Paved | |
| — | |
| — |
Tax History
| Year | Property Taxes |
|---|---|
| 2012 | $8,057 |
Contact Agent
Nearby Similar Homes
11423 Glenbrook Circle, Plainfield, Illinois 60585
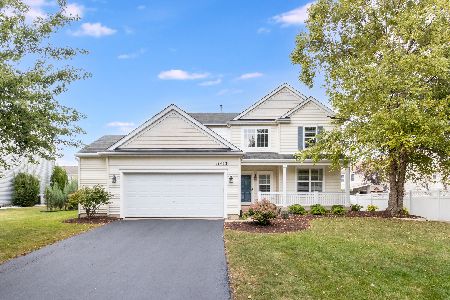
For Sale
$514,900
4 beds / 2.1 baths / 2,508 ft2
Single Family / Built: 2006
46
11436 Belmont Drive, Plainfield, Illinois 60585
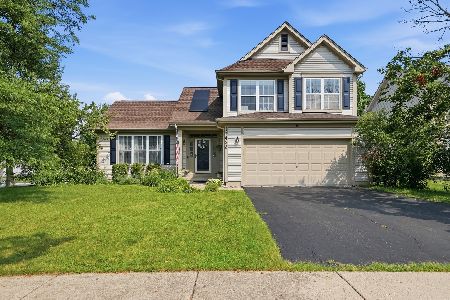
For Sale
$429,900
3 beds / 2.1 baths / 1,739 ft2
Single Family / Built: 1998
68
11616 Century Circle, Plainfield, Illinois 60585

For Sale
$1,499,999
4 beds / 4.0 baths / 4,000 ft2
Single Family / Built: —
759
11640 Century Circle, Plainfield, Illinois 60585

For Sale
$1,499,999
4 beds / 4.0 baths / 4,000 ft2
Single Family / Built: —
758
11819 Wolf Creek Lane, Plainfield, Illinois 60585
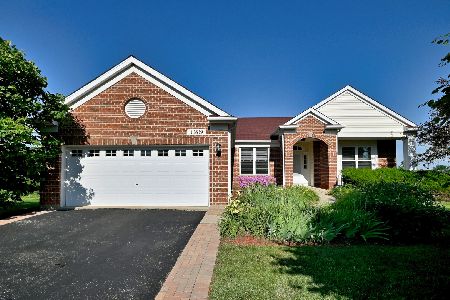
For Sale
$615,000
4 beds / 3.0 baths / 4,016 ft2
Single Family / Built: 2003
82
Nearby Sold Comparables
24406 Glenbrook Court, Plainfield, Illinois 60585

Sold
$292,000
4 beds / 2.1 baths / 3,337 ft2
Single Family / Built: 2006
4834
24418 Champion Drive, Plainfield, Illinois 60585
Sold
$242,000
4 beds / 3.1 baths / 2,330 ft2
Single Family / Built: 2006
4982
24418 Champion Drive, Plainfield, Illinois 60585
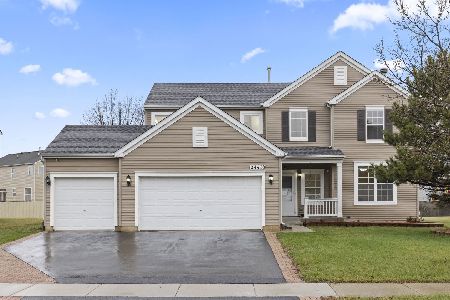
Sold
$549,900
5 beds / 4.0 baths / 2,560 ft2
Single Family / Built: 2006
578
24427 Champion Drive, Plainfield, Illinois 60585

Sold
$489,000
6 beds / 3.0 baths / 3,000 ft2
Single Family / Built: 2006
1847
24405 Glenbrook Court, Plainfield, Illinois 60585
Sold
$630,000
3 beds / 3.0 baths / 2,064 ft2
Single Family / Built: 2006
195
24404 Glenbrook Court, Plainfield, Illinois 60585
Sold
$339,900
4 beds / 2.1 baths / 3,335 ft2
Single Family / Built: 2006
3241
Contact Agent
Listing Provided By
Coldwell Banker Residential
