

24452 Sunset Avenue, Cary, Illinois 60013
Subdivision > Rustic Acres
Sorry, we are updating photos, please update this page in 15 minutes
$291,200
|
Sold
|
|
| Status: | Closed |
| Sqft: | 3,000 |
| Cost/Sqft: | $100 |
| Beds: | 4 |
| Baths: | 3 |
| Year Built: | 1990 |
| Property Taxes: | $11,178 |
| Days On Market: | 4075 |
| Lot Size: | 1,12 |
Description
Situated on a serene 1+ acre lot with mature trees! Vaulted ceilings/lots of windows/skylights/great natural light. Foyer with custom staircase opens onto living Rm w/Beautiful Stone FP. Kitchen has tons of counterspace/breakfast bar/breakfast Rm and many NEW SS appliances! Formal Dining. Split Bedroom Plan -two on each floor. Spa-like bath in Master - Nicely Fin bsmt w/3rd bath,wet bar & Fam Rm - oversized garage, Gazebo
Property Specifics
| Single Family | |
| — | |
| Traditional | |
| 1990 | |
| Full | |
| Aluminum Siding, Cedar, Stone | |
| Asphalt | |
| CUSTOM | |
| No | |
| 1.12 |
| Lake | |
| Rustic Acres | |
| 0 / Not Applicable | |
| None | |
| Private Well | |
| Septic-Private | |
| Central Air | |
| Natural Gas | |
| 09043238 | |
| 13093090020000 |
Nearby Schools
| NAME: | DISTRICT: | DISTANCE: | |
|---|---|---|---|
|
Grade School
Three Oaks School |
26 | — | |
|
Middle School
Cary Junior High School |
26 | Not in DB | |
|
High School
Cary-grove Community High School |
155 | Not in DB | |
Property History
| DATE: | EVENT: | PRICE: | SOURCE: |
|---|---|---|---|
| 16 Nov, 2015 | Sold | $291,200 | MRED MLS |
| 25 Sep, 2015 | Under contract | $299,900 | MRED MLS |
| 19 Sep, 2015 | Listed for sale | $299,900 | MRED MLS |
Sorry, we are updating photos, please update this page in 15 minutes
Room Specifics
All Bedroom Info:
Total Bedrooms: 4
Bedrooms Above Ground: 4
Bedrooms Below Ground: 0
Total Bedrooms: 4
Bedrooms Above Ground: 4
Bedrooms Below Ground: 0
Second Bedroom Info:
Dimensions: —
Location: —Dimensions: —
Floor Type: Carpet
Third Bedroom Info:
Dimensions: —
Location: —Dimensions: —
Floor Type: Carpet
Fourth Bedroom Info:
Dimensions: —
Location: —Dimensions: —
Floor Type: Carpet
Bathroom Info:
Full Bathrooms: 3
Partial Bathrooms: 1Full Bathrooms: 3
Bathroom Amenities: Whirlpool, Separate Shower, Double Sink
Bathroom in Basement: 1
Dining Room Info:
Dimensions: —
Location: —Dimensions: —
Floor Type: Carpet
Kitchen Info:
Dimensions: —
Location: —Dimensions: —
Floor Type: Wood Laminate
Features: Eating Area-Breakfast Bar, Eating Area-Table Space
Laundry Room Info:
Dimensions: —
Location: —Dimensions: —
Floor Type: Other
Living Room Info:
Dimensions: —
Location: —Dimensions: —
Floor Type: Carpet
Family Room Info:
Dimensions: —
Location: —Dimensions: —
Floor Type: Carpet
Additional Rooms Info:
Rooms: Breakfast Room
Basement: FullRooms: Breakfast Room
Other Specifics
| 2.5 | |
| Concrete Perimeter | |
| Garage | |
| — | |
| — | |
| — | |
| Deck, Gazebo | |
| Landscaped | |
| 130 X 374 | |
| Dormer,Unfinished | |
| Full | |
| Vaulted/Cathedral Ceilings, Skylight(s), Hardwood Floors, First Floor Bedroom, First Floor Laundry, First Floor Full Bath | |
| Double Oven, Range, Dishwasher, Refrigerator, Washer, Dryer | |
| Not in DB | |
| — | |
| — | |
| Wood Burning, Gas Log, Gas Starter |
Tax History
| Year | Property Taxes |
|---|---|
| 2015 | $11,178 |
Contact Agent
Nearby Similar Homes
Nearby Sold Comparables
24476 Sunset Avenue, Cary, Illinois 60013
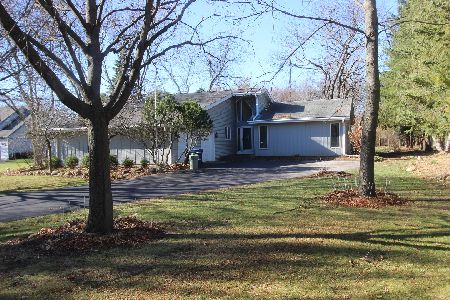
Sold
$280,000
3 beds / 2.0 baths / 1,787 ft2
Single Family / Built: 1990
2156
24476 Sunset Avenue, Cary, Illinois 60013

Sold
$269,900
3 beds / 2.0 baths / 1,800 ft2
Single Family / Built: 1990
5199
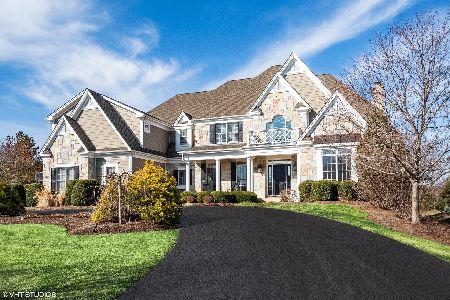
28903 Kristy Lane, Cary, Illinois 60013

Sold
$515,000
4 beds / 2.1 baths / 3,160 ft2
Single Family / Built: 1963
570
Contact Agent
Listing Provided By
Premier Living Properties
