

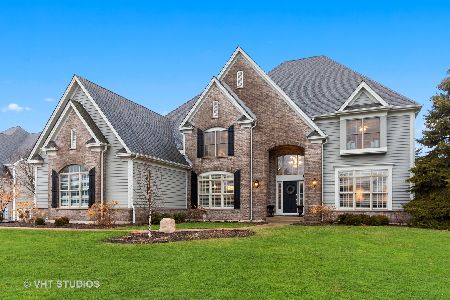
24476 Sunset Avenue, Cary, Illinois 60013
Sorry, we are updating photos, please update this page in 15 minutes
$262,000
|
Sold
|
|
| Status: | Closed |
| Sqft: | 1,800 |
| Cost/Sqft: | $150 |
| Beds: | 3 |
| Baths: | 2 |
| Year Built: | 1990 |
| Property Taxes: | $8,583 |
| Days On Market: | 5176 |
| Lot Size: | 1,20 |
Description
QUALITY BUILT RANCH NESTLED ON LUSH LANDSCAPED 1 PLUS ACRE LOT. CONTEMPORARY STYLE W/CATHEDRAL CEILINGS, SKYLIGHTS, CHERRY WOOD FLOORS IN ENTRY,LIVINGRM, DININGRM, KITCHEN/EAT-IN. PELLA WINDOWS W/BUILT-IN BLINDS T.O. KITCHEN W/BREAKFASTBAR/EAT-IN AREA/SUN ROOM OFF KITCHEN W/GLASS DOORS TO DECK.MAST.W/WHIRLPOOL BATH. FULL BASMNT. 2X6 CONST. MUST SEE! THIS ONE IS MOVE IN READY & BRIGHT & PLEASANT W/ TONS OF WINDOWS!!
Property Specifics
| Single Family | |
| — | |
| Ranch | |
| 1990 | |
| Full | |
| Steel Siding | |
| Asphalt | |
| RANCH | |
| No | |
| 1.2 |
| Lake | |
| — | |
| 0 / Not Applicable | |
| None | |
| Private Well | |
| Septic-Private | |
| Central Air | |
| Natural Gas, Forced Air | |
| 08142369 | |
| 13093090010000 |
Nearby Schools
| NAME: | DISTRICT: | DISTANCE: | |
|---|---|---|---|
|
Grade School
Three Oaks School |
26 | — | |
|
Middle School
Prairie Hill School |
26 | Not in DB | |
|
High School
Cary-grove Community High School |
155 | Not in DB | |
Property History
| DATE: | EVENT: | PRICE: | SOURCE: |
|---|---|---|---|
| 17 May, 2013 | Sold | $262,000 | MRED MLS |
| 13 Mar, 2013 | Under contract | $269,900 | MRED MLS |
| — | Last price change | $274,900 | MRED MLS |
| 21 Aug, 2012 | Listed for sale | $284,900 | MRED MLS |
| 22 Jan, 2021 | Sold | $267,000 | MRED MLS |
| 20 Dec, 2020 | Under contract | $280,000 | MRED MLS |
| 20 Dec, 2020 | Listed for sale | $280,000 | MRED MLS |
Sorry, we are updating photos, please update this page in 15 minutes
Room Specifics
All Bedroom Info:
Total Bedrooms: 3
Bedrooms Above Ground: 3
Bedrooms Below Ground: 0
Total Bedrooms: 3
Bedrooms Above Ground: 3
Bedrooms Below Ground: 0
Second Bedroom Info:
Dimensions: —
Location: —Dimensions: —
Floor Type: Carpet
Third Bedroom Info:
Dimensions: —
Location: —Dimensions: —
Floor Type: Carpet
Bathroom Info:
Full Bathrooms: 2
Partial Bathrooms: 0Full Bathrooms: 2
Bathroom Amenities: Whirlpool, Separate Shower
Bathroom in Basement: 0
Dining Room Info:
Dimensions: —
Location: —Dimensions: —
Floor Type: Hardwood
Kitchen Info:
Dimensions: —
Location: —Dimensions: —
Floor Type: Hardwood
Features: Eating Area-Breakfast Bar, Eating Area-Table Space
Laundry Room Info:
Dimensions: —
Location: —Dimensions: —
Floor Type: Other
Living Room Info:
Dimensions: —
Location: —Dimensions: —
Floor Type: Hardwood
Additional Rooms Info:
Rooms: Eating Area, Sun Room
Basement: FullRooms: Eating Area, Sun Room
Other Specifics
| 2 | |
| Concrete Perimeter | |
| Garage | |
| — | |
| — | |
| — | |
| Deck, Storms/Screens | |
| — | |
| 107X373X131X355 | |
| Unfinished | |
| Full | |
| Vaulted/Cathedral Ceilings, Skylight(s), Hardwood Floors, First Floor Bedroom, First Floor Full Bath | |
| Range, Microwave, Dishwasher, Refrigerator | |
| Not in DB | |
| Street Paved | |
| — | |
| Wood Burning, Gas Log |
Tax History
| Year | Property Taxes |
|---|---|
| 2013 | $8,583 |
| 2021 | $7,275 |
Contact Agent
Nearby Similar Homes
28622 Edgewood Avenue, Cary, Illinois 60013
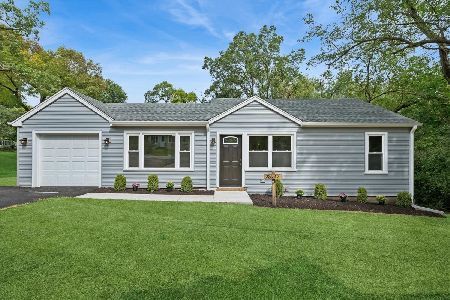
For Sale
$315,000
3 beds / 1.0 baths / 1,050 ft2
Single Family / Built: 1953
36
Nearby Sold Comparables
24476 Sunset Avenue, Cary, Illinois 60013
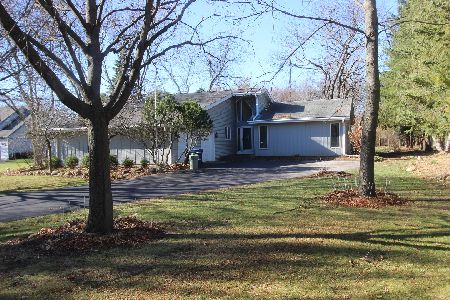
Sold
$280,000
3 beds / 2.0 baths / 1,787 ft2
Single Family / Built: 1990
2133

Contact Agent
Listing Provided By
Coldwell Banker The Real Estate Group
