

24459 John Adams Drive, Plainfield, Illinois 60544
Subdivision > Patriot Square
Sorry, we are updating photos, please update this page in 15 minutes
$175,000
|
Sold
|
|
| Status: | Closed |
| Sqft: | 1,757 |
| Cost/Sqft: | $102 |
| Beds: | 3 |
| Baths: | 3 |
| Year Built: | 2006 |
| Property Taxes: | $4,275 |
| Days On Market: | 4672 |
| Lot Size: | 0,00 |
Description
Patriot Square's largest model! End unit-adjacent guest parking! NEW carpet, NEW laminate flooring, NEW hot wtr heater, NEW garage door opener, freshly painted! Upgraded cabinets, e-glass windows, lower level FAM RM, formal LR & DR. Nice eat in KIT w/large pantry & balcony, all appliances including upgraded dishwasher, microwave. MSTR w/ceiling fan, 2 closets, & MSTR BTH w/soak tub, 2nd BTH w/soak tub. MOVE IN READY!
Property Specifics
| Condos/Townhomes | |
| 3 | |
| — | |
| 2006 | |
| English | |
| Vinyl Siding, Brick | |
| Asphalt | |
| WILMINGTON | |
| Yes | |
| — |
| Will | |
| Patriot Square | |
| 127 / Monthly | |
| Exterior Maintenance, Lawn Care, Snow Removal | |
| Lake Michigan | |
| Public Sewer | |
| Central Air | |
| Natural Gas, Forced Air | |
| 08515159 | |
| 0603093020190000 |
Nearby Schools
| NAME: | DISTRICT: | DISTANCE: | |
|---|---|---|---|
|
High School
Plainfield North High School |
202 | Not in DB | |
Property History
| DATE: | EVENT: | PRICE: | SOURCE: |
|---|---|---|---|
| 28 Mar, 2014 | Sold | $175,000 | MRED MLS |
| 30 Jan, 2014 | Under contract | $179,500 | MRED MLS |
| 11 Jan, 2014 | Listed for sale | $179,500 | MRED MLS |
Sorry, we are updating photos, please update this page in 15 minutes
Room Specifics
All Bedroom Info:
Total Bedrooms: 3
Bedrooms Above Ground: 3
Bedrooms Below Ground: 0
Total Bedrooms: 3
Bedrooms Above Ground: 3
Bedrooms Below Ground: 0
Second Bedroom Info:
Dimensions: —
Location: —Dimensions: —
Floor Type: Carpet
Third Bedroom Info:
Dimensions: —
Location: —Dimensions: —
Floor Type: Carpet
Bathroom Info:
Full Bathrooms: 3
Partial Bathrooms: 1Full Bathrooms: 3
Bathroom Amenities: Soaking Tub
Bathroom in Basement: 0
Dining Room Info:
Dimensions: —
Location: —Dimensions: —
Floor Type: Wood Laminate
Kitchen Info:
Dimensions: —
Location: —Dimensions: —
Floor Type: Vinyl
Features: Eating Area-Table Space, Pantry-Closet
Living Room Info:
Dimensions: —
Location: —Dimensions: —
Floor Type: Wood Laminate
Family Room Info:
Dimensions: —
Location: —Dimensions: —
Floor Type: Carpet
Additional Rooms Info:
Rooms: Breakfast Room
Basement: EnglishRooms: Breakfast Room
Other Specifics
| 2 | |
| Concrete Perimeter | |
| Garage | |
| — | |
| — | |
| — | |
| Balcony, Storms/Screens, End Unit | |
| Water View | |
| 35 X 68 | |
| — | |
| Full | |
| Vaulted/Cathedral Ceilings, Wood Laminate Floors, Second Floor Laundry, Laundry Hook-Up in Unit | |
| Range, Microwave, Dishwasher, Refrigerator, Washer, Dryer, Disposal | |
| Not in DB | |
| — | |
| Park | |
| — |
Tax History
| Year | Property Taxes |
|---|---|
| 2014 | $4,275 |
Contact Agent
Nearby Similar Homes
14642 Paul Revere Lane, Plainfield, Illinois 60544
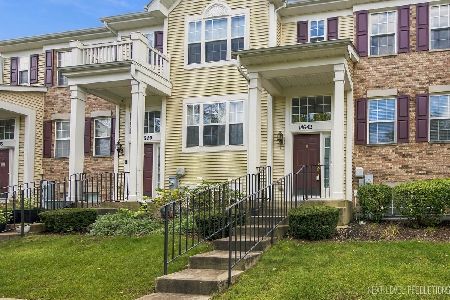
For Sale
$279,900
2 beds / 1.1 baths / 1,500 ft2
Condos/Townhomes / Built: 2009
34
14518 Samuel Adams Drive, Plainfield, Illinois 60544
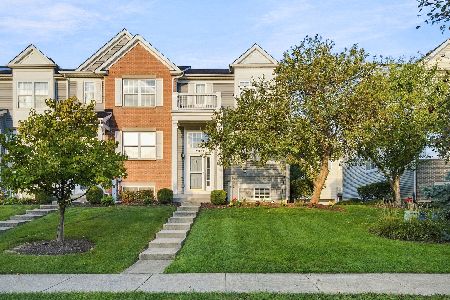
For Sale
$275,000
2 beds / 2.1 baths / 1,390 ft2
Condos/Townhomes / Built: 2005
21
14523 Patriot Square Drive, Plainfield, Illinois 60544
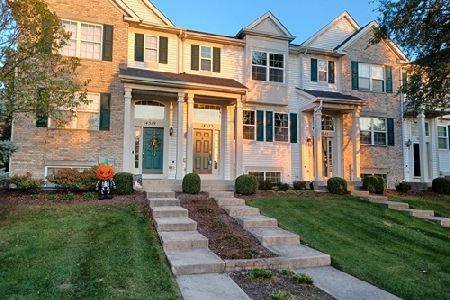
For Sale
$315,000
2 beds / 2.1 baths / 1,483 ft2
Condos/Townhomes / Built: 2004
6
25520 Stockwell Drive, Plainfield, Illinois 60544
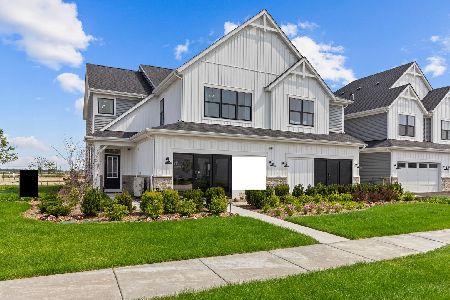
For Sale
$570,895
3 beds / 2.1 baths / 2,025 ft2
Condos/Townhomes / Built: 2025
74
25518 Stockwell Drive, Plainfield, Illinois 60544
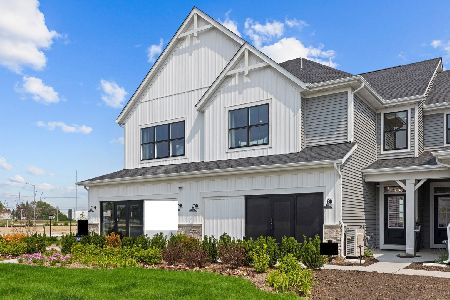
For Sale
$540,965
3 beds / 2.1 baths / 1,925 ft2
Condos/Townhomes / Built: 2025
73
14604 Thomas Jefferson Drive, Plainfield, Illinois 60544
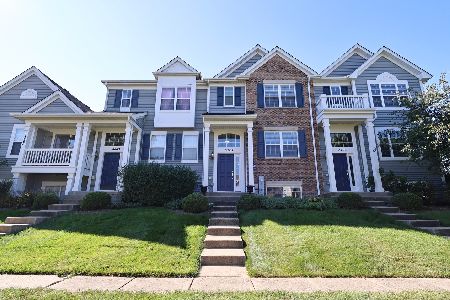
For Sale
$314,990
3 beds / 2.1 baths / 1,495 ft2
Condos/Townhomes / Built: 2007
49
Nearby Sold Comparables
24461 John Adams Drive, Plainfield, Illinois 60544

Sold
$240,000
3 beds / 2.1 baths / 1,400 ft2
Condos/Townhomes / Built: 2006
1418
24463 John Adams Drive, Plainfield, Illinois 60544

Sold
$134,500
2 beds / 2.1 baths / 1,495 ft2
Condos/Townhomes / Built: 2009
5713
24465 John Adams Drive, Plainfield, Illinois 60544
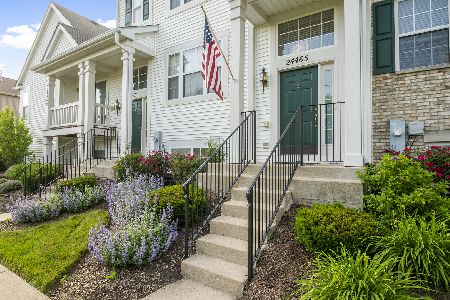
Sold
$180,000
2 beds / 1.1 baths / 1,184 ft2
Condos/Townhomes / Built: 2006
2335
24449 John Adams Drive, Plainfield, Illinois 60544
Sold
$182,900
2 beds / 2.1 baths / 1,757 ft2
Condos/Townhomes / Built: 2006
3610
24451 John Adams Drive, Plainfield, Illinois 60544
Sold
$185,000
3 beds / 2.1 baths / 1,757 ft2
Condos/Townhomes / Built: 2006
4782
24453 John Adams Drive, Plainfield, Illinois 60544
Sold
$143,000
3 beds / 2.1 baths / 1,495 ft2
Condos/Townhomes / Built: 2006
5060
Contact Agent
Listing Provided By
Coldwell Banker The Real Estate Group
