

2446 Claridge Lane, Montgomery, Illinois 60538
Subdivision > Montgomery Crossings
Sorry, we are updating photos, please update this page in 15 minutes
$202,500
|
Sold
|
|
| Status: | Closed |
| Sqft: | 0 |
| Cost/Sqft: | — |
| Beds: | 3 |
| Baths: | 3 |
| Year Built: | 2003 |
| Property Taxes: | $5,717 |
| Days On Market: | 4578 |
| Lot Size: | 0,19 |
Description
BRIGHT & IMPRESSIVE! RELAX ON THE COVERED FRONT PORCH ~ LARGE LIVING RM ~9' CEILINGS ~ SPACIOUS & OPEN EAT-IN KIT W/42" CHERRY CABS~BREAKFAST BAR + HARDWOOD FLRS! HUGE 2ND FLR BONUS RM W/CATHEDRAL CLNG~ MASTER W/PRIVATE BATH ~ DOUBLE SINKS + WALL & WIC ~ FULL FINISHED BSMT W/BAR + GAME & REC RM! LARGE FENCED YARD W/PRIVACY FENCE + PAVER PATIO ~ PROF. LANDSCAPED +EXTRA DEEP GAR ~WALK 2 ELEMENTARY SCHOOL + PRAIRIE PATH
Property Specifics
| Single Family | |
| — | |
| — | |
| 2003 | |
| Full | |
| Vinyl Siding | |
| Asphalt | |
| — | |
| No | |
| 0.19 |
| Kendall | |
| Montgomery Crossings | |
| 0 / Not Applicable | |
| None | |
| Public | |
| Public Sewer | |
| Central Air | |
| Forced Air | |
| 08583725 | |
| 0202486023 |
Nearby Schools
| NAME: | DISTRICT: | DISTANCE: | |
|---|---|---|---|
|
Grade School
Lakewood Creek Elementary School |
308 | — | |
|
High School
Oswego East High School |
308 | Not in DB | |
Property History
| DATE: | EVENT: | PRICE: | SOURCE: |
|---|---|---|---|
| 30 May, 2014 | Sold | $202,500 | MRED MLS |
| 13 Apr, 2014 | Under contract | $204,500 | MRED MLS |
| 12 Apr, 2014 | Listed for sale | $204,500 | MRED MLS |
| 30 Sep, 2016 | Sold | $219,000 | MRED MLS |
| 9 Aug, 2016 | Under contract | $229,000 | MRED MLS |
| 15 Jul, 2016 | Listed for sale | $229,000 | MRED MLS |
Sorry, we are updating photos, please update this page in 15 minutes
Room Specifics
All Bedroom Info:
Total Bedrooms: 3
Bedrooms Above Ground: 3
Bedrooms Below Ground: 0
Total Bedrooms: 3
Bedrooms Above Ground: 3
Bedrooms Below Ground: 0
Second Bedroom Info:
Dimensions: —
Location: —Dimensions: —
Floor Type: Carpet
Third Bedroom Info:
Dimensions: —
Location: —Dimensions: —
Floor Type: Carpet
Bathroom Info:
Full Bathrooms: 3
Partial Bathrooms: 1Full Bathrooms: 3
Bathroom Amenities: Double Sink
Bathroom in Basement: 0
Kitchen Info:
Dimensions: —
Location: —Dimensions: —
Floor Type: Hardwood
Features: Eating Area-Breakfast Bar, Eating Area-Table Space, Island, Pantry-Closet
Laundry Room Info:
Dimensions: —
Location: —Dimensions: —
Floor Type: Vinyl
Living Room Info:
Dimensions: —
Location: —Dimensions: —
Floor Type: Carpet
Family Room Info:
Dimensions: —
Location: —Dimensions: —
Floor Type: Hardwood
Additional Rooms Info:
Rooms: Bonus Room, Recreation Room
Basement: FullRooms: Bonus Room, Recreation Room
Other Specifics
| 2.5 | |
| Concrete Perimeter | |
| Garage | |
| — | |
| — | |
| — | |
| Patio, Storms/Screens | |
| Fenced Yard, Landscaped | |
| 64X137X56X134 | |
| — | |
| Full | |
| Bar-Dry, Hardwood Floors, Second Floor Laundry | |
| Range, Microwave, Dishwasher, Refrigerator, Disposal | |
| Not in DB | |
| Sidewalks, Street Lights, Street Paved | |
| — | |
| — |
Tax History
| Year | Property Taxes |
|---|---|
| 2014 | $5,717 |
| 2016 | $5,748 |
Contact Agent
Nearby Similar Homes
2426 Montclair Lane, Montgomery, Illinois 60538

For Sale
$400,000
3 beds / 3.1 baths / 1,965 ft2
Single Family / Built: 2003
67
2430 Lenox Circle, Montgomery, Illinois 60538

For Sale
$419,000
4 beds / 2.1 baths / 2,170 ft2
Single Family / Built: 2005
15
2789 Avalon Lane, Montgomery, Illinois 60538

For Sale
$400,000
5 beds / 2.1 baths / 2,325 ft2
Single Family / Built: 2003
22
2797 Avalon Lane, Montgomery, Illinois 60538

For Sale
$399,000
4 beds / 2.1 baths / 2,952 ft2
Single Family / Built: 2003
15
2624 Jenna Circle, Montgomery, Illinois 60538
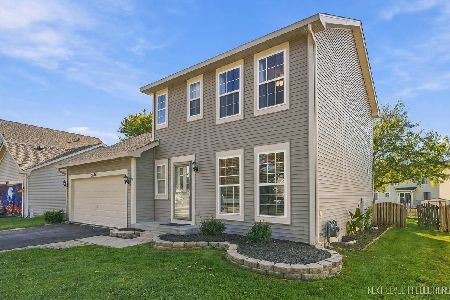
For Sale
$359,900
3 beds / 1.1 baths / 1,433 ft2
Single Family / Built: 2001
1
2542 Shauna Drive, Montgomery, Illinois 60538
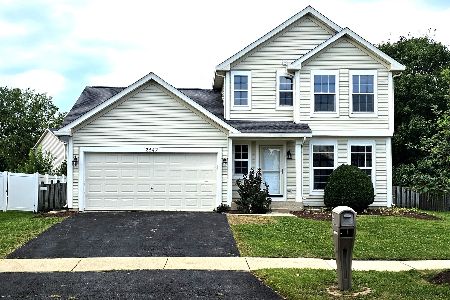
For Sale
$344,900
3 beds / 1.1 baths / 1,500 ft2
Single Family / Built: 2002
43
Nearby Sold Comparables
2446 Claridge Lane, Montgomery, Illinois 60538

Sold
$229,000
3 beds / 2.1 baths / 1,778 ft2
Single Family / Built: 2003
3753
2450 Claridge Lane, Montgomery, Illinois 60538
Sold
$183,900
3 beds / 2.1 baths / 1,852 ft2
Single Family / Built: 2005
4287
2450 Claridge Lane, Montgomery, Illinois 60538

Sold
$284,900
4 beds / 2.1 baths / 1,852 ft2
Single Family / Built: 2005
1907
2434 Claridge Lane, Montgomery, Illinois 60538
Sold
$263,900
4 beds / 2.1 baths / 0 ft2
Single Family / Built: 2003
6810
2434 Claridge Lane, Montgomery, Illinois 60538
Sold
$227,900
4 beds / 2.1 baths / 0 ft2
Single Family / Built: 2003
4119
2434 Claridge Lane, Montgomery, Illinois 60538
Sold
$239,900
3 beds / 2.1 baths / 1,875 ft2
Single Family / Built: 2003
2646
Contact Agent
Listing Provided By
RE/MAX Cornerstone
