

2446 Jarvis Avenue, West Ridge, Chicago, Illinois 60645


$391,000
|
Sold
|
|
| Status: | Closed |
| Sqft: | 1,368 |
| Cost/Sqft: | $284 |
| Beds: | 3 |
| Baths: | 2 |
| Year Built: | 1959 |
| Property Taxes: | $4,618 |
| Days On Market: | 1971 |
| Lot Size: | 0,00 |
Description
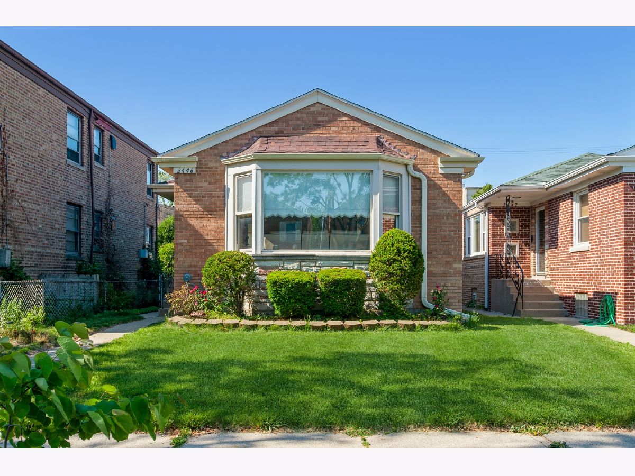
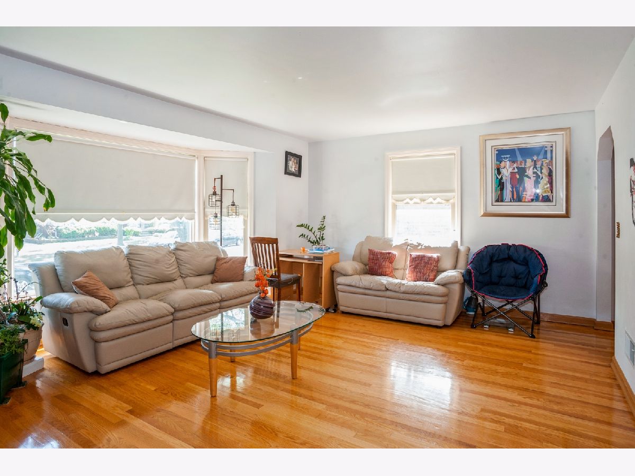
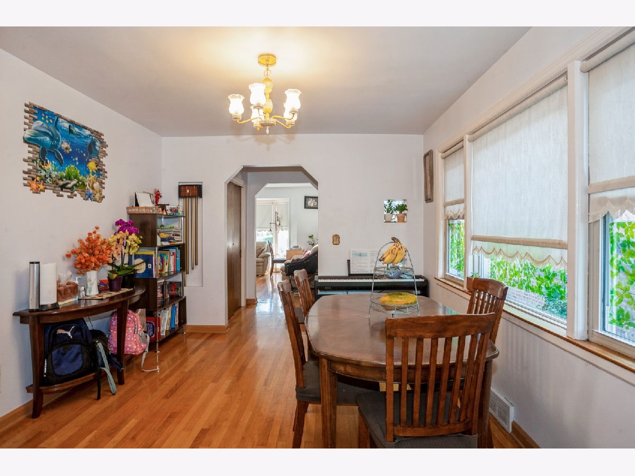
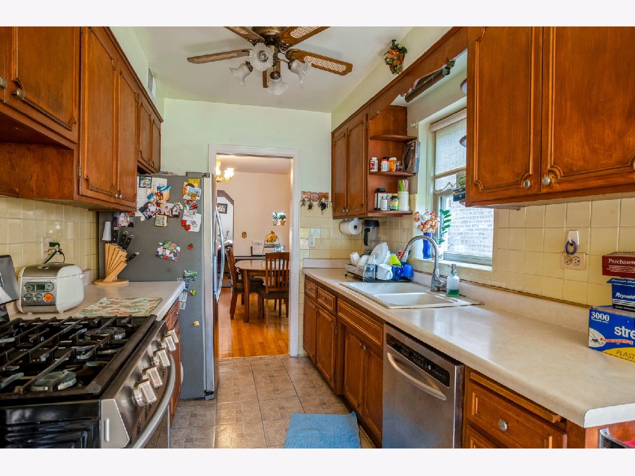
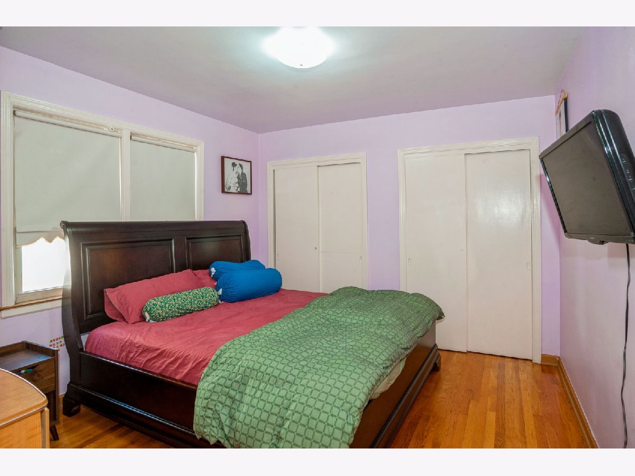
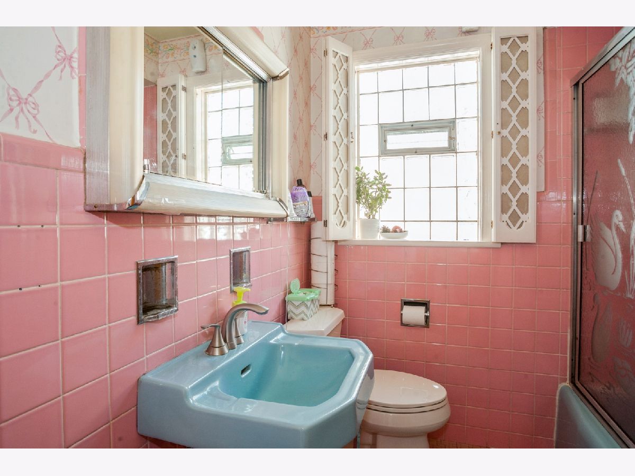
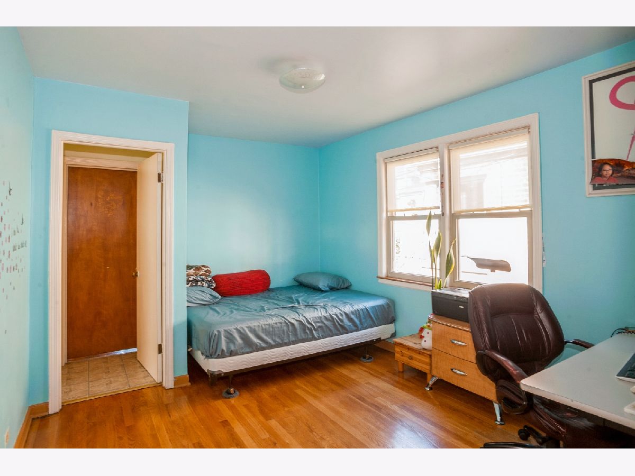
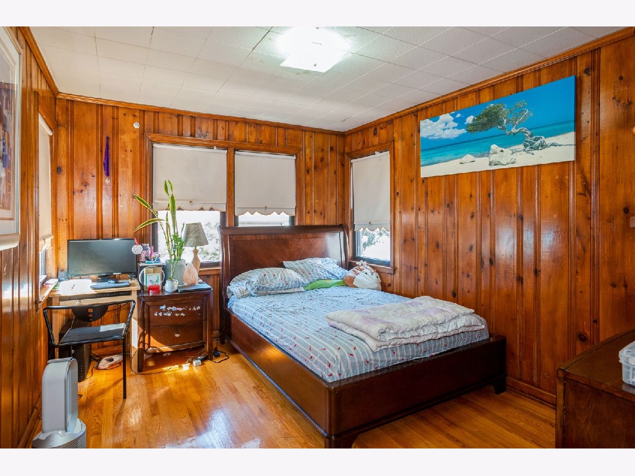
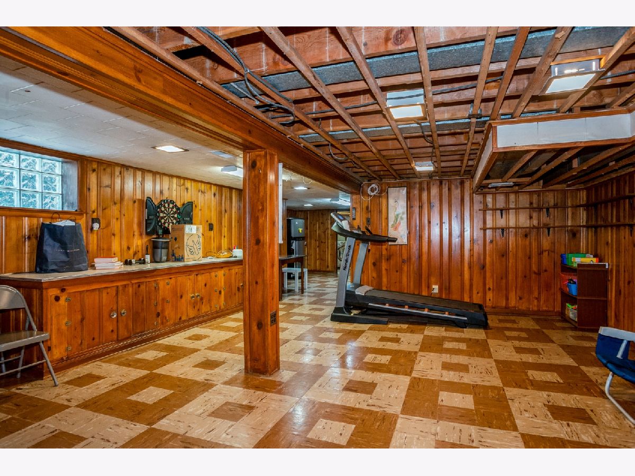
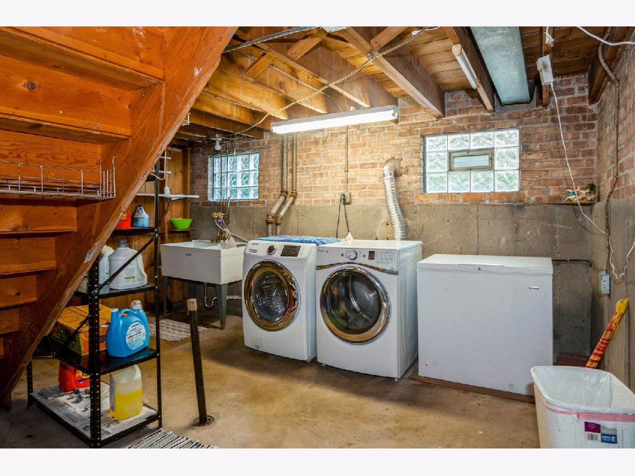
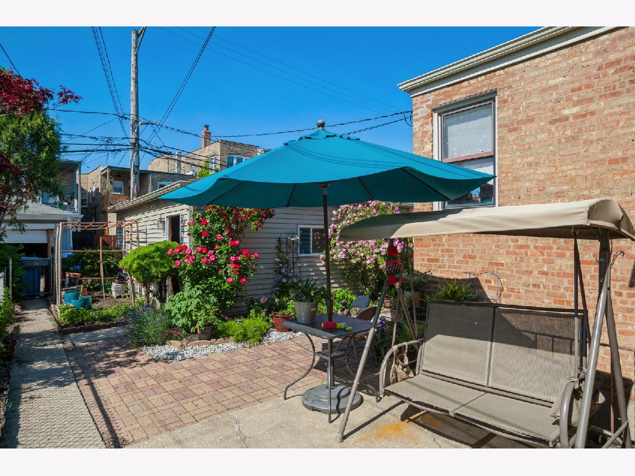
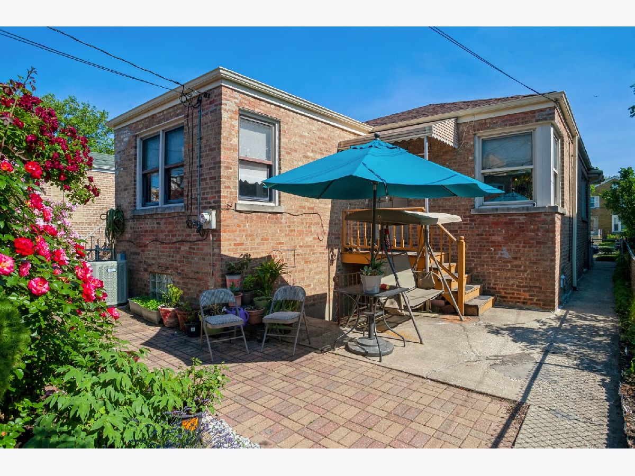
Come and see this West Rogers Park raised brick ranch located on an ideal street down the street from local schools, park, and nearby transportation and shops. Well maintained, but also ready for your updates. This home has large, bay windows that fill the living room with natural light, a separate dining room, and an eat in kitchen overlooking a sunny fenced backyard. Many closets and storage space located throughout, with double closets in the master bedroom and a large storage room and built-ins in the lower level. All newer appliances in the kitchen and laundry: refrigerator (2017), gas range (2017)and front load washer and dryer (2018). Copper pipe replacement done in 2018 and shingle roof (2013). Huge, 2 car garage. Come and make this solid ranch your own!
Property Specifics
| Single Family | |
| — | |
| — | |
| 1959 | |
| Full | |
| Brick | |
| Asphalt | |
| — | |
| No | |
| — |
| Cook | |
| — | |
| — / Not Applicable | |
| None | |
| Lake Michigan | |
| Public Sewer | |
| Central Air | |
| Natural Gas, Forced Air | |
| 11120881 | |
| 10254160430000 |
Nearby Schools
| NAME: | DISTRICT: | DISTANCE: | |
|---|---|---|---|
|
Grade School
Rogers Elementary School |
299 | — | |
|
Middle School
Rogers Elementary School |
299 | Not in DB | |
|
High School
Sullivan High School |
299 | Not in DB | |
Property History
| DATE: | EVENT: | PRICE: | SOURCE: |
|---|---|---|---|
| 23 Aug, 2021 | Sold | $391,000 | MRED MLS |
| 21 Jun, 2021 | Under contract | $389,000 | MRED MLS |
| 11 Jun, 2021 | Listed for sale | $389,000 | MRED MLS |
Room Specifics
Total Bedrooms: 3
Bedrooms Above Ground: 3
Bedrooms Below Ground: 0
Dimensions: —
Floor Type: Hardwood
Dimensions: —
Floor Type: Hardwood
Full Bathrooms: 2
Bathroom Amenities: —
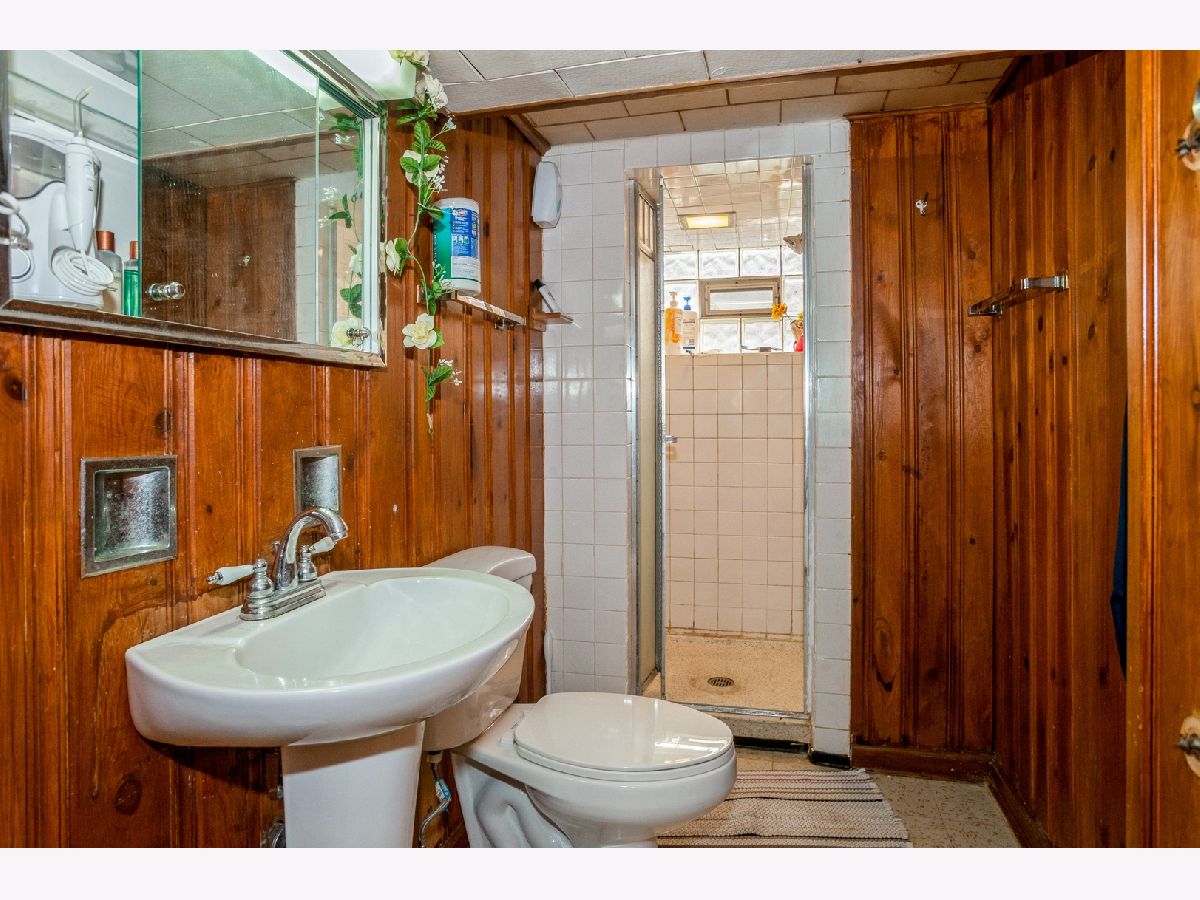
Bathroom in Basement: 1
Dimensions: —
Floor Type: Hardwood
Dimensions: —
Floor Type: Ceramic Tile
Features: Eating Area-Table Space
Dimensions: —
Floor Type: Hardwood
Dimensions: —
Floor Type: Vinyl
Rooms: Recreation Room
Other Specifics
| 2 | |
| Concrete Perimeter | |
| Garage | |
| — | |
| — | |
| — | |
| — | |
| — | |
| 30X125 | |
| — | |
| None | |
| — | |
| Stainless Steel Appliance(s) | |
| Not in DB | |
| Park, Curbs, Sidewalks, Street Paved | |
| — | |
| — |
Tax History
| Year | Property Taxes |
|---|---|
| 2021 | $4,618 |
Contact Agent
Nearby Similar Homes
Nearby Sold Comparables

Contact Agent
Listing Provided By
Coldwell Banker Realty
