

2447 Rolling Ridge, Elgin, Illinois 60123
Subdivision > Edgewater By Del Webb
Sorry, we are updating photos, please update this page in 15 minutes
$246,950
|
Sold
|
|
| Status: | Closed |
| Sqft: | 1,566 |
| Cost/Sqft: | $163 |
| Beds: | 2 |
| Baths: | 2 |
| Year Built: | 2006 |
| Property Taxes: | $4,970 |
| Days On Market: | 6381 |
| Lot Size: | 0,00 |
Description
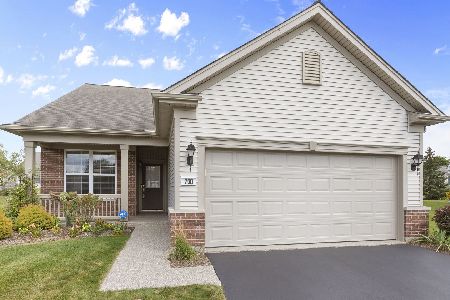
Wow! Sharp "MONTROSE" model with over $36,000 in upgrades!Corner Lot overlooking cul-de-sac and only a few blocks from Creekside Lodge! Hardwood floors in Great Room,Din Rm,Kit,Den,Foyer!42" cherry cabs in kit!SS appliances!Custom blinds!Crown moldings!Upgraded lighting fixtures!12x12 Pergola!24x14 Paver Brick Patio!2 trees (Pear & Service Berry) & 20 hedge bushes around patio!Bay window in mstr!Elev. C. Storm door.
Property Specifics
| Single Family | |
| — | |
| Ranch | |
| 2006 | |
| None | |
| Aluminum/Vinyl/Steel Siding | |
| Asphalt | |
| MONTROSE | |
| No | |
| — |
| Kane | |
| Edgewater By Del Webb | |
| 176 / Monthly | |
| Insurance, Security, Exercise Facilities, Pool, Exterior Maintenance, Lawn Care, Water | |
| Public | |
| Public Sewer | |
| Central Air | |
| Natural Gas, Forced Air | |
| 07209291 | |
| 0629235007 |
Property History
| DATE: | EVENT: | PRICE: | SOURCE: |
|---|---|---|---|
| 14 Aug, 2009 | Sold | $246,950 | MRED MLS |
| 9 Jul, 2009 | Under contract | $254,900 | MRED MLS |
| — | Last price change | $259,900 | MRED MLS |
| 7 May, 2009 | Listed for sale | $259,900 | MRED MLS |
Sorry, we are updating photos, please update this page in 15 minutes
Room Specifics
All Bedroom Info:
Total Bedrooms: 2
Bedrooms Above Ground: 2
Bedrooms Below Ground: 0
Total Bedrooms: 2
Bedrooms Above Ground: 2
Bedrooms Below Ground: 0
Second Bedroom Info:
Dimensions: —
Location: —Dimensions: —
Floor Type: Hardwood
Bathroom Info:
Full Bathrooms: 2
Partial Bathrooms: —Full Bathrooms: 2
Bathroom Amenities: Separate Shower, Handicap Shower, Double Sink
Bathroom in Basement: 0
Dining Room Info:
Dimensions: —
Location: —Dimensions: —
Floor Type: Hardwood
Kitchen Info:
Dimensions: —
Location: —Dimensions: —
Floor Type: Hardwood
Features: Eating Area-Table Space, Island
Laundry Room Info:
Dimensions: —
Location: —Dimensions: —
Floor Type: Vinyl
Living Room Info:
Dimensions: —
Location: —Dimensions: —
Floor Type: Hardwood
Additional Rooms Info:
Rooms: Den, Foyer, Great Room, Utility Room-1st Floor
Basement: NoneRooms: Den, Foyer, Great Room, Utility Room-1st Floor
Other Specifics
| 2 | |
| Concrete Perimeter | |
| Garage | |
| — | |
| — | |
| — | |
| Patio, Gazebo | |
| Corner Lot, Cul-De-Sac, Landscaped | |
| 57X118X60X118 | |
| Unfinished | |
| Full | |
| First Floor Bedroom | |
| Range, Microwave, Dishwasher, Refrigerator, Disposal | |
| Not in DB | |
| Pool, Sidewalks, Street Lights, Street Paved, Other | |
| — | |
| — |
Tax History
| Year | Property Taxes |
|---|---|
| 2009 | $4,970 |
Contact Agent
Nearby Similar Homes
708 Tahoe Trail, Elgin, Illinois 60124
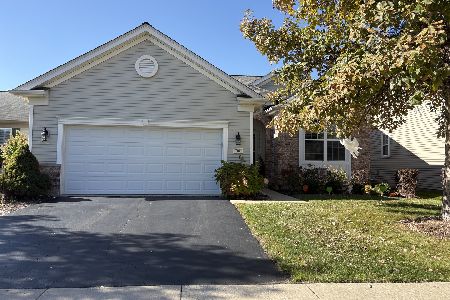
For Sale
$459,900
2 beds / 2.0 baths / 1,547 ft2
Single Family / Built: 2006
1
2519 Edgewater Drive, Elgin, Illinois 60124

For Sale
$519,900
2 beds / 2.0 baths / 2,014 ft2
Single Family / Built: 2005
12
2480 Harvest, Elgin, Illinois 60124

For Sale
$439,900
2 beds / 2.0 baths / 1,813 ft2
Single Family / Built: 2006
10
609 Tuscan, Elgin, Illinois 60124

For Sale
$550,000
3 beds / 2.0 baths / 2,487 ft2
Single Family / Built: 2007
25
2491 Sandlewood Circle, Elgin, Illinois 60124

For Sale
$390,000
2 beds / 2.0 baths / 1,620 ft2
Single Family / Built: 2005
24
2173 Sandpiper Way, Elgin, Illinois 60124

For Sale
$535,000
2 beds / 2.0 baths / 2,318 ft2
Single Family / Built: 2007
46
Nearby Sold Comparables
2445 Rolling Ridge, Elgin, Illinois 60124
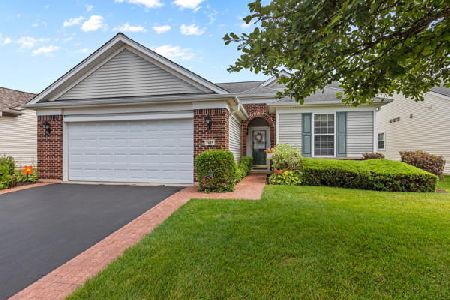
Sold
$329,000
2 beds / 2.0 baths / 1,570 ft2
Single Family / Built: 2006
1542
2443 Rolling Rdg Lane, Elgin, Illinois 60124

Sold
$269,900
2 beds / 2.0 baths / 1,938 ft2
Single Family / Built: 2006
2782
2451 Rolling Ridge Lane, Elgin, Illinois 60124

Sold
$449,900
2 beds / 2.0 baths / 1,813 ft2
Single Family / Built: 2006
426
751 Heron Way Court, Elgin, Illinois 60124
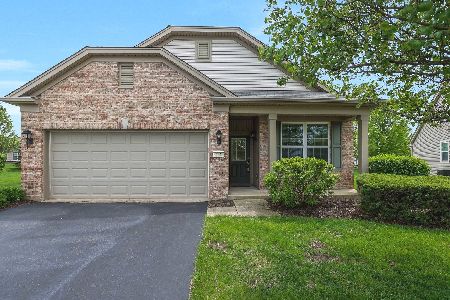
Sold
$345,000
2 beds / 2.0 baths / 1,539 ft2
Single Family / Built: 2006
1258
750 Heron Way Court, Elgin, Illinois 60124
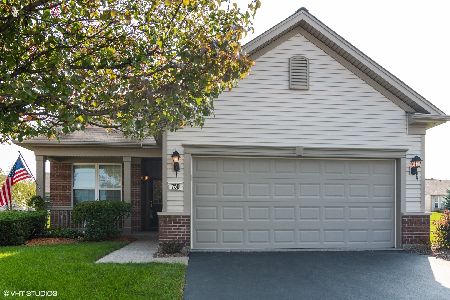
Sold
$240,000
2 beds / 2.0 baths / 1,425 ft2
Single Family / Built: 2006
2225
750 Heron Way Court, Elgin, Illinois 60124
Sold
$349,000
2 beds / 2.0 baths / 1,425 ft2
Single Family / Built: 2006
793
Contact Agent
Listing Provided By
Baird & Warner
