

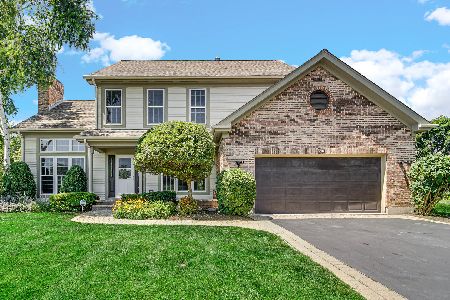
245 Barn Swallow Lane, Vernon Hills, Illinois 60061
Subdivision > Stone Fence Farms
Sorry, we are updating photos, please update this page in 15 minutes
$609,000
|
Sold
|
|
| Status: | Closed |
| Sqft: | 3,588 |
| Cost/Sqft: | $181 |
| Beds: | 4 |
| Baths: | 4 |
| Year Built: | 1989 |
| Property Taxes: | $14,530 |
| Days On Market: | 5709 |
| Lot Size: | 0,37 |
Description
Spectacular in Stone Fence! With over 3500 sq ft of fine living space this fabulous home boasting updates and upgrades galore! Gleaming HW flrs. Soaring entry.Formal LR & DR.Updated KIT w/granite counters,cabinets galore,SS APPS,ctr island bkfst bar & sunny eating area.FR w/wet bar.1st flr office w/built-ins.Vaulted master w/sitting rm, whirlpool & WIC w/built-ins.FIN basement w/5th BR & full bath. A perfect 10!
Property Specifics
| Single Family | |
| — | |
| — | |
| 1989 | |
| Full | |
| Vinyl Siding, Brick | |
| — | |
| — | |
| No | |
| 0.37 |
| Lake | |
| Stone Fence Farms | |
| 220 / Annual | |
| Other | |
| Lake Michigan | |
| Public Sewer | |
| Central Air | |
| Natural Gas, Forced Air | |
| 07750438 | |
| 15091060010000 |
Nearby Schools
| NAME: | DISTRICT: | DISTANCE: | |
|---|---|---|---|
|
Grade School
Laura B Sprague School |
103 | — | |
|
Middle School
Daniel Wright Junior High School |
103 | Not in DB | |
|
High School
Adlai E Stevenson High School |
125 | Not in DB | |
Property History
| DATE: | EVENT: | PRICE: | SOURCE: |
|---|---|---|---|
| 10 Jun, 2011 | Sold | $609,000 | MRED MLS |
| 18 May, 2011 | Under contract | $650,000 | MRED MLS |
| — | Last price change | $679,000 | MRED MLS |
| 10 Mar, 2011 | Listed for sale | $679,000 | MRED MLS |
Sorry, we are updating photos, please update this page in 15 minutes
Room Specifics
All Bedroom Info:
Total Bedrooms: 4
Bedrooms Above Ground: 4
Bedrooms Below Ground: 0
Total Bedrooms: 4
Bedrooms Above Ground: 4
Bedrooms Below Ground: 0
Second Bedroom Info:
Dimensions: —
Location: —Dimensions: —
Floor Type: Carpet
Third Bedroom Info:
Dimensions: —
Location: —Dimensions: —
Floor Type: Carpet
Fourth Bedroom Info:
Dimensions: —
Location: —Dimensions: —
Floor Type: Carpet
Bathroom Info:
Full Bathrooms: 4
Partial Bathrooms: 1Full Bathrooms: 4
Bathroom Amenities: —
Bathroom in Basement: 1
Dining Room Info:
Dimensions: —
Location: —Dimensions: —
Floor Type: Hardwood
Kitchen Info:
Dimensions: —
Location: —Dimensions: —
Floor Type: Hardwood
Features: Eating Area-Breakfast Bar, Eating Area-Table Space, Island, Pantry-Butler
Living Room Info:
Dimensions: —
Location: —Dimensions: —
Floor Type: Hardwood
Family Room Info:
Dimensions: —
Location: —Dimensions: —
Floor Type: Carpet
Additional Rooms Info:
Rooms: Office, Sitting Room
Basement: FullRooms: Office, Sitting Room
Other Specifics
| 3 | |
| — | |
| Garage | |
| — | |
| — | |
| — | |
| Deck | |
| Corner Lot, Landscaped | |
| 155X63X122X83X138 | |
| — | |
| Full | |
| Vaulted/Cathedral Ceilings, Bar-Wet, Hardwood Floors, First Floor Laundry | |
| Double Oven, Range, Microwave, Dishwasher, Refrigerator, Freezer, Disposal, Stainless Steel Appliance(s) | |
| Not in DB | |
| — | |
| — | |
| — |
Tax History
| Year | Property Taxes |
|---|---|
| 2011 | $14,530 |
Contact Agent
Nearby Similar Homes
152 Ranney Avenue, Vernon Hills, Illinois 60061

For Sale
$780,000
4 beds / 2.1 baths / 4,164 ft2
Single Family / Built: 1998
68
62 Depot Street, Vernon Hills, Illinois 60061

For Sale
$850,000
3 beds / 3.1 baths / 3,701 ft2
Single Family / Built: 1998
39
200 Ranney Avenue, Vernon Hills, Illinois 60061

For Sale
$1,295,000
5 beds / 3.1 baths / 3,828 ft2
Single Family / Built: 1998
21
5 Malvern Lane, Vernon Hills, Illinois 60061

For Sale
$479,000
3 beds / 2.1 baths / 1,868 ft2
Single Family / Built: 1976
20

3 Alexandria Drive, Vernon Hills, Illinois 60061

For Sale
$424,500
3 beds / 2.0 baths / 1,200 ft2
Single Family / Built: 1978
5
Nearby Sold Comparables
218 Stone Fence Road, Vernon Hills, Illinois 60061
Sold
$799,900
5 beds / 4.1 baths / 3,203 ft2
Single Family / Built: 1989
864
278 Hobble Bush Lane, Vernon Hills, Illinois 60061

Sold
$650,000
4 beds / 3.1 baths / 2,884 ft2
Single Family / Built: 1989
1651
212 Stone Fence Road, Vernon Hills, Illinois 60061

Sold
$589,900
4 beds / 3.1 baths / 2,693 ft2
Single Family / Built: 1989
3782
248 Old Creek Road, Vernon Hills, Illinois 60061
Sold
$585,000
4 beds / 3.1 baths / 2,679 ft2
Single Family / Built: 1989
3077
192 Old Creek Road, Vernon Hills, Illinois 60061
Sold
$579,000
4 beds / 2.1 baths / 2,662 ft2
Single Family / Built: 1990
3161
Contact Agent
Listing Provided By
RE/MAX Suburban
