

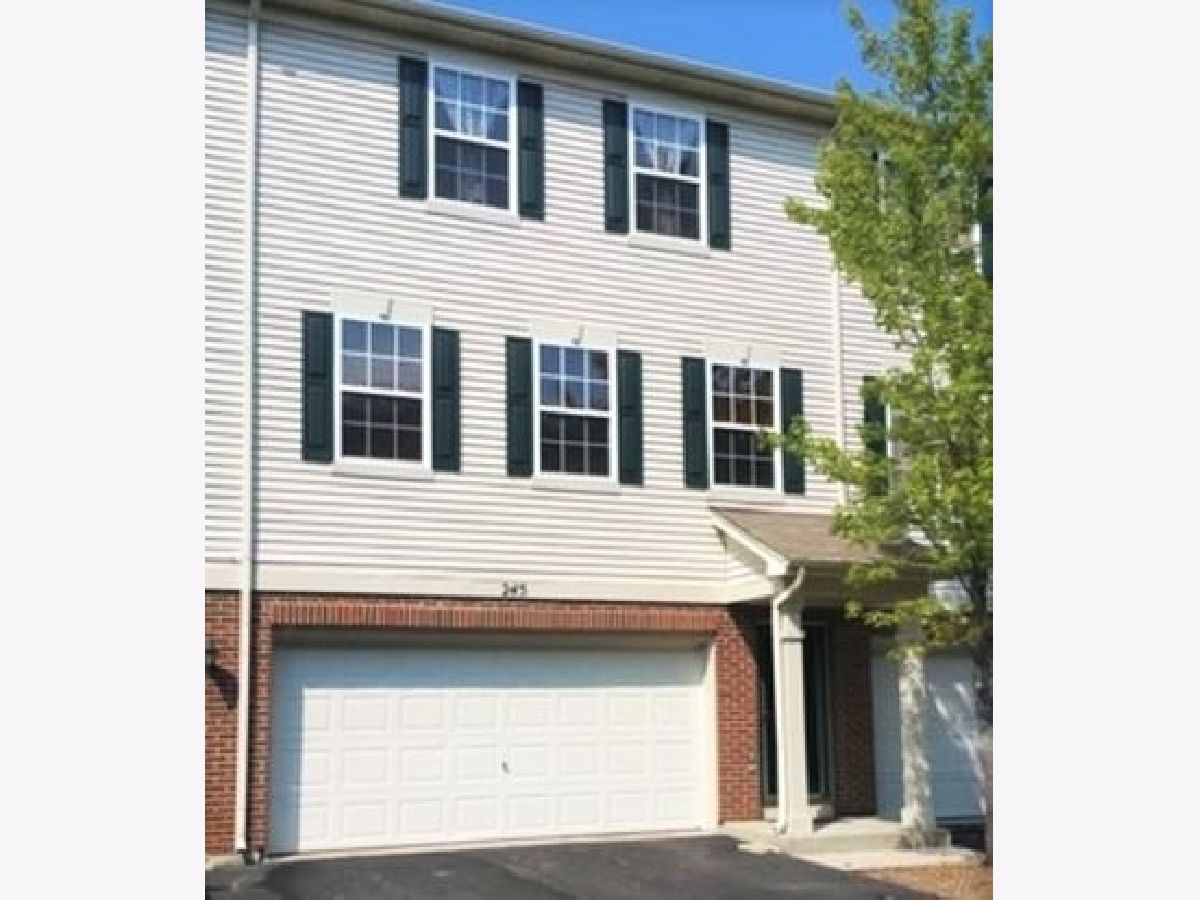
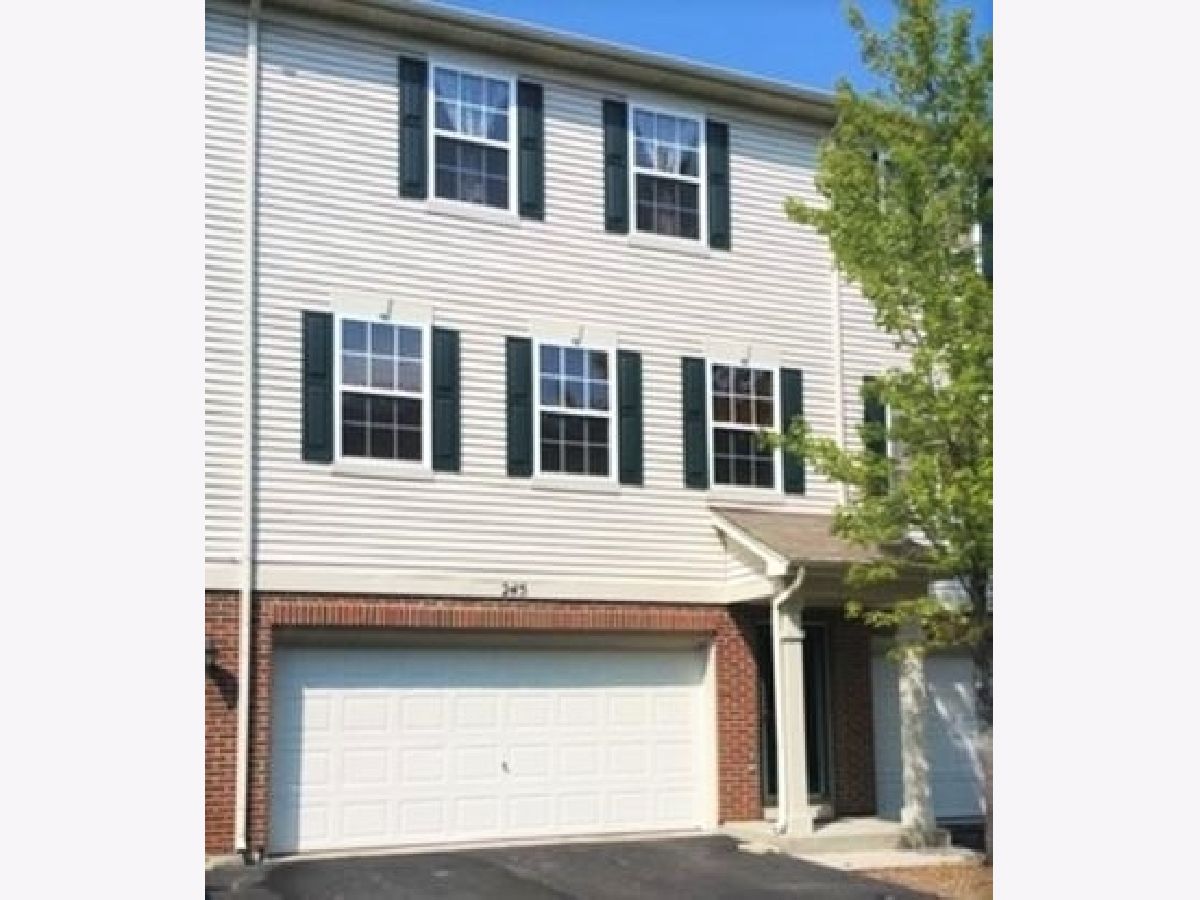
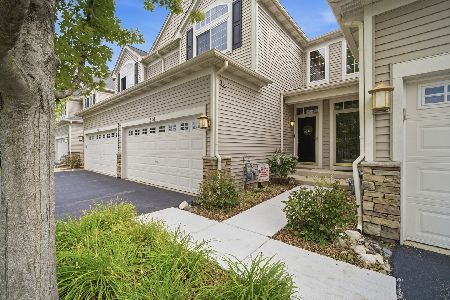
245 Evergreen Circle, Gilberts, Illinois 60136


$164,000
|
Sold
|
|
| Status: | Closed |
| Sqft: | 1,200 |
| Cost/Sqft: | $141 |
| Beds: | 2 |
| Baths: | 2 |
| Year Built: | 2002 |
| Property Taxes: | $3,784 |
| Days On Market: | 2113 |
| Lot Size: | 0,00 |
Description
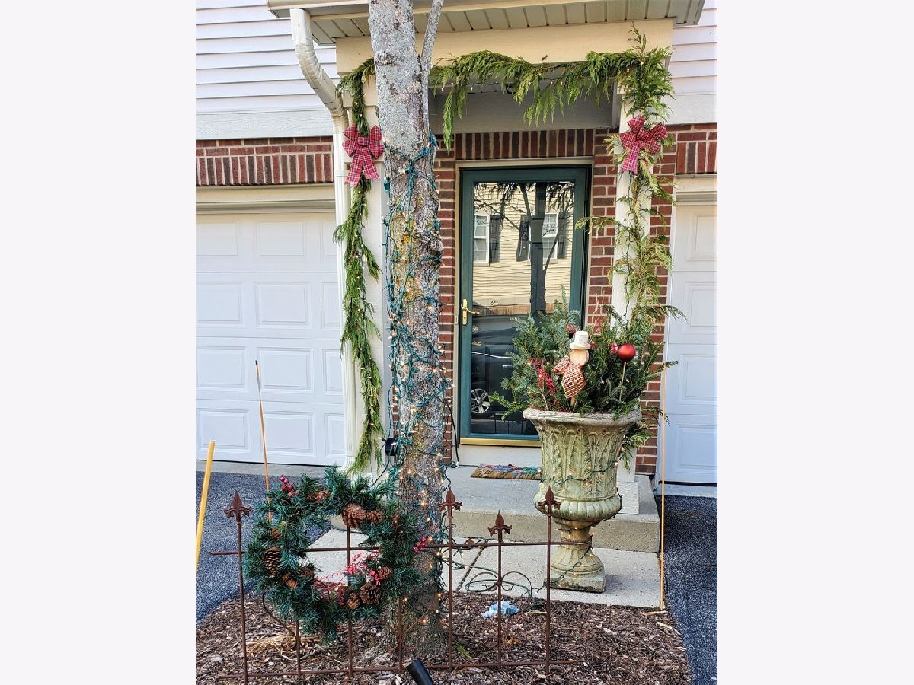
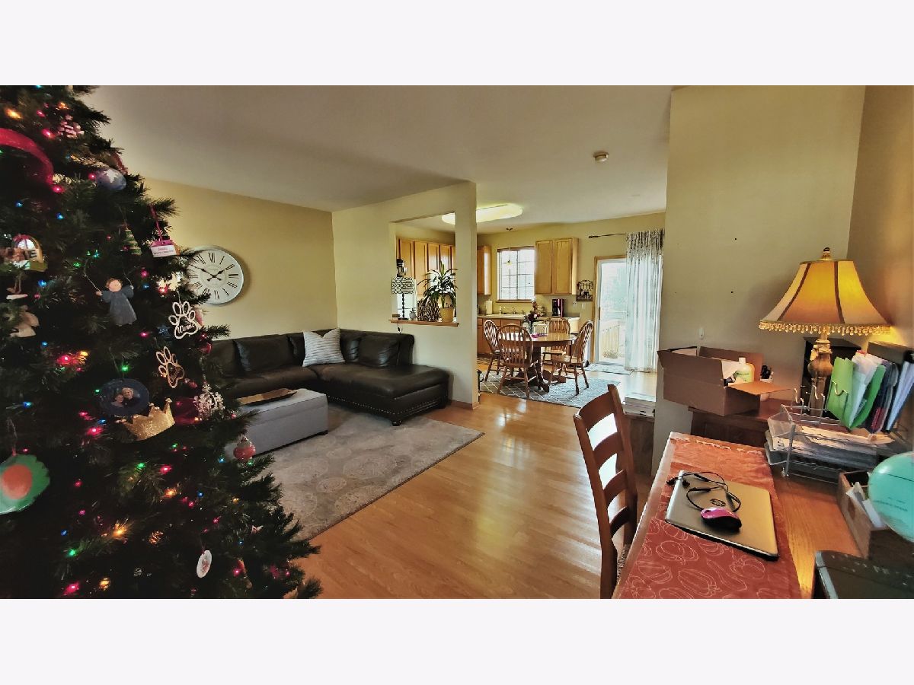
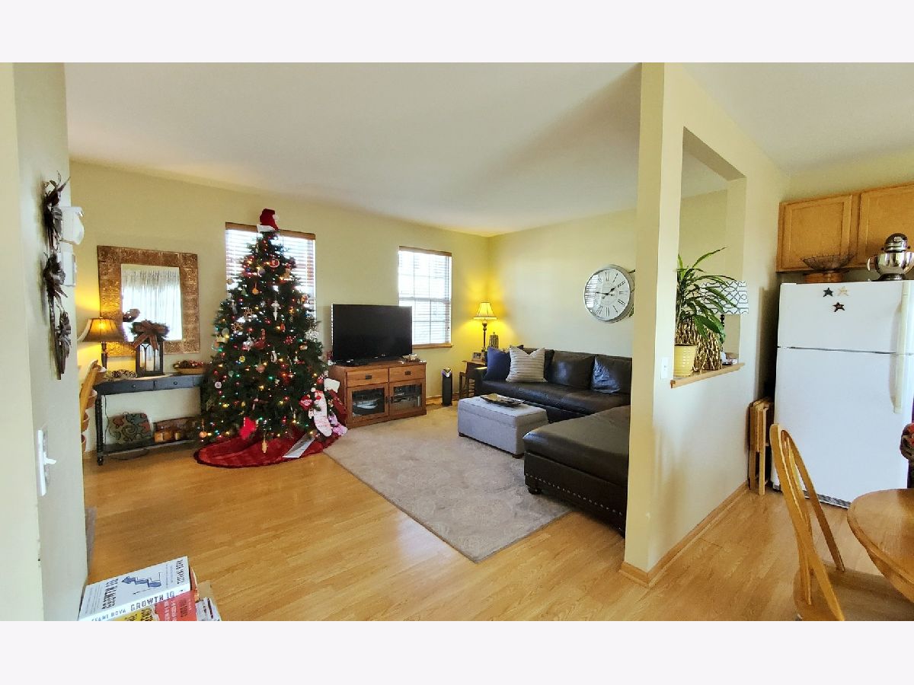
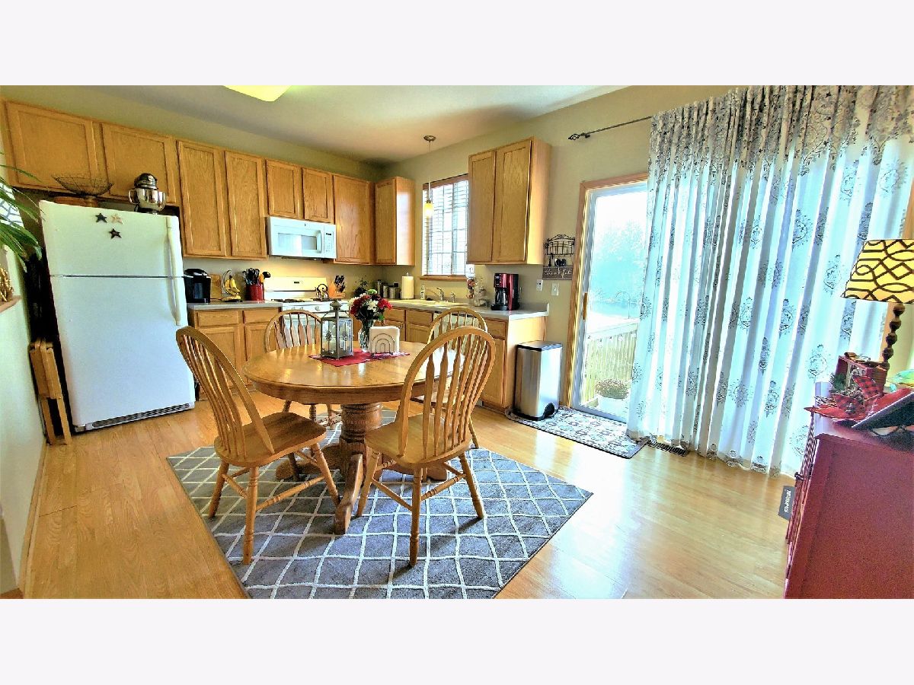
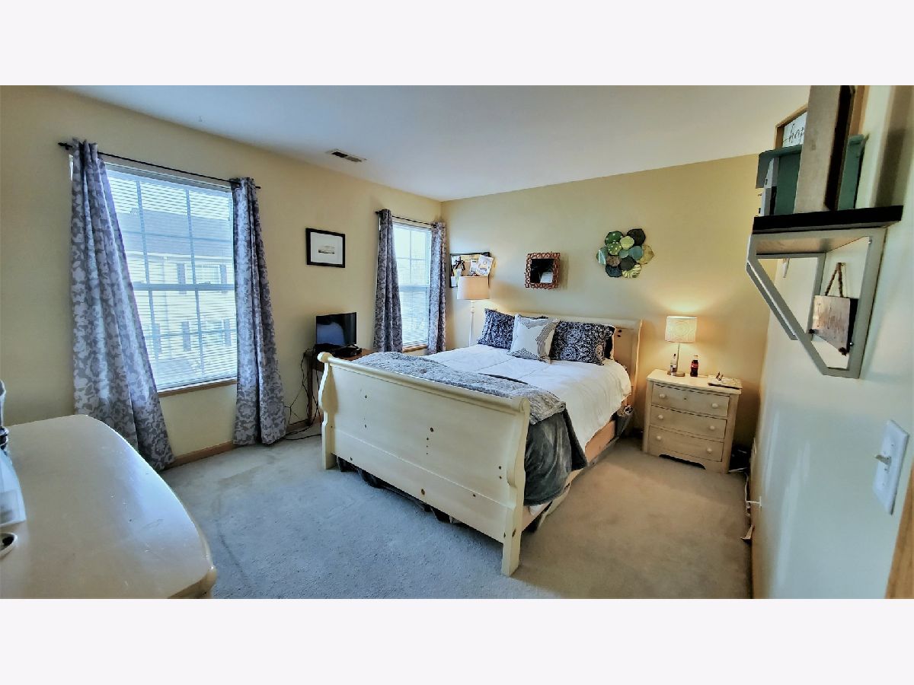
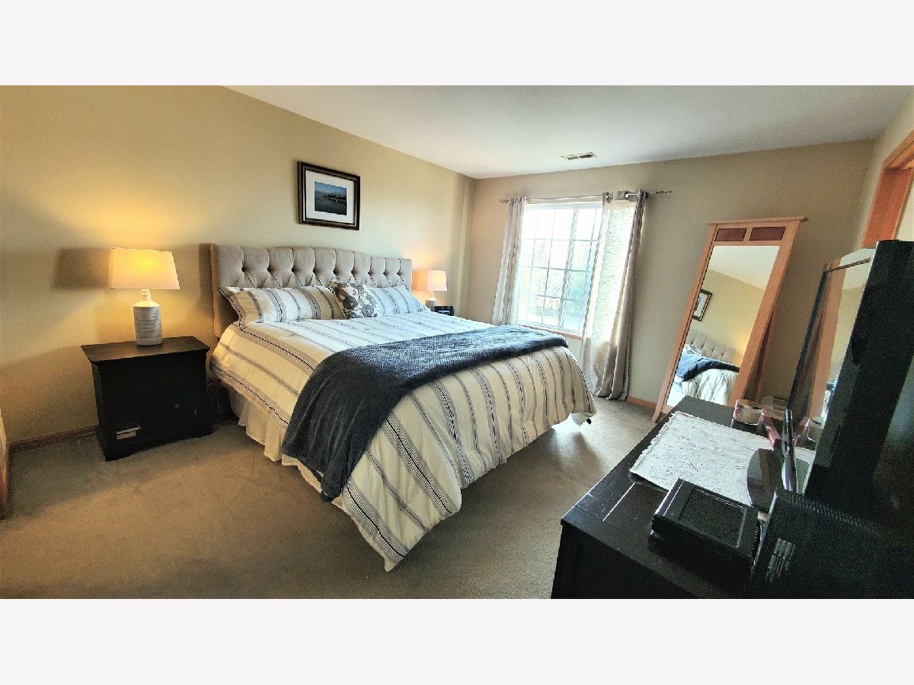
Stop looking...this one is IT! Extremely well maintained unit has been updated/upgraded & is ready to go! Located just moments from the Randall Rd corridor - EZ access to shopping, dining & the tollway/commuter routes! Not to mention the playground for little one's right around the corner! The open floor plan is functionally designed for comfortable living. Easy to clean, sleek wood-laminate flooring flows through the main level. Spacious eat-in Kitchen offers clean white appliances, loads of Oak cabinets, lots of natural light & sliders to the balcony. Mature landscape surrounds the balcony area for added privacy from next-door neighbors. Bonus=NO neighbors behind you!! 2 big bedrooms offer ample closet space. Shared master bathroom. 2nd floor laundry for ultimate convenience. 2-car garage offers space for large vehicles PLUS a finished storage area for seasonal decorations & more! You will NOT be disappointed.
Property Specifics
| Condos/Townhomes | |
| 2 | |
| — | |
| 2002 | |
| Partial | |
| — | |
| No | |
| — |
| Kane | |
| Timber Trails | |
| 194 / Monthly | |
| Water,Insurance,Exterior Maintenance,Lawn Care,Scavenger,Snow Removal | |
| Public | |
| Public Sewer | |
| 10953667 | |
| 0225381096 |
Nearby Schools
| NAME: | DISTRICT: | DISTANCE: | |
|---|---|---|---|
|
Grade School
Gilberts Elementary School |
300 | — | |
|
Middle School
Hampshire Middle School |
300 | Not in DB | |
|
High School
Hampshire High School |
300 | Not in DB | |
Property History
| DATE: | EVENT: | PRICE: | SOURCE: |
|---|---|---|---|
| 18 Sep, 2015 | Under contract | $0 | MRED MLS |
| 8 Sep, 2015 | Listed for sale | $0 | MRED MLS |
| 24 Dec, 2016 | Under contract | $0 | MRED MLS |
| 7 Nov, 2016 | Listed for sale | $0 | MRED MLS |
| 13 Apr, 2018 | Under contract | $0 | MRED MLS |
| 12 Mar, 2018 | Listed for sale | $0 | MRED MLS |
| 15 May, 2019 | Under contract | $0 | MRED MLS |
| 29 Apr, 2019 | Listed for sale | $0 | MRED MLS |
| 1 Apr, 2021 | Sold | $164,000 | MRED MLS |
| 23 Feb, 2021 | Under contract | $169,000 | MRED MLS |
| — | Last price change | $169,900 | MRED MLS |
| 15 Dec, 2020 | Listed for sale | $169,900 | MRED MLS |
Room Specifics
Total Bedrooms: 2
Bedrooms Above Ground: 2
Bedrooms Below Ground: 0
Dimensions: —
Floor Type: Carpet
Full Bathrooms: 2
Bathroom Amenities: —
Bathroom in Basement: 0
Rooms: Eating Area,Storage
Basement Description: Partially Finished,Exterior Access
Other Specifics
| 2 | |
| Concrete Perimeter | |
| Asphalt | |
| Balcony, Deck | |
| Common Grounds,Cul-De-Sac,Landscaped | |
| COMMON | |
| — | |
| — | |
| Vaulted/Cathedral Ceilings, Laundry Hook-Up in Unit, Storage | |
| Range, Microwave, Dishwasher, Refrigerator, Washer, Dryer, Disposal | |
| Not in DB | |
| — | |
| — | |
| Bike Room/Bike Trails, Park | |
| — |
Tax History
| Year | Property Taxes |
|---|---|
| 2021 | $3,784 |
Contact Agent
Nearby Similar Homes
Nearby Sold Comparables

Contact Agent
Listing Provided By
Baird & Warner Real Estate - Algonquin
