

259 Evergreen Circle, Gilberts, Illinois 60136
Subdivision > Timber Trails
Sorry, we are updating photos, please update this page in 15 minutes
$166,000
|
Sold
|
|
| Status: | Closed |
| Sqft: | 1,632 |
| Cost/Sqft: | $101 |
| Beds: | 3 |
| Baths: | 3 |
| Year Built: | 2002 |
| Property Taxes: | $4,523 |
| Days On Market: | 2586 |
| Lot Size: | 0,00 |
Description
Beautiful & spacious end unit town home! Dramatic foyer with high ceilings. Main level offers an open floor plan with a bright living room. Kitchen with white 42-inch cabinets, breakfast bar & pantry. Dining room with sliding glass doors out to the balcony. Second level with 3 bedrooms. Master suite with vaulted ceilings, walk-in closet, & private bathroom with separate soaking tub & shower. Several ceiling fans throughout. 6 panel white doors & trim throughout. Lower level with laundry room & huge storage room. 2 car garage with additional storage nook. Minutes to I-90 & Big Timber Metra station. The community offers walking & bike trails. Great schools!
Property Specifics
| Condos/Townhomes | |
| 2 | |
| — | |
| 2002 | |
| Partial | |
| Vinyl Siding, Brick | |
| Asphalt | |
| — | |
| No | |
| — |
| Kane | |
| Timber Trails | |
| 275 / Monthly | |
| Water, Insurance, Exterior Maintenance, Lawn Care, Scavenger, Snow Removal | |
| Public | |
| Public Sewer | |
| Central Air | |
| Natural Gas, Forced Air | |
| 10551196 | |
| 0225381093 |
Nearby Schools
| NAME: | DISTRICT: | DISTANCE: | |
|---|---|---|---|
|
Grade School
Gilberts Elementary School |
300 | — | |
|
Middle School
Hampshire Middle School |
300 | Not in DB | |
|
High School
Hampshire High School |
300 | Not in DB | |
Property History
| DATE: | EVENT: | PRICE: | SOURCE: |
|---|---|---|---|
| 17 Jan, 2020 | Sold | $166,000 | MRED MLS |
| 17 Dec, 2019 | Under contract | $164,900 | MRED MLS |
| — | Last price change | $169,900 | MRED MLS |
| 17 Oct, 2019 | Listed for sale | $179,900 | MRED MLS |
Sorry, we are updating photos, please update this page in 15 minutes
Room Specifics
All Bedroom Info:
Total Bedrooms: 3
Bedrooms Above Ground: 3
Bedrooms Below Ground: 0
Total Bedrooms: 3
Bedrooms Above Ground: 3
Bedrooms Below Ground: 0
Second Bedroom Info:
Dimensions: —
Location: —Dimensions: —
Floor Type: Carpet
Third Bedroom Info:
Dimensions: —
Location: —Dimensions: —
Floor Type: Carpet
Bathroom Info:
Full Bathrooms: 3
Partial Bathrooms: 1Full Bathrooms: 3
Bathroom Amenities: —
Bathroom in Basement: 0
Dining Room Info:
Dimensions: —
Location: —Dimensions: —
Floor Type: Carpet
Kitchen Info:
Dimensions: —
Location: —Dimensions: —
Floor Type: Vinyl
Features: Eating Area-Breakfast Bar, Pantry-Closet
Laundry Room Info:
Dimensions: —
Location: —Dimensions: —
Floor Type: Vinyl
Living Room Info:
Dimensions: —
Location: —Dimensions: —
Floor Type: Carpet
Additional Rooms Info:
Rooms: Storage, Walk In Closet, Foyer
Basement: PartialRooms: Storage, Walk In Closet, Foyer
Other Specifics
| 2 | |
| Concrete Perimeter | |
| Garage | |
| — | |
| — | |
| — | |
| Balcony, Storms/Screens | |
| Common Grounds, Landscaped | |
| CONDO | |
| — | |
| Full | |
| Vaulted/Cathedral Ceilings, Laundry Hook-Up in Unit, Storage, Walk-In Closet(s) | |
| Range, Microwave, Dishwasher, Refrigerator, Washer, Dryer, Disposal | |
| Not in DB | |
| — | |
| Bike Room/Bike Trails, Park | |
| — |
Tax History
| Year | Property Taxes |
|---|---|
| 2020 | $4,523 |
Contact Agent
Nearby Similar Homes
288 Evergreen Circle, Gilberts, Illinois 60136
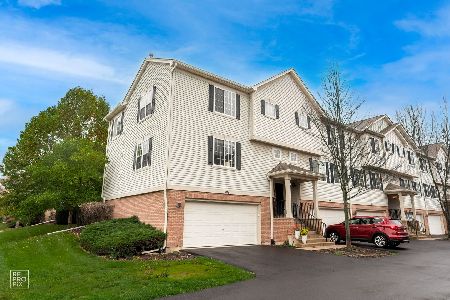
For Sale
$319,900
3 beds / 2.1 baths / 1,713 ft2
Condos/Townhomes / Built: 2002
3
157 Durango Drive, Gilberts, Illinois 60136
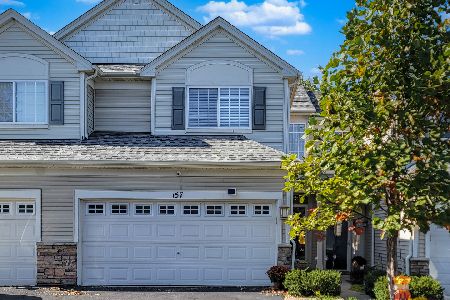
For Sale
$299,900
2 beds / 2.1 baths / 1,335 ft2
Condos/Townhomes / Built: 2004
23
Nearby Sold Comparables
263 Evergreen Circle, Gilberts, Illinois 60136

Sold
$167,000
3 beds / 2.1 baths / 1,550 ft2
Condos/Townhomes / Built: 2002
3084
245 Evergreen Circle, Gilberts, Illinois 60136

Sold
$169,000
2 beds / 1.1 baths / 1,200 ft2
Condos/Townhomes / Built: 2002
2161
250 Evergreen Circle, Gilberts, Illinois 60136
Sold
$177,000
3 beds / 2.1 baths / 1,700 ft2
Condos/Townhomes / Built: 2003
2973
249 Evergreen Circle, Gilberts, Illinois 60136
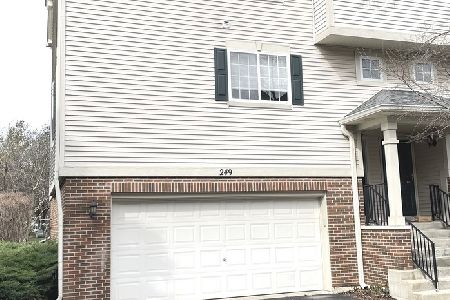
Sold
$275,000
3 beds / 2.1 baths / 1,722 ft2
Condos/Townhomes / Built: 2002
970
246 Evergreen Circle, Gilberts, Illinois 60136
Sold
$124,900
2 beds / 1.1 baths / 0 ft2
Condos/Townhomes / Built: 2003
6215
284 Evergreen Circle, Gilberts, Illinois 60136
Sold
$137,500
2 beds / 2.1 baths / 1,450 ft2
Condos/Townhomes / Built: 2003
4597
Contact Agent
Listing Provided By
The Royal Family Real Estate
