

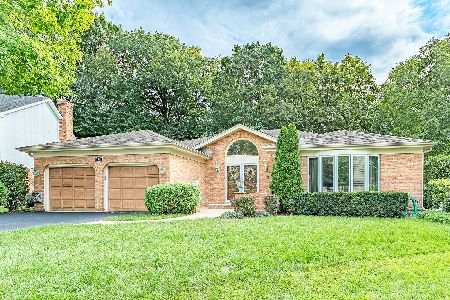
2450 Chapman Court, Rolling Meadows, Illinois 60008
Sorry, we are updating photos, please update this page in 15 minutes
$555,000
|
Sold
|
|
| Status: | Closed |
| Sqft: | 3,251 |
| Cost/Sqft: | $188 |
| Beds: | 4 |
| Baths: | 4 |
| Year Built: | 1988 |
| Property Taxes: | $13,293 |
| Days On Market: | 4518 |
| Lot Size: | 0,22 |
Description
Custom home on private cul-de-sac w/ in-law arrangement & FREMD high School. Chef's kitch w/cherry cabs, exquisite granite counters, serving butler w/wine storage! FR w/gas fireplace & opens to huge deck & prof landscaped yard. Roomy master w/dbl closets & spa like master bath. Full finished basement w/2nd kitch, rec room, office, bed, full bath & storage. Close to 53. Wooded lot! Pristine condition! Amazing home!
Property Specifics
| Single Family | |
| — | |
| Contemporary | |
| 1988 | |
| Full | |
| Brick, Cedar | |
| Asphalt | |
| CUSTOM | |
| No | |
| 0.22 |
| Cook | |
| — | |
| 0 / Not Applicable | |
| None | |
| Lake Michigan | |
| Public Sewer | |
| Central Air | |
| Natural Gas, Forced Air | |
| 08641923 | |
| 02263050470000 |
Nearby Schools
| NAME: | DISTRICT: | DISTANCE: | |
|---|---|---|---|
|
Grade School
Willow Bend Elementary School |
15 | — | |
|
Middle School
Plum Grove Junior High School |
15 | Not in DB | |
|
High School
Wm Fremd High School |
211 | Not in DB | |
Property History
| DATE: | EVENT: | PRICE: | SOURCE: |
|---|---|---|---|
| 25 Aug, 2014 | Sold | $555,000 | MRED MLS |
| 10 Jul, 2014 | Under contract | $609,990 | MRED MLS |
| 11 Jun, 2014 | Listed for sale | $609,990 | MRED MLS |
Sorry, we are updating photos, please update this page in 15 minutes
Room Specifics
All Bedroom Info:
Total Bedrooms: 5
Bedrooms Above Ground: 4
Bedrooms Below Ground: 1
Total Bedrooms: 5
Bedrooms Above Ground: 4
Bedrooms Below Ground: 1
Second Bedroom Info:
Dimensions: —
Location: —Dimensions: —
Floor Type: Carpet
Third Bedroom Info:
Dimensions: —
Location: —Dimensions: —
Floor Type: Carpet
Fourth Bedroom Info:
Dimensions: —
Location: —Dimensions: —
Floor Type: Carpet
Bathroom Info:
Full Bathrooms: 4
Partial Bathrooms: 0Full Bathrooms: 4
Bathroom Amenities: Whirlpool, Separate Shower, Double Sink
Bathroom in Basement: 1
Dining Room Info:
Dimensions: —
Location: —Dimensions: —
Floor Type: Carpet
Kitchen Info:
Dimensions: —
Location: —Dimensions: —
Floor Type: Ceramic Tile
Features: Eating Area-Breakfast Bar, Eating Area-Table Space, Island, Pantry-Closet
Laundry Room Info:
Dimensions: —
Location: —Dimensions: —
Floor Type: Ceramic Tile
Living Room Info:
Dimensions: —
Location: —Dimensions: —
Floor Type: Carpet
Family Room Info:
Dimensions: —
Location: —Dimensions: —
Floor Type: Carpet
Additional Rooms Info:
Rooms: Kitchen, Bedroom 5, Deck, Foyer, Office, Recreation Room
Basement: FullRooms: Kitchen, Bedroom 5, Deck, Foyer, Office, Recreation Room
Other Specifics
| 2.5 | |
| Concrete Perimeter | |
| Garage | |
| — | |
| — | |
| — | |
| Deck | |
| Cul-De-Sac, Fenced Yard, Wooded | |
| 129 X 80 X 112 X 86 | |
| — | |
| Full | |
| Vaulted/Cathedral Ceilings, Skylight(s), First Floor Bedroom, In-Law Arrangement, First Floor Full Bath | |
| Double Oven, Range, Microwave, Dishwasher, Refrigerator, Washer, Dryer, Disposal | |
| Not in DB | |
| Sidewalks, Street Lights, Street Paved | |
| — | |
| Wood Burning, Gas Starter |
Tax History
| Year | Property Taxes |
|---|---|
| 2014 | $13,293 |
Contact Agent

Nearby Sold Comparables
4461 Williamsburg Court, Rolling Meadows, Illinois 60008

Sold
$595,000
5 beds / 2.1 baths / 3,000 ft2
Single Family / Built: 1987
5920
4461 Williamsburg Court, Rolling Meadows, Illinois 60008

Sold
$525,000
4 beds / 2.1 baths / 3,000 ft2
Single Family / Built: 1987
2402
4461 Williamsburg Court, Rolling Meadows, Illinois 60008
Sold
$465,500
4 beds / 2.1 baths / 2,984 ft2
Single Family / Built: 1988
6496

Contact Agent
Listing Provided By
Keller Williams Platinum Partners
