

2451 Chapman Court, Rolling Meadows, Illinois 60008
Subdivision > Gettysburg
Sorry, we are updating photos, please update this page in 15 minutes
$516,250
|
Sold
|
|
| Status: | Closed |
| Sqft: | 2,817 |
| Cost/Sqft: | $188 |
| Beds: | 4 |
| Baths: | 3 |
| Year Built: | 1988 |
| Property Taxes: | $8,569 |
| Days On Market: | 7082 |
| Lot Size: | 0,20 |
Description
Brick frt w/1/2 brick around on wooded lot offers 2-story foyer, kit w/newer appls, FR w/gas FP, new carpet, paint & sliding dr to yard, MBR suite w/vaulted ceiling gas FP & Elfa System WICs, ultra MBTH w/skylts, dbl sink, whirlpool & sep Kohler tower shower, full bsmt, landscaped yard w/deck, vaulted gazebo,gas grill & hot tub! Homeowner is professional decorator! Brand New Roof!
Property Specifics
| Single Family | |
| — | |
| Traditional | |
| 1988 | |
| Full | |
| Brick, Cedar | |
| — | |
| CUSTOM | |
| No | |
| 0.2 |
| Cook | |
| Gettysburg | |
| 0 / Not Applicable | |
| None | |
| Lake Michigan | |
| Public Sewer | |
| Central Air | |
| Natural Gas, Forced Air | |
| 06538767 | |
| 02263050430000 |
Nearby Schools
| NAME: | DISTRICT: | DISTANCE: | |
|---|---|---|---|
|
Grade School
Willow Bend Elementary School |
15 | — | |
|
Middle School
Plum Grove Junior High School |
15 | Not in DB | |
|
High School
Wm Fremd High School |
211 | Not in DB | |
Property History
| DATE: | EVENT: | PRICE: | SOURCE: |
|---|---|---|---|
| 24 Jul, 2007 | Sold | $516,250 | MRED MLS |
| 15 Jun, 2007 | Under contract | $528,900 | MRED MLS |
| 4 Jun, 2007 | Listed for sale | $528,900 | MRED MLS |
Sorry, we are updating photos, please update this page in 15 minutes
Room Specifics
All Bedroom Info:
Total Bedrooms: 4
Bedrooms Above Ground: 4
Bedrooms Below Ground: 0
Total Bedrooms: 4
Bedrooms Above Ground: 4
Bedrooms Below Ground: 0
Second Bedroom Info:
Dimensions: —
Location: —Dimensions: —
Floor Type: Carpet
Third Bedroom Info:
Dimensions: —
Location: —Dimensions: —
Floor Type: Carpet
Fourth Bedroom Info:
Dimensions: —
Location: —Dimensions: —
Floor Type: Carpet
Bathroom Info:
Full Bathrooms: 3
Partial Bathrooms: 1Full Bathrooms: 3
Bathroom Amenities: Whirlpool, Separate Shower, Double Sink
Bathroom in Basement: 0
Dining Room Info:
Dimensions: —
Location: —Dimensions: —
Floor Type: Carpet
Kitchen Info:
Dimensions: —
Location: —Dimensions: —
Floor Type: Ceramic Tile
Features: Eating Area-Table Space, Island, Pantry-Butler, Pantry-Closet
Laundry Room Info:
Dimensions: —
Location: —Dimensions: —
Floor Type: Other
Living Room Info:
Dimensions: —
Location: —Dimensions: —
Floor Type: Carpet
Family Room Info:
Dimensions: —
Location: —Dimensions: —
Floor Type: Carpet
Additional Rooms Info:
Rooms: Eating Area, Foyer, Gallery, Utility Room-1st Floor
Basement: FullRooms: Eating Area, Foyer, Gallery, Utility Room-1st Floor
Other Specifics
| 2 | |
| — | |
| Garage | |
| — | |
| — | |
| — | |
| Deck, Hot Tub, Gazebo | |
| Cul-De-Sac, Landscaped, Pond(s), Wooded | |
| 100X107 | |
| Pull Down Stair | |
| Full | |
| Vaulted/Cathedral Ceilings, Skylight(s), Hot Tub | |
| Range, Microwave, Dishwasher, Refrigerator, Disposal | |
| Not in DB | |
| Sidewalks, Street Paved | |
| — | |
| Attached Fireplace Doors/Screen, Gas Log |
Tax History
| Year | Property Taxes |
|---|---|
| 2007 | $8,569 |
Contact Agent

Nearby Sold Comparables
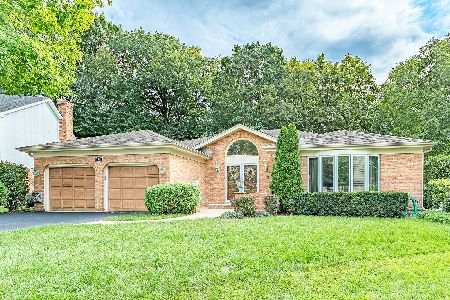
2450 Chapman Court, Rolling Meadows, Illinois 60008

Sold
$609,990
4 beds / 4.0 baths / 3,251 ft2
Single Family / Built: 1988
4518
4500 Fairfax Avenue, Palatine, Illinois 60067
Sold
$199,000
3 beds / 1.0 baths / 0 ft2
Single Family / Built: —
5277
4530 Fairfax Avenue, Palatine, Illinois 60067
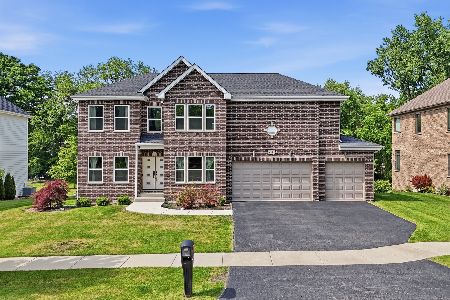
Sold
$1,450,000
5 beds / 5.0 baths / 4,727 ft2
Single Family / Built: 2021
142
1531 California Avenue, Palatine, Illinois 60067
Sold
$309,999
3 beds / 1.1 baths / 1,174 ft2
Single Family / Built: 1963
2770
Contact Agent
Listing Provided By
RE/MAX Central Inc.
