

2450 Mi-kevince Trail, Belvidere, Illinois 61008
Sorry, we are updating photos, please update this page in 15 minutes
$310,000
|
Sold
|
|
| Status: | Closed |
| Sqft: | 3,000 |
| Cost/Sqft: | $110 |
| Beds: | 4 |
| Baths: | 4 |
| Year Built: | 1994 |
| Property Taxes: | $7,059 |
| Days On Market: | 5923 |
| Lot Size: | 2,02 |
Description
Over 3,000 sf on 2+ acres with all the goodies! Granite & SS in the fabulous kitchen! Sunroom w/Jacuzzi, family room w/gas fpl, master suite w/whirlpool & dbl vanity, & finished LL w/rec, kitchenette, bonus room & bath! 1st floor half bath w/granite, huge 1st fl laundry w/W&D, hardwood & ceramic floors, heated garage, security system, extensive landscaping w/inground sprinklers, no maintenance deck, & much more!
Property Specifics
| Single Family | |
| — | |
| Traditional | |
| 1994 | |
| Full | |
| Aluminum/Vinyl/Steel Siding, Brick | |
| — | |
| — | |
| No | |
| 2.02 |
| Boone | |
| — | |
| 0 / Not Applicable | |
| None | |
| Private Well | |
| Septic-Private | |
| Central Air | |
| Natural Gas, Forced Air | |
| 07624948 | |
| 0516327003 |
Property History
| DATE: | EVENT: | PRICE: | SOURCE: |
|---|---|---|---|
| 28 Jan, 2011 | Sold | $310,000 | MRED MLS |
| 9 Nov, 2010 | Under contract | $329,900 | MRED MLS |
| 3 Sep, 2010 | Listed for sale | $329,900 | MRED MLS |
Sorry, we are updating photos, please update this page in 15 minutes
Room Specifics
All Bedroom Info:
Total Bedrooms: 5
Bedrooms Above Ground: 4
Bedrooms Below Ground: 1
Total Bedrooms: 5
Bedrooms Above Ground: 4
Bedrooms Below Ground: 1
Second Bedroom Info:
Dimensions: —
Location: —Dimensions: —
Floor Type: Carpet
Third Bedroom Info:
Dimensions: —
Location: —Dimensions: —
Floor Type: Carpet
Fourth Bedroom Info:
Dimensions: —
Location: —Dimensions: —
Floor Type: Carpet
Bathroom Info:
Full Bathrooms: 4
Partial Bathrooms: 1Full Bathrooms: 4
Bathroom Amenities: Whirlpool, Separate Shower, Double Sink
Bathroom in Basement: 1
Dining Room Info:
Dimensions: —
Location: —Dimensions: —
Floor Type: Hardwood
Kitchen Info:
Dimensions: —
Location: —Dimensions: —
Floor Type: Ceramic Tile
Features: Eating Area-Breakfast Bar, Eating Area-Table Space, Pantry-Closet
Laundry Room Info:
Dimensions: —
Location: —Dimensions: —
Floor Type: Ceramic Tile
Living Room Info:
Dimensions: —
Location: —Dimensions: —
Floor Type: Hardwood
Family Room Info:
Dimensions: —
Location: —Dimensions: —
Floor Type: Carpet
Additional Rooms Info:
Rooms: Kitchen, Bedroom 5, Recreation Room, Sun Room, Utility Room-1st Floor, Workshop
Basement: FullRooms: Kitchen, Bedroom 5, Recreation Room, Sun Room, Utility Room-1st Floor, Workshop
Other Specifics
| 3 | |
| — | |
| Garage | |
| — | |
| — | |
| — | |
| Deck, Hot Tub | |
| Cul-De-Sac, Landscaped | |
| 88.X257.92X557.34X265.79 | |
| — | |
| Full | |
| Vaulted/Cathedral Ceilings, Hot Tub, Bar-Wet | |
| Range, Microwave, Dishwasher, Refrigerator, Freezer, Washer, Dryer, Disposal | |
| Not in DB | |
| — | |
| — | |
| Gas Log |
Tax History
| Year | Property Taxes |
|---|---|
| 2011 | $7,059 |
Contact Agent
Nearby Similar Homes
9946 Little Lucy Lane, Belvidere, Illinois 61008
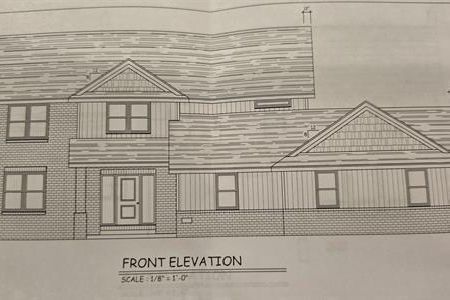
For Sale
$572,000
4 beds / 2.1 baths / 2,744 ft2
Single Family / Built: 2026
24
9962 Little Lucy Lane, Belvidere, Illinois 61008
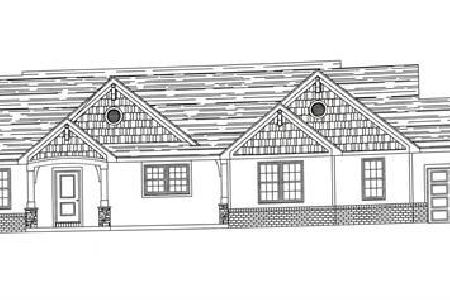
For Sale
$579,500
3 beds / 2.1 baths / 2,206 ft2
Single Family / Built: 2026
24
4478 Tufted Deer Court, Belvidere, Illinois 61008

For Sale
$400,000
4 beds / 2.1 baths / 2,613 ft2
Single Family / Built: 2007
78
Nearby Sold Comparables
2408 Mi Kevince Trail, Belvidere, Illinois 61008

Sold
$324,900
4 beds / 2.2 baths / 2,457 ft2
Single Family / Built: 1996
3974
2412 Squaw Prairie Road, Belvidere, Illinois 61008
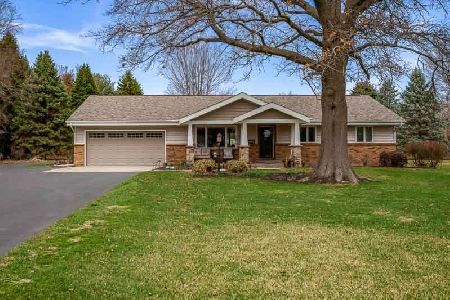
Sold
$500,000
3 beds / 2.0 baths / 3,284 ft2
Single Family / Built: 1977
243
2377 King Cv, Belvidere, Illinois 61008
Sold
$384,900
4 beds / 3.0 baths / 3,128 ft2
Single Family / Built: 1998
2674
2419 Circle Drive, Belvidere, Illinois 61008
Sold
$239,900
3 beds / 1.1 baths / 0 ft2
Single Family / Built: 1977
7022
2318 Long Lane, Belvidere, Illinois 61008

Sold
$339,000
3 beds / 2.1 baths / 3,033 ft2
Single Family / Built: 1999
2084
2304 Mi Kevince Trail, Belvidere, Illinois 61008

Sold
$350,000
4 beds / 2.1 baths / 2,312 ft2
Single Family / Built: 1999
1305
Contact Agent
Listing Provided By
Keller Williams Realty Signature
