

2451 Hobson Road, Downers Grove, Illinois 60516
Sorry, we are updating photos, please update this page in 15 minutes
$400,000
|
Sold
|
|
| Status: | Closed |
| Sqft: | 2,300 |
| Cost/Sqft: | $178 |
| Beds: | 4 |
| Baths: | 3 |
| Year Built: | 2013 |
| Property Taxes: | $2,574 |
| Days On Market: | 4762 |
| Lot Size: | 0,00 |
Description
You will love this new home offering traditional design with smart, contemporary flair! Welcome guests in the striking 2-story entry with oak & iron staircase. Large kitchen boasts breakfast-bar island, custom birch cabinets, gleaming granite, and wet bar. Cozy up by the slate FP or retreat to generous BRs & luxury master bath. Xtra benefits:2nd flr laundry,full bsmt,landscaped/sod,flanked by new homes.AVAILABLE NOW!
Property Specifics
| Single Family | |
| — | |
| Traditional | |
| 2013 | |
| Full | |
| Vinyl Siding, Brick | |
| Asphalt | |
| CUSTOM | |
| No | |
| — |
| Du Page | |
| — | |
| 0 / Not Applicable | |
| None | |
| Public | |
| Public Sewer | |
| Central Air | |
| Natural Gas, Forced Air | |
| 08480128 | |
| 0813314019 |
Nearby Schools
| NAME: | DISTRICT: | DISTANCE: | |
|---|---|---|---|
|
Grade School
Willow Creek Elementary School |
68 | — | |
|
Middle School
Thomas Jefferson Junior High Sch |
68 | Not in DB | |
|
High School
South High School |
99 | Not in DB | |
Property History
| DATE: | EVENT: | PRICE: | SOURCE: |
|---|---|---|---|
| 15 Aug, 2014 | Sold | $400,000 | MRED MLS |
| 16 Jul, 2014 | Under contract | $409,900 | MRED MLS |
| — | Last price change | $419,900 | MRED MLS |
| 1 Nov, 2013 | Listed for sale | $446,900 | MRED MLS |
Sorry, we are updating photos, please update this page in 15 minutes
Room Specifics
All Bedroom Info:
Total Bedrooms: 4
Bedrooms Above Ground: 4
Bedrooms Below Ground: 0
Total Bedrooms: 4
Bedrooms Above Ground: 4
Bedrooms Below Ground: 0
Second Bedroom Info:
Dimensions: —
Location: —Dimensions: —
Floor Type: Carpet
Third Bedroom Info:
Dimensions: —
Location: —Dimensions: —
Floor Type: Carpet
Fourth Bedroom Info:
Dimensions: —
Location: —Dimensions: —
Floor Type: Carpet
Bathroom Info:
Full Bathrooms: 3
Partial Bathrooms: 1Full Bathrooms: 3
Bathroom Amenities: Whirlpool, Separate Shower, Double Sink
Bathroom in Basement: 0
Dining Room Info:
Dimensions: —
Location: —Dimensions: —
Floor Type: Hardwood
Kitchen Info:
Dimensions: —
Location: —Dimensions: —
Floor Type: Hardwood
Features: Eating Area-Breakfast Bar, Eating Area-Table Space, Island, Pantry-Butler
Laundry Room Info:
Dimensions: —
Location: —Dimensions: —
Floor Type: Ceramic Tile
Family Room Info:
Dimensions: —
Location: —Dimensions: —
Floor Type: Carpet
Additional Rooms Info:
Rooms: Breakfast Room
Basement: FullRooms: Breakfast Room
Other Specifics
| 2 | |
| Concrete Perimeter | |
| Garage | |
| — | |
| — | |
| — | |
| Deck, Storms/Screens | |
| Landscaped | |
| 67X130 | |
| — | |
| Full | |
| Vaulted/Cathedral Ceilings, Bar-Wet, Hardwood Floors, Second Floor Laundry | |
| Range, Microwave, Dishwasher, Refrigerator, Disposal, Stainless Steel Appliance(s) | |
| Not in DB | |
| Street Paved | |
| — | |
| Wood Burning, Attached Fireplace Doors/Screen, Gas Starter |
Tax History
| Year | Property Taxes |
|---|---|
| 2014 | $2,574 |
Contact Agent
Nearby Similar Homes
6151 Leonard Avenue, Downers Grove, Illinois 60516
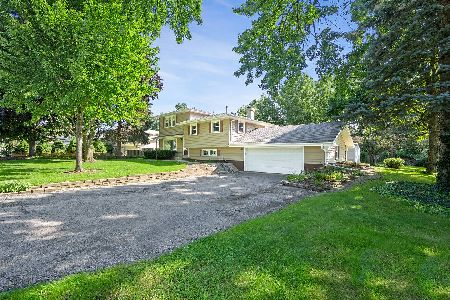
For Sale
$460,000
4 beds / 2.0 baths / 2,040 ft2
Single Family / Built: 1966
75
6212 Leonard Avenue, Downers Grove, Illinois 60516
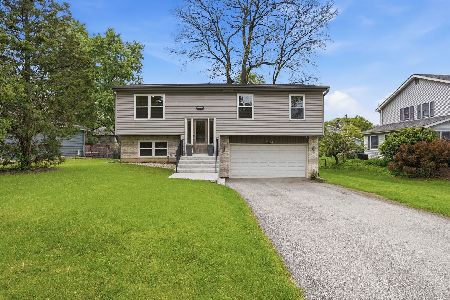
For Sale
$475,000
4 beds / 2.1 baths / 1,740 ft2
Single Family / Built: 1997
184
6090 Belmont Road, Downers Grove, Illinois 60516
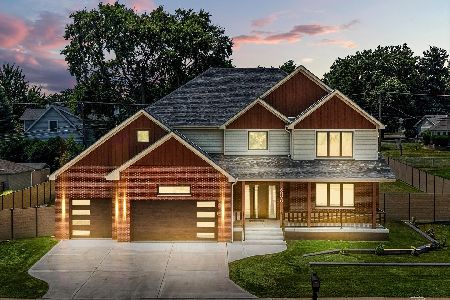
For Sale
$1,290,000
4 beds / 4.1 baths / 3,780 ft2
Single Family / Built: 2025
68
Nearby Sold Comparables
6094 Janes, Downers Grove, Illinois 60515

Sold
$549,900
4 beds / 3.1 baths / 0 ft2
Single Family / Built: 2007
6891
2453 Hobson Road, Downers Grove, Illinois 60516
Sold
$514,900
4 beds / 3.1 baths / 0 ft2
Single Family / Built: 2008
6864
2453 Hobson Road, Downers Grove, Illinois 60516
Sold
$460,000
4 beds / 3.1 baths / 2,200 ft2
Single Family / Built: 2008
4545
6098 Janes Avenue, Downers Grove, Illinois 60516

Sold
$289,900
3 beds / 1.0 baths / 1,000 ft2
Single Family / Built: 1943
1970
6104 Janes Avenue, Downers Grove, Illinois 60516

Sold
$349,000
3 beds / 1.0 baths / 2,808 ft2
Single Family / Built: 1950
1259
2411 Wolfe Drive, Woodridge, Illinois 60517
Sold
$249,800
4 beds / 3.0 baths / 0 ft2
Single Family / Built: —
7122
Contact Agent
Listing Provided By
Keller Williams Fox Valley Realty
