

24536 Woodridge Way, Shorewood, Illinois 60404
Sorry, we are updating photos, please update this page in 15 minutes
$331,500
|
Sold
|
|
| Status: | Closed |
| Sqft: | 2,553 |
| Cost/Sqft: | $137 |
| Beds: | 4 |
| Baths: | 3 |
| Year Built: | 1988 |
| Property Taxes: | $6,853 |
| Days On Market: | 4458 |
| Lot Size: | 1,49 |
Description
One of a kind on 1.5 acres! Custom! Vaulted Ceilings, HWD floors, Skylites, Built-ins! Granite & Stainless w/Custom Cabinets in Spacious kitchen! Beautiful view from eating area & FR! 1st Flr Ldry. Lxry Mstr Ste w/Stng Area! Tray ceiling, cherry floors, W/I closet! 3 additional BR's + loft! Fin Bmt! Great deck overlooking pond and wooded lot! Shed! 2 Car Garage! Prof.Landscaped! Newer A/C, Roof, HWH, Flooring & More
Property Specifics
| Single Family | |
| — | |
| — | |
| 1988 | |
| Partial | |
| Cedar, Stone | |
| Asphalt | |
| — | |
| Yes | |
| 1.49 |
| Will | |
| — | |
| 0 / Not Applicable | |
| None | |
| Private Well | |
| Septic-Private | |
| Central Air | |
| Natural Gas, Forced Air | |
| 08714184 | |
| 0506281020140000 |
Nearby Schools
| NAME: | DISTRICT: | DISTANCE: | |
|---|---|---|---|
|
High School
Minooka Community High School |
111 | Not in DB | |
Property History
| DATE: | EVENT: | PRICE: | SOURCE: |
|---|---|---|---|
| 10 Apr, 2015 | Sold | $331,500 | MRED MLS |
| 5 Feb, 2015 | Under contract | $349,000 | MRED MLS |
| 28 Aug, 2014 | Listed for sale | $349,000 | MRED MLS |
Sorry, we are updating photos, please update this page in 15 minutes
Room Specifics
All Bedroom Info:
Total Bedrooms: 4
Bedrooms Above Ground: 4
Bedrooms Below Ground: 0
Total Bedrooms: 4
Bedrooms Above Ground: 4
Bedrooms Below Ground: 0
Second Bedroom Info:
Dimensions: —
Location: —Dimensions: —
Floor Type: Hardwood
Third Bedroom Info:
Dimensions: —
Location: —Dimensions: —
Floor Type: Hardwood
Fourth Bedroom Info:
Dimensions: —
Location: —Dimensions: —
Floor Type: Hardwood
Bathroom Info:
Full Bathrooms: 3
Partial Bathrooms: 1Full Bathrooms: 3
Bathroom Amenities: Separate Shower, Soaking Tub
Bathroom in Basement: 0
Dining Room Info:
Dimensions: —
Location: —Dimensions: —
Floor Type: Carpet
Kitchen Info:
Dimensions: —
Location: —Dimensions: —
Floor Type: Hardwood
Features: Eating Area-Table Space, Pantry-Closet
Laundry Room Info:
Dimensions: —
Location: —Dimensions: —
Floor Type: Wood Laminate
Living Room Info:
Dimensions: —
Location: —Dimensions: —
Floor Type: Carpet
Family Room Info:
Dimensions: —
Location: —Dimensions: —
Floor Type: Hardwood
Additional Rooms Info:
Rooms: Eating Area, Loft, Recreation Room
Basement: PartialRooms: Eating Area, Loft, Recreation Room
Other Specifics
| 2 | |
| — | |
| Garage | |
| — | |
| — | |
| — | |
| Balcony, Deck, Storms/Screens | |
| Cul-De-Sac, Landscaped, Pond(s), River Front, Wooded | |
| 36X24X24X283X250X287X113 | |
| — | |
| Full | |
| Vaulted/Cathedral Ceilings, Skylight(s), Hardwood Floors, First Floor Laundry | |
| Range, Dishwasher, Refrigerator, Washer, Dryer | |
| Not in DB | |
| Street Paved | |
| — | |
| Gas Starter |
Tax History
| Year | Property Taxes |
|---|---|
| 2015 | $6,853 |
Contact Agent
Nearby Similar Homes
24535 W Woodridge Way, Joliet, Illinois 60404
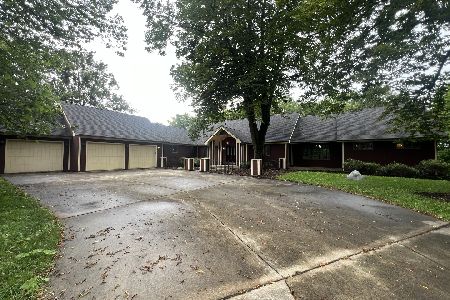
For Sale
$498,888
4 beds / 3.1 baths / 6,372 ft2
Single Family / Built: 1988
29
22214 Gawain Drive, Joliet, Illinois 60404
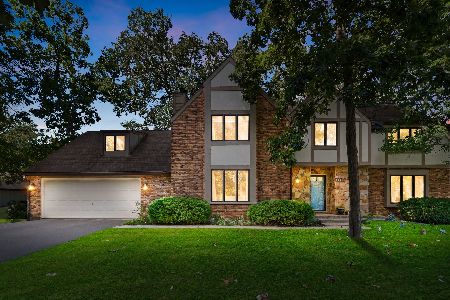
For Sale
$464,500
5 beds / 2.2 baths / 3,270 ft2
Single Family / Built: 1984
34
Nearby Sold Comparables
24436 Woodridge Way, Shorewood, Illinois 60404

Sold
$775,000
5 beds / 5.1 baths / 7,600 ft2
Single Family / Built: 1990
4821
24528 Woodridge Way, Shorewood, Illinois 60404
Sold
$259,900
3 beds / 3.1 baths / 0 ft2
Single Family / Built: 1981
6720
24428 Woodridge Way, Shorewood, Illinois 60404

Sold
$324,000
4 beds / 2.1 baths / 2,822 ft2
Single Family / Built: 1981
2027
21701 Nadia Drive, Shorewood, Illinois 60404
Sold
$250,000
3 beds / 2.0 baths / 2,400 ft2
Single Family / Built: 1973
4551
24429 Woodridge Way, Joliet, Illinois 60404
Sold
$374,900
4 beds / 3.1 baths / 3,000 ft2
Single Family / Built: 1988
3123
21645 Nadia Drive, Shorewood, Illinois 60404
Sold
$224,900
3 beds / 2.1 baths / 2,084 ft2
Single Family / Built: 1975
4626
Contact Agent
Listing Provided By
Keller Williams Infinity
