

2454 White Rose Drive, Montgomery, Illinois 60538
Sorry, we are updating photos, please update this page in 15 minutes
$254,500
|
Sold
|
|
| Status: | Closed |
| Sqft: | 2,502 |
| Cost/Sqft: | $106 |
| Beds: | 4 |
| Baths: | 3 |
| Year Built: | 2006 |
| Property Taxes: | $7,672 |
| Days On Market: | 2685 |
| Lot Size: | 0,23 |
Description
Move in ready 4 bedroom home in desirable Blackberry Crossing West neighborhood. Hardwood floors throughout entire first floor. Open 2 story foyer. Newer appliances: washer, dryer, refrigerator, microwave, dishwasher, and hot water tank. Large 6 foot ceiling fans in master bedroom, 2nd bedroom, and family room. Smart programmable thermostat with wireless control from your phone. Large basement space easy to convert into additional living space or bedrooms. Builder Upgrades: full basement, roughed in plumbing in basement to add full bathroom, upgraded master bathroom with soaker tub, natural gas line to patio for grill connection, pipe chase from basement to attic, kitchen range hood vents to outside.
Property Specifics
| Single Family | |
| — | |
| — | |
| 2006 | |
| Full | |
| Vinyl Siding | |
| Asphalt | |
| — | |
| No | |
| 0.23 |
| Kendall | |
| — | |
| 20 / Monthly | |
| Other | |
| Lake Michigan | |
| Public Sewer | |
| Central Air | |
| Natural Gas, Forced Air | |
| 10423400 | |
| 0202303014 |
Nearby Schools
| NAME: | DISTRICT: | DISTANCE: | |
|---|---|---|---|
|
Grade School
Lakewood Creek Elementary School |
308 | — | |
|
Middle School
Thompson Junior High School |
308 | Not in DB | |
|
High School
Oswego High School |
308 | Not in DB | |
Property History
| DATE: | EVENT: | PRICE: | SOURCE: |
|---|---|---|---|
| 3 Sep, 2019 | Sold | $254,500 | MRED MLS |
| 23 Jul, 2019 | Under contract | $264,900 | MRED MLS |
| — | Last price change | $272,900 | MRED MLS |
| 18 Jun, 2019 | Listed for sale | $279,900 | MRED MLS |
Sorry, we are updating photos, please update this page in 15 minutes
Room Specifics
All Bedroom Info:
Total Bedrooms: 4
Bedrooms Above Ground: 4
Bedrooms Below Ground: 0
Total Bedrooms: 4
Bedrooms Above Ground: 4
Bedrooms Below Ground: 0
Second Bedroom Info:
Dimensions: —
Location: —Dimensions: —
Floor Type: Carpet
Third Bedroom Info:
Dimensions: —
Location: —Dimensions: —
Floor Type: Carpet
Fourth Bedroom Info:
Dimensions: —
Location: —Dimensions: —
Floor Type: Carpet
Bathroom Info:
Full Bathrooms: 3
Partial Bathrooms: 1Full Bathrooms: 3
Bathroom Amenities: Separate Shower, Double Sink, Soaking Tub
Bathroom in Basement: 0
Dining Room Info:
Dimensions: —
Location: —Dimensions: —
Floor Type: Hardwood
Kitchen Info:
Dimensions: —
Location: —Dimensions: —
Floor Type: Hardwood
Features: Eating Area-Breakfast Bar, Eating Area-Table Space, Island
Laundry Room Info:
Dimensions: —
Location: —Dimensions: —
Floor Type: Ceramic Tile
Living Room Info:
Dimensions: —
Location: —Dimensions: —
Floor Type: Hardwood
Family Room Info:
Dimensions: —
Location: —Dimensions: —
Floor Type: Hardwood
Additional Rooms Info:
Rooms: Breakfast Room, Study
Basement: FullRooms: Breakfast Room, Study
Other Specifics
| 2.5 | |
| Concrete Perimeter | |
| Garage | |
| — | |
| — | |
| — | |
| — | |
| — | |
| 80X125 | |
| — | |
| Full | |
| Hardwood Floors | |
| Range, Microwave, Dishwasher, Refrigerator, Washer, Dryer, Stainless Steel Appliance(s) | |
| Not in DB | |
| — | |
| — | |
| — |
Tax History
| Year | Property Taxes |
|---|---|
| 2019 | $7,672 |
Contact Agent
Nearby Similar Homes
2425 Sir Barton Lane, Montgomery, Illinois 60538

For Sale
$423,900
4 beds / 2.1 baths / 2,353 ft2
Single Family / Built: 2006
30
2405 Simon Court, Montgomery, Illinois 60538

For Sale
$425,000
4 beds / 2.1 baths / 2,860 ft2
Single Family / Built: 2005
23
3165 Riley Road, Montgomery, Illinois 60538

For Sale
$484,500
4 beds / 2.1 baths / 3,166 ft2
Single Family / Built: 2006
23
2109 Chad Lane, Montgomery, Illinois 60538
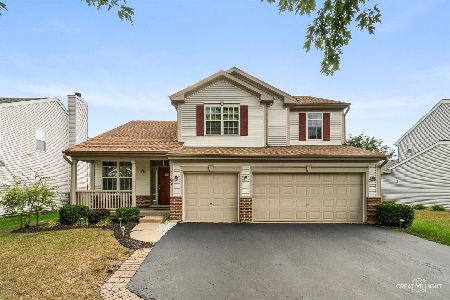
For Sale
$449,900
4 beds / 2.1 baths / 2,627 ft2
Single Family / Built: 2005
37
Nearby Sold Comparables
2448 White Rose Drive, Montgomery, Illinois 60538

Sold
$244,329
4 beds / 2.1 baths / 0 ft2
Single Family / Built: 2006
4204
2448 White Rose Drive, Montgomery, Illinois 60538

Sold
$284,900
4 beds / 2.1 baths / 2,374 ft2
Single Family / Built: 2006
2139
2448 White Rose Drive, Montgomery, Illinois 60538
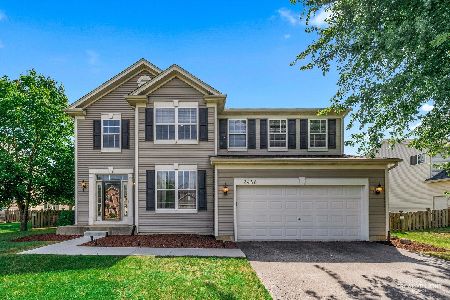
Sold
$400,000
4 beds / 2.1 baths / 2,481 ft2
Single Family / Built: 2006
435
2460 White Rose Drive, Montgomery, Illinois 60538
Sold
$215,000
3 beds / 2.1 baths / 1,800 ft2
Single Family / Built: 2005
4561
2460 White Rose Drive, Montgomery, Illinois 60538
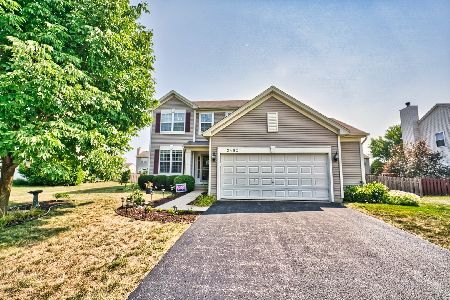
Sold
$267,500
3 beds / 2.1 baths / 2,065 ft2
Single Family / Built: 2005
2245
2442 White Rose Drive, Montgomery, Illinois 60538
Sold
$208,000
3 beds / 2.1 baths / 1,976 ft2
Single Family / Built: 2005
4243
Contact Agent
Listing Provided By
Kale Realty
