

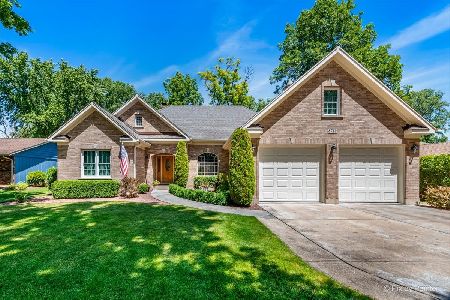
2455 Lake Avenue, Lakewood, Illinois 60014
Sorry, we are updating photos, please update this page in 15 minutes
$225,000
|
Sold
|
|
| Status: | Closed |
| Sqft: | 2,549 |
| Cost/Sqft: | $98 |
| Beds: | 3 |
| Baths: | 3 |
| Year Built: | 1987 |
| Property Taxes: | $7,450 |
| Days On Market: | 4221 |
| Lot Size: | 0,44 |
Description
Prime location on huge lot with towering trees and sprinkler system directly across from the lake and beach. Open floor plan features dramatic cathedral and 2-story ceilings, massive fireplace, huge eat-in kitchen, dual sliders to deck, 1st floor office, spacious master w/ whirlpool bath. New roof and exterior paint in mid 2013. Estate sale-Sold As Is but it's in superb condition and a truly fantastic buy
Property Specifics
| Single Family | |
| — | |
| Contemporary | |
| 1987 | |
| None | |
| Cedar | |
| Asphalt | |
| CUSTOM | |
| No | |
| 0.44 |
| Mc Henry | |
| — | |
| 0 / Not Applicable | |
| None | |
| Private Well | |
| Public Sewer | |
| Central Air | |
| Natural Gas, Forced Air | |
| 08883924 | |
| 1801326013 |
Nearby Schools
| NAME: | DISTRICT: | DISTANCE: | |
|---|---|---|---|
|
Grade School
West Elementary School |
47 | — | |
|
Middle School
Richard F Bernotas Middle School |
47 | Not in DB | |
|
High School
Crystal Lake Central High School |
155 | Not in DB | |
Property History
| DATE: | EVENT: | PRICE: | SOURCE: |
|---|---|---|---|
| 15 Jun, 2015 | Sold | $225,000 | MRED MLS |
| 29 May, 2015 | Under contract | $250,000 | MRED MLS |
| 7 Apr, 2015 | Listed for sale | $250,000 | MRED MLS |
| 4 Dec, 2020 | Sold | $294,000 | MRED MLS |
| 16 Oct, 2020 | Under contract | $299,900 | MRED MLS |
| 13 Oct, 2020 | Listed for sale | $299,900 | MRED MLS |
Sorry, we are updating photos, please update this page in 15 minutes
Room Specifics
All Bedroom Info:
Total Bedrooms: 3
Bedrooms Above Ground: 3
Bedrooms Below Ground: 0
Total Bedrooms: 3
Bedrooms Above Ground: 3
Bedrooms Below Ground: 0
Second Bedroom Info:
Dimensions: —
Location: —Dimensions: —
Floor Type: Carpet
Third Bedroom Info:
Dimensions: —
Location: —Dimensions: —
Floor Type: Carpet
Bathroom Info:
Full Bathrooms: 3
Partial Bathrooms: 1Full Bathrooms: 3
Bathroom Amenities: Whirlpool, Double Sink
Bathroom in Basement: —
Kitchen Info:
Dimensions: —
Location: —Dimensions: —
Floor Type: Vinyl
Features: Eating Area-Breakfast Bar, Eating Area-Table Space, Pantry-Closet
Living Room Info:
Dimensions: —
Location: —Dimensions: —
Floor Type: Carpet
Family Room Info:
Dimensions: —
Location: —Dimensions: —
Floor Type: Carpet
Additional Rooms Info:
Rooms: Office, Eating Area
Basement: NoneRooms: Office, Eating Area
Other Specifics
| 2.5 | |
| Concrete Perimeter | |
| Garage | |
| — | |
| — | |
| — | |
| Deck | |
| Water View | |
| 76X206X75X206 | |
| Unfinished | |
| Full | |
| Vaulted/Cathedral Ceilings, Skylight(s), First Floor Laundry | |
| Range, Dishwasher, Refrigerator, Washer, Dryer, Disposal | |
| Not in DB | |
| — | |
| — | |
| Wood Burning |
Tax History
| Year | Property Taxes |
|---|---|
| 2015 | $7,450 |
| 2020 | $8,658 |
Contact Agent
Nearby Similar Homes
1366 Dolo Rosa, Crystal Lake, Illinois 60014

For Sale
$349,900
4 beds / 2.0 baths / 0 ft2
Single Family / Built: —
9
1153 Shore Drive, Crystal Lake, Illinois 60014

For Sale
$1,199,000
4 beds / 3.0 baths / 2,727 ft2
Single Family / Built: 1935
26
47 Woodbine Drive, Crystal Lake, Illinois 60014

For Sale
$250,000
3 beds / 1.0 baths / 1,066 ft2
Single Family / Built: 1977
30
7165 Bannockburn Circle, Lakewood, Illinois 60014

For Sale
$785,000
4 beds / 2.1 baths / 2,800 ft2
Single Family / Built: 2025
362
6970 Longmoor Drive, Lakewood, Illinois 60014

For Sale
$1,200,000
3 beds / 3.1 baths / 3,000 ft2
Single Family / Built: 2026
153
125 Sunnyside Avenue, Crystal Lake, Illinois 60014
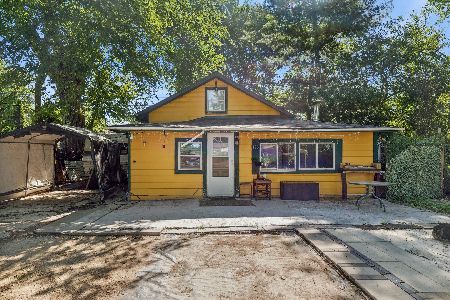
For Sale
$199,500
2 beds / 1.0 baths / 944 ft2
Single Family / Built: 1950
62
Nearby Sold Comparables
2455 Lake Avenue, Lakewood, Illinois 60014
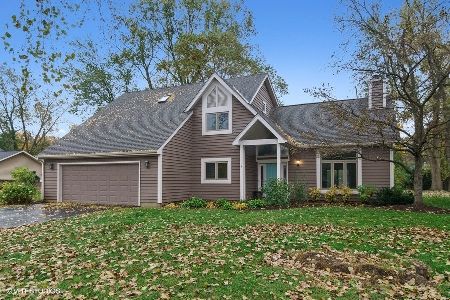
Sold
$299,900
3 beds / 2.1 baths / 2,549 ft2
Single Family / Built: 1987
2205
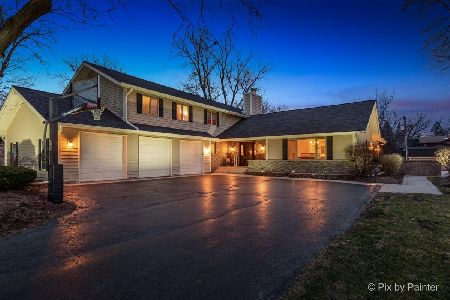
2465 Lake Avenue, Lakewood, Illinois 60014
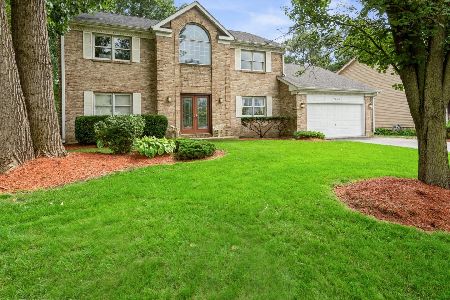
Sold
$409,000
4 beds / 2.1 baths / 2,597 ft2
Single Family / Built: 1989
1307
1291 North Avenue, Crystal Lake, Illinois 60014

Sold
$264,900
5 beds / 2.1 baths / 2,600 ft2
Single Family / Built: 1993
4044
8712 Oakwood Drive, Lakewood, Illinois 60014
Sold
$329,000
4 beds / 4.0 baths / 1,896 ft2
Single Family / Built: 1973
2799
Contact Agent
Listing Provided By
RE/MAX of Barrington
