

2457 Kane Lane, Batavia, Illinois 60510
Subdivision > Tanglewood Hills
Sorry, we are updating photos, please update this page in 15 minutes
$615,000
|
Sold
|
|
| Status: | Closed |
| Sqft: | 4,663 |
| Cost/Sqft: | $146 |
| Beds: | 4 |
| Baths: | 5 |
| Year Built: | 2000 |
| Property Taxes: | $16,372 |
| Days On Market: | 6653 |
| Lot Size: | 0,00 |
Description
BEAUTIFUL BUILDERS MODEL*GORGEOUS MILLWORK*4 FIREPLACES, FINISHED LL*5 FULL BATHS*STUNNING KIT CHERRY/GRANITE & STAINLESS! 4663 SQ.FT. PLUS 2400 SQ.FT. LOOK-OUT LL.DETAILED CEILINGS ENCHANCE EVERY RM. BUILT-INS IN FAM RM, DEN, MSTR SUITE. SUNROOM, MASTER SITTING RM. 2-STY FAM RM. STATELY EXTERIOR, PRO LANDSCAPING/PAVER DRIVE.FANTASTIC YARD/TREE LINED STREET.
Property Specifics
| Single Family | |
| — | |
| Traditional | |
| 2000 | |
| Full, English | |
| Brick, Cedar | |
| Asphalt | |
| — | |
| No | |
| — |
| Kane | |
| Tanglewood Hills | |
| 325 / Quarterly | |
| Insurance, Clubhouse, Pool | |
| Public | |
| Public Sewer | |
| Central Air, Zoned | |
| Natural Gas, Forced Air, Zoned | |
| 06988256 | |
| 1229206003 |
Nearby Schools
| NAME: | DISTRICT: | DISTANCE: | |
|---|---|---|---|
|
Grade School
Grace Mcwayne Elementary School |
101 | — | |
|
Middle School
Sam Rotolo Middle School Of Bat |
101 | Not in DB | |
|
High School
Batavia Sr High School |
101 | Not in DB | |
Property History
| DATE: | EVENT: | PRICE: | SOURCE: |
|---|---|---|---|
| 4 Nov, 2009 | Sold | $615,000 | MRED MLS |
| 3 Sep, 2009 | Under contract | $679,900 | MRED MLS |
| — | Last price change | $689,000 | MRED MLS |
| 7 Aug, 2008 | Listed for sale | $750,000 | MRED MLS |
Sorry, we are updating photos, please update this page in 15 minutes
Room Specifics
All Bedroom Info:
Total Bedrooms: 4
Bedrooms Above Ground: 4
Bedrooms Below Ground: 0
Total Bedrooms: 4
Bedrooms Above Ground: 4
Bedrooms Below Ground: 0
Second Bedroom Info:
Dimensions: —
Location: —Dimensions: —
Floor Type: Carpet
Third Bedroom Info:
Dimensions: —
Location: —Dimensions: —
Floor Type: Carpet
Fourth Bedroom Info:
Dimensions: —
Location: —Dimensions: —
Floor Type: Carpet
Bathroom Info:
Full Bathrooms: 5
Partial Bathrooms: —Full Bathrooms: 5
Bathroom Amenities: Separate Shower, Double Sink
Bathroom in Basement: 1
Dining Room Info:
Dimensions: —
Location: —Dimensions: —
Floor Type: Hardwood
Kitchen Info:
Dimensions: —
Location: —Dimensions: —
Floor Type: Ceramic Tile
Features: Eating Area-Table Space, Island
Laundry Room Info:
Dimensions: —
Location: —Dimensions: —
Floor Type: Ceramic Tile
Living Room Info:
Dimensions: —
Location: —Dimensions: —
Floor Type: Hardwood
Family Room Info:
Dimensions: —
Location: —Dimensions: —
Floor Type: Carpet
Additional Rooms Info:
Rooms: Den, Exercise Room, Gallery, Recreation Room, Sitting Room, Sun Room, Utility Room-1st Floor
Basement: Full, EnglishRooms: Den, Exercise Room, Gallery, Recreation Room, Sitting Room, Sun Room, Utility Room-1st Floor
Other Specifics
| 3 | |
| Concrete Perimeter | |
| Garage | |
| — | |
| — | |
| — | |
| Deck | |
| — | |
| 90X150 | |
| Full | |
| Full | |
| Vaulted/Cathedral Ceilings | |
| Double Oven, Range, Microwave, Refrigerator, Washer, Dryer, Disposal | |
| Not in DB | |
| Clubhouse, Pool, Sidewalks, Street Lights, Street Paved | |
| — | |
| Double Sided, Gas Log |
Tax History
| Year | Property Taxes |
|---|---|
| 2009 | $16,372 |
Contact Agent
Nearby Similar Homes
2310 Big Woods Drive, Batavia, Illinois 60510
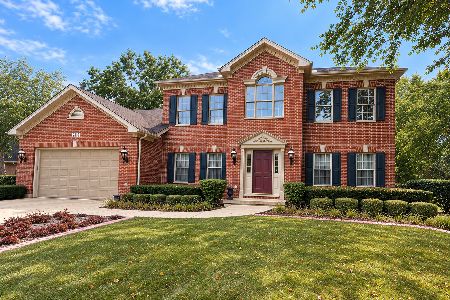
For Sale
$649,000
5 beds / 3.0 baths / 2,934 ft2
Single Family / Built: 1997
24
Nearby Sold Comparables
2474 Kane Lane, Batavia, Illinois 60510

Sold
$499,000
4 beds / 5.0 baths / 4,303 ft2
Single Family / Built: 2000
2476
2446 Kane Lane, Batavia, Illinois 60510
Sold
$507,900
4 beds / 5.0 baths / 4,237 ft2
Single Family / Built: 2000
2609
2458 Kane Lane, Batavia, Illinois 60510
Sold
$659,900
5 beds / 4.1 baths / 4,089 ft2
Single Family / Built: 2000
6745
2458 Kane Lane, Batavia, Illinois 60510

Sold
$785,000
5 beds / 4.1 baths / 4,089 ft2
Single Family / Built: 2000
648
2439 Kane Lane, Batavia, Illinois 60510
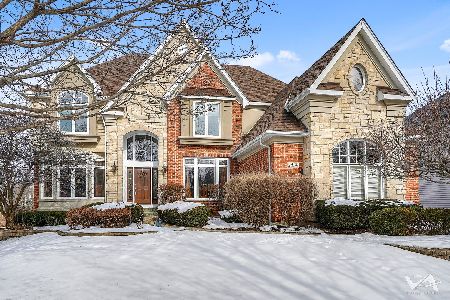
Sold
$739,900
4 beds / 4.1 baths / 3,813 ft2
Single Family / Built: 2000
1355
Contact Agent
Listing Provided By
Coldwell Banker Residential
