

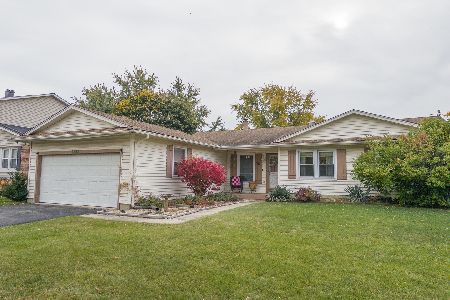
2463 Crescent Lane, Aurora, Illinois 60504
Subdivision > Green Hills
Sorry, we are updating photos, please update this page in 15 minutes
$187,000
|
Sold
|
|
| Status: | Closed |
| Sqft: | 1,101 |
| Cost/Sqft: | $173 |
| Beds: | 3 |
| Baths: | 2 |
| Year Built: | 1978 |
| Property Taxes: | $4,343 |
| Days On Market: | 4227 |
| Lot Size: | 0,20 |
Description
Lovely Desirable Ranch in Aurora- 3 Bed, 2 Bath w/Attached 2 Car Garage & Expanded Concrete Drieway! Cul-De-Sac Location! Open Floor Plan & Spacious Rooms! Gourmet Kitchen w/Granite Countertops & SS Apps! Master w/Private Bath! Finished Bsmt w/Family Rm & Office! Huge Deck w/Above Ground Pool - Great for Spring & Summer Fun! Affordable Taxes! No Association Fees! Close to Parks, Schools, & Golf Courses!
Property Specifics
| Single Family | |
| — | |
| Ranch | |
| 1978 | |
| Partial | |
| Vinyl Siding, Stone | |
| Asphalt | |
| — | |
| No | |
| 0.2 |
| Du Page | |
| Green Hills | |
| 0 / Not Applicable | |
| None | |
| Public | |
| Public Sewer | |
| Central Air | |
| Natural Gas, Forced Air | |
| 08876217 | |
| 0731303013 |
Property History
| DATE: | EVENT: | PRICE: | SOURCE: |
|---|---|---|---|
| 29 Sep, 2008 | Sold | $224,000 | MRED MLS |
| 3 Sep, 2008 | Under contract | $233,000 | MRED MLS |
| 25 Jun, 2008 | Listed for sale | $233,000 | MRED MLS |
| 14 May, 2015 | Sold | $187,000 | MRED MLS |
| 9 Apr, 2015 | Under contract | $190,000 | MRED MLS |
| 27 Mar, 2015 | Listed for sale | $190,000 | MRED MLS |
| 23 Aug, 2019 | Sold | $218,000 | MRED MLS |
| 12 Jul, 2019 | Under contract | $220,000 | MRED MLS |
| 9 Jul, 2019 | Listed for sale | $220,000 | MRED MLS |
Sorry, we are updating photos, please update this page in 15 minutes
Room Specifics
All Bedroom Info:
Total Bedrooms: 3
Bedrooms Above Ground: 3
Bedrooms Below Ground: 0
Total Bedrooms: 3
Bedrooms Above Ground: 3
Bedrooms Below Ground: 0
Second Bedroom Info:
Dimensions: —
Location: —Dimensions: —
Floor Type: Carpet
Third Bedroom Info:
Dimensions: —
Location: —Dimensions: —
Floor Type: Carpet
Bathroom Info:
Full Bathrooms: 2
Partial Bathrooms: 0Full Bathrooms: 2
Bathroom Amenities: —
Bathroom in Basement: 0
Dining Room Info:
Dimensions: —
Location: —Dimensions: —
Floor Type: Wood Laminate
Kitchen Info:
Dimensions: —
Location: —Dimensions: —
Floor Type: Wood Laminate
Living Room Info:
Dimensions: —
Location: —Dimensions: —
Floor Type: Wood Laminate
Family Room Info:
Dimensions: —
Location: —Dimensions: —
Floor Type: Carpet
Additional Rooms Info:
Rooms: Office
Basement: PartialRooms: Office
Other Specifics
| 2 | |
| Concrete Perimeter | |
| Garage | |
| — | |
| — | |
| — | |
| Deck, Above Ground Pool | |
| Cul-De-Sac, Landscaped | |
| 51X114X16X98X105 | |
| — | |
| Full | |
| Wood Laminate Floors, First Floor Bedroom, First Floor Full Bath | |
| Range, Microwave, Dishwasher, Refrigerator, Washer, Dryer | |
| Not in DB | |
| Pool, Sidewalks, Street Lights, Street Paved | |
| — | |
| — |
Tax History
| Year | Property Taxes |
|---|---|
| 2008 | $3,745 |
| 2015 | $4,343 |
| 2019 | $4,398 |
Contact Agent
Nearby Similar Homes
Aurora, Illinois 60504

For Sale
$395,000
3 beds / 3.0 baths / 1,422 ft2
Single Family / Built: 1978
20
1625 Sycamore Lane, Aurora, Illinois 60504

For Sale
$378,000
4 beds / 2.0 baths / 1,716 ft2
Single Family / Built: 1978
44
1642 Trafalgar Lane, Aurora, Illinois 60504

Foreclosure
$379,900
3 beds / 1.1 baths / 1,736 ft2
Single Family / Built: 1979
15


1858 Keating Drive, Aurora, Illinois 60503

For Sale
$649,990
4 beds / 2.1 baths / 2,836 ft2
Single Family / Built: 2027
47
Nearby Sold Comparables
Aurora, Illinois 60504

Sold
$269,500
4 beds / 2.1 baths / 1,998 ft2
Single Family / Built: 1978
7226
2443 Crescent Lane, Aurora, Illinois 60504
Sold
$259,900
3 beds / 2.0 baths / 1,422 ft2
Single Family / Built: 1978
1458
Contact Agent
Listing Provided By
Keller Williams Infinity
