

2463 Highmoor Road, Highland Park, Illinois 60035
Sorry, we are updating photos, please update this page in 15 minutes
$360,000
|
Sold
|
|
| Status: | Closed |
| Sqft: | 2,392 |
| Cost/Sqft: | $157 |
| Beds: | 4 |
| Baths: | 2 |
| Year Built: | 1930 |
| Property Taxes: | $9,906 |
| Days On Market: | 3796 |
| Lot Size: | 1,02 |
Description
Sears Catalogue home expanded and updated for modern living on a gorgeous acre of land. Kitchen with updated wood cabinetry, Corian counters and sunny breakfast room. Master-Suite features an updated bath with dual shower heads, body sprays and two large walk-in closets. Spacious and open living and dining room provides a fabulous flow. Additional highlights include an oversized driveway that accommodates 7+ cars, aggregate patio, tankless water heater and incredible storage space. Incredible value not to be missed!
Property Specifics
| Single Family | |
| — | |
| Cape Cod | |
| 1930 | |
| None | |
| Brick | |
| Asphalt | |
| — | |
| No | |
| 1.02 |
| Lake | |
| — | |
| 0 / Not Applicable | |
| None | |
| Lake Michigan | |
| Public Sewer | |
| Central Air, Space Pac | |
| Steam | |
| 09247204 | |
| 16164070060000 |
Nearby Schools
| NAME: | DISTRICT: | DISTANCE: | |
|---|---|---|---|
|
Grade School
Wayne Thomas Elementary School |
112 | — | |
|
Middle School
Northwood Junior High School |
112 | Not in DB | |
|
High School
Highland Park High School |
113 | Not in DB | |
|
Alternate High School
Deerfield High School |
— | Not in DB | |
Property History
| DATE: | EVENT: | PRICE: | SOURCE: |
|---|---|---|---|
| 15 Jul, 2015 | Under contract | $0 | MRED MLS |
| 12 Jun, 2015 | Listed for sale | $0 | MRED MLS |
| 18 Aug, 2016 | Sold | $360,000 | MRED MLS |
| 18 Jun, 2016 | Under contract | $375,000 | MRED MLS |
| 4 Jun, 2016 | Listed for sale | $375,000 | MRED MLS |
Sorry, we are updating photos, please update this page in 15 minutes
Room Specifics
All Bedroom Info:
Total Bedrooms: 4
Bedrooms Above Ground: 4
Bedrooms Below Ground: 0
Total Bedrooms: 4
Bedrooms Above Ground: 4
Bedrooms Below Ground: 0
Second Bedroom Info:
Dimensions: —
Location: —Dimensions: —
Floor Type: Wood Laminate
Third Bedroom Info:
Dimensions: —
Location: —Dimensions: —
Floor Type: Carpet
Fourth Bedroom Info:
Dimensions: —
Location: —Dimensions: —
Floor Type: Carpet
Bathroom Info:
Full Bathrooms: 2
Partial Bathrooms: 0Full Bathrooms: 2
Bathroom Amenities: Full Body Spray Shower
Bathroom in Basement: 0
Dining Room Info:
Dimensions: —
Location: —Dimensions: —
Floor Type: Carpet
Kitchen Info:
Dimensions: —
Location: —Dimensions: —
Floor Type: Ceramic Tile
Features: Eating Area-Table Space, Galley
Laundry Room Info:
Dimensions: —
Location: —Dimensions: —
Floor Type: Other
Living Room Info:
Dimensions: —
Location: —Dimensions: —
Floor Type: Carpet
Additional Rooms Info:
Rooms: Breakfast Room, Loft, Walk In Closet
Basement: NoneRooms: Breakfast Room, Loft, Walk In Closet
Other Specifics
| — | |
| — | |
| Space/s | |
| — | |
| — | |
| — | |
| Patio | |
| — | |
| 132 X 300 | |
| — | |
| Full | |
| First Floor Bedroom, First Floor Laundry, First Floor Full Bath | |
| Double Oven, Range, Dishwasher, Refrigerator, Washer, Dryer, Disposal, Trash Compactor | |
| Not in DB | |
| — | |
| — | |
| — |
Tax History
| Year | Property Taxes |
|---|---|
| 2016 | $9,906 |
Contact Agent
Nearby Similar Homes
2383 Shady Lane, Highland Park, Illinois 60035
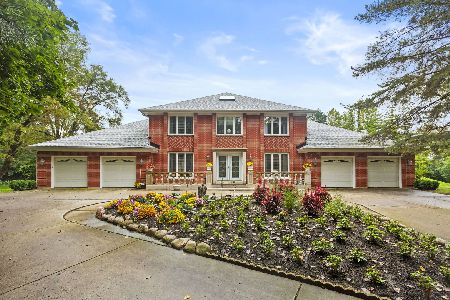
For Sale
$1,200,000
4 beds / 3.1 baths / 4,000 ft2
Single Family / Built: 1987
38
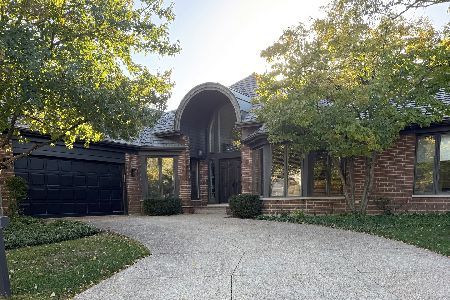
2665 Bentley Road, Highland Park, Illinois 60035
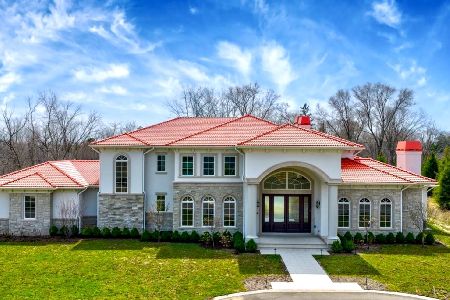
For Sale
$4,250,000
4 beds / 6.2 baths / 9,437 ft2
Single Family / Built: 2025
152
Nearby Sold Comparables
2487 Highmoor, Highland Park, Illinois 60035

Sold
$359,000
2 beds / 2.0 baths / 0 ft2
Single Family / Built: 1959
4725
2503 Highmoor Road, Highland Park, Illinois 60035
Sold
$874,800
4 beds / 4.1 baths / 4,400 ft2
Single Family / Built: 2007
6068
2503 Highmoor Lane, Highland Park, Illinois 60035
Sold
$989,000
4 beds / 4.1 baths / 0 ft2
Single Family / Built: 2007
4945
2515 Highmoor Road, Highland Park, Illinois 60035
Sold
$189,900
2 beds / 1.0 baths / 960 ft2
Single Family / Built: 1920
4528
2474 Highmoor Road, Highland Park, Illinois 60035

Sold
$439,000
3 beds / 2.0 baths / 1,947 ft2
Single Family / Built: 1960
1589
2484 Highmoor Road, Highland Park, Illinois 60035
Sold
$249,000
3 beds / 1.0 baths / 1,007 ft2
Single Family / Built: 1960
4921
Contact Agent
Listing Provided By
Coldwell Banker Residential
