

24635 Mound Road, Joliet, Illinois 60404


$650,000
|
Sold
|
|
| Status: | Closed |
| Sqft: | 4,737 |
| Cost/Sqft: | $148 |
| Beds: | 5 |
| Baths: | 4 |
| Year Built: | 1988 |
| Property Taxes: | $19,682 |
| Lot Size: | 3,73 |
Description
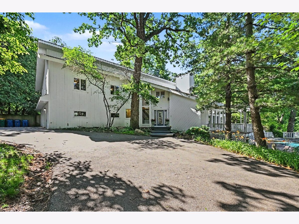
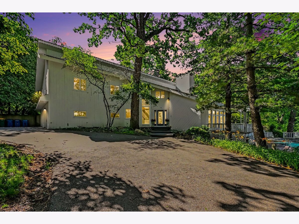
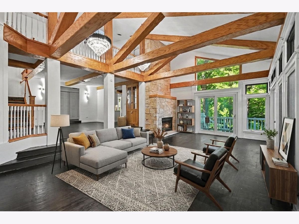
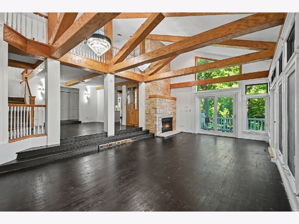
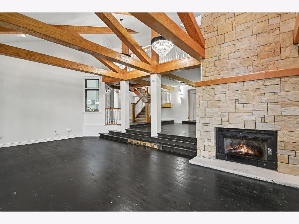
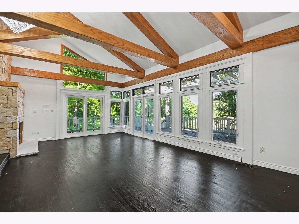
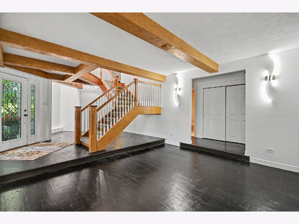
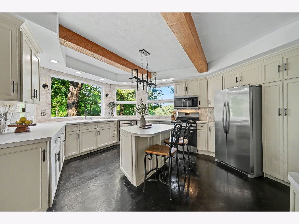
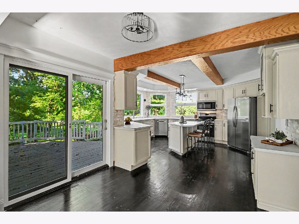
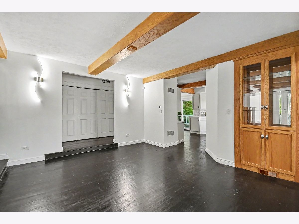
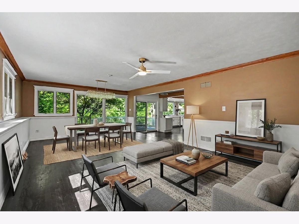
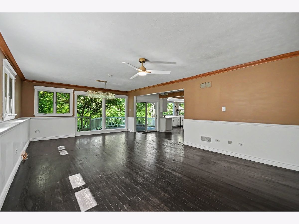
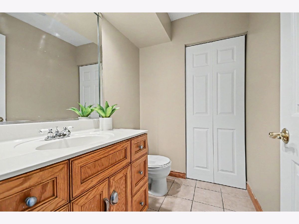
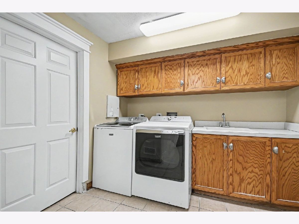
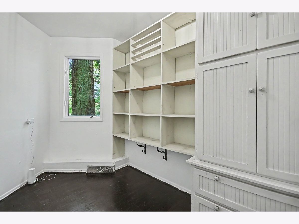
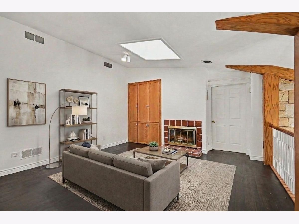
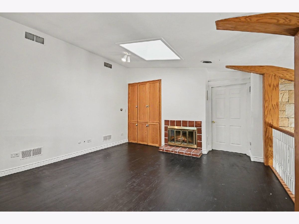
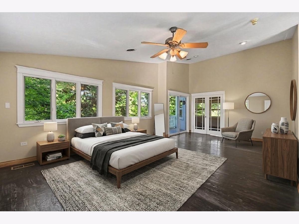
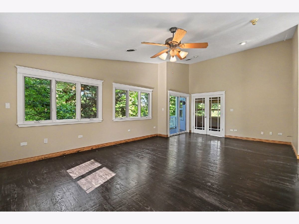
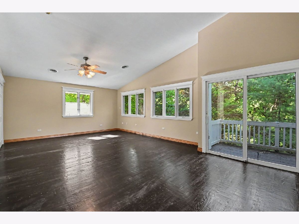
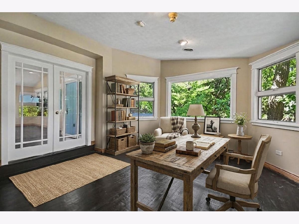
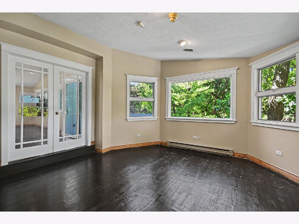
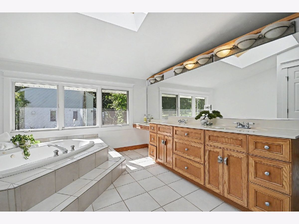
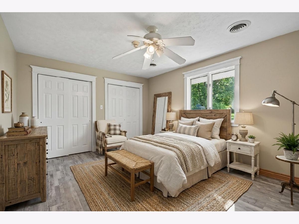
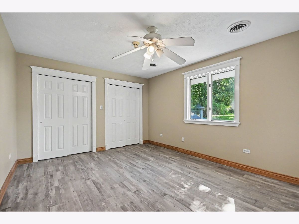
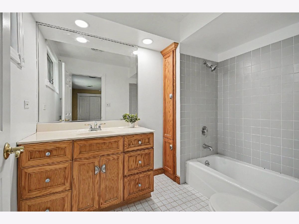
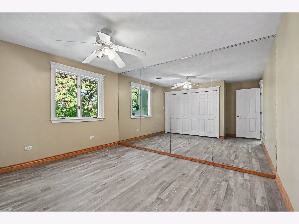
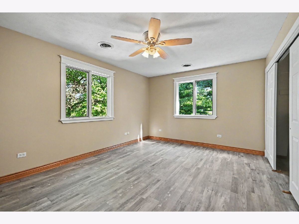
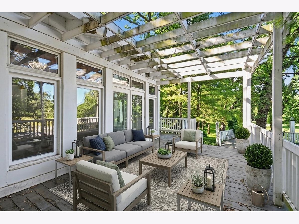
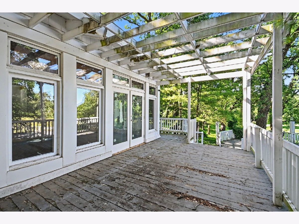
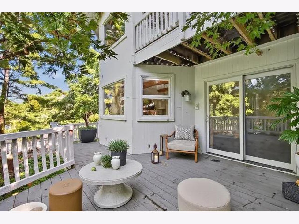
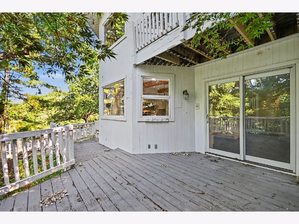
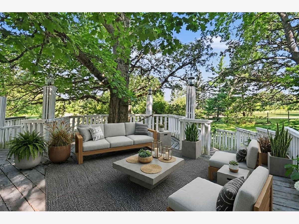
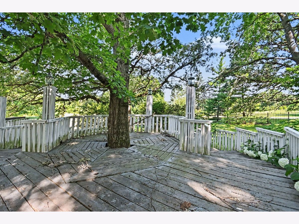
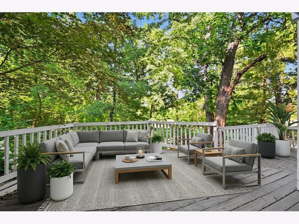
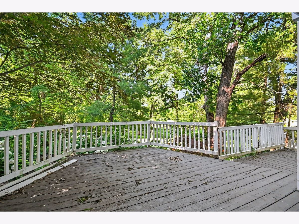
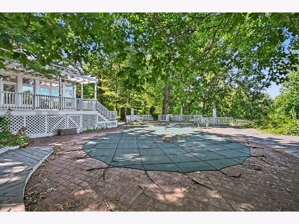
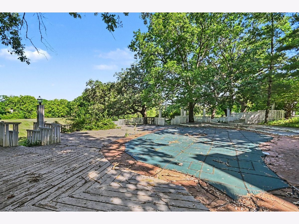
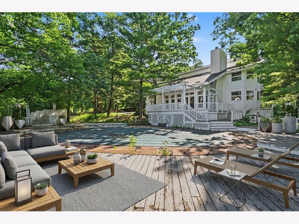
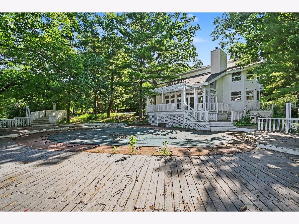
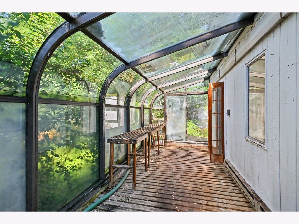
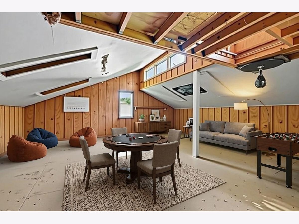
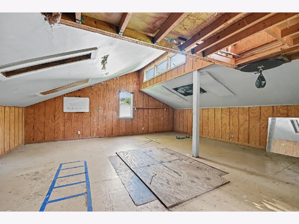
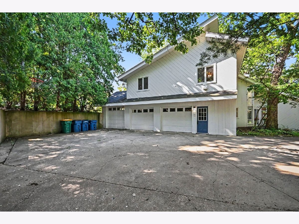
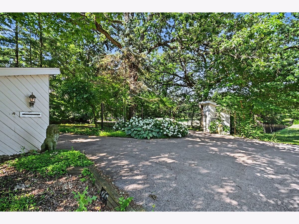
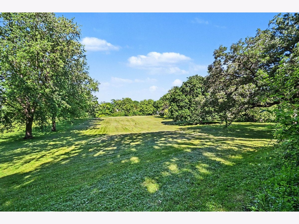
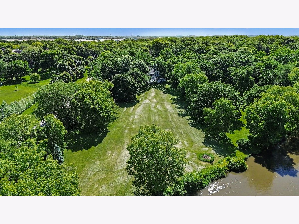
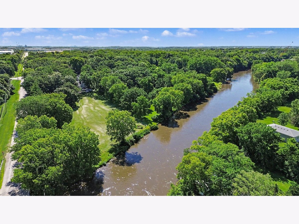
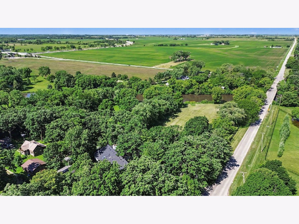
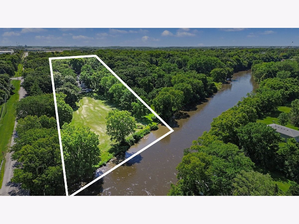
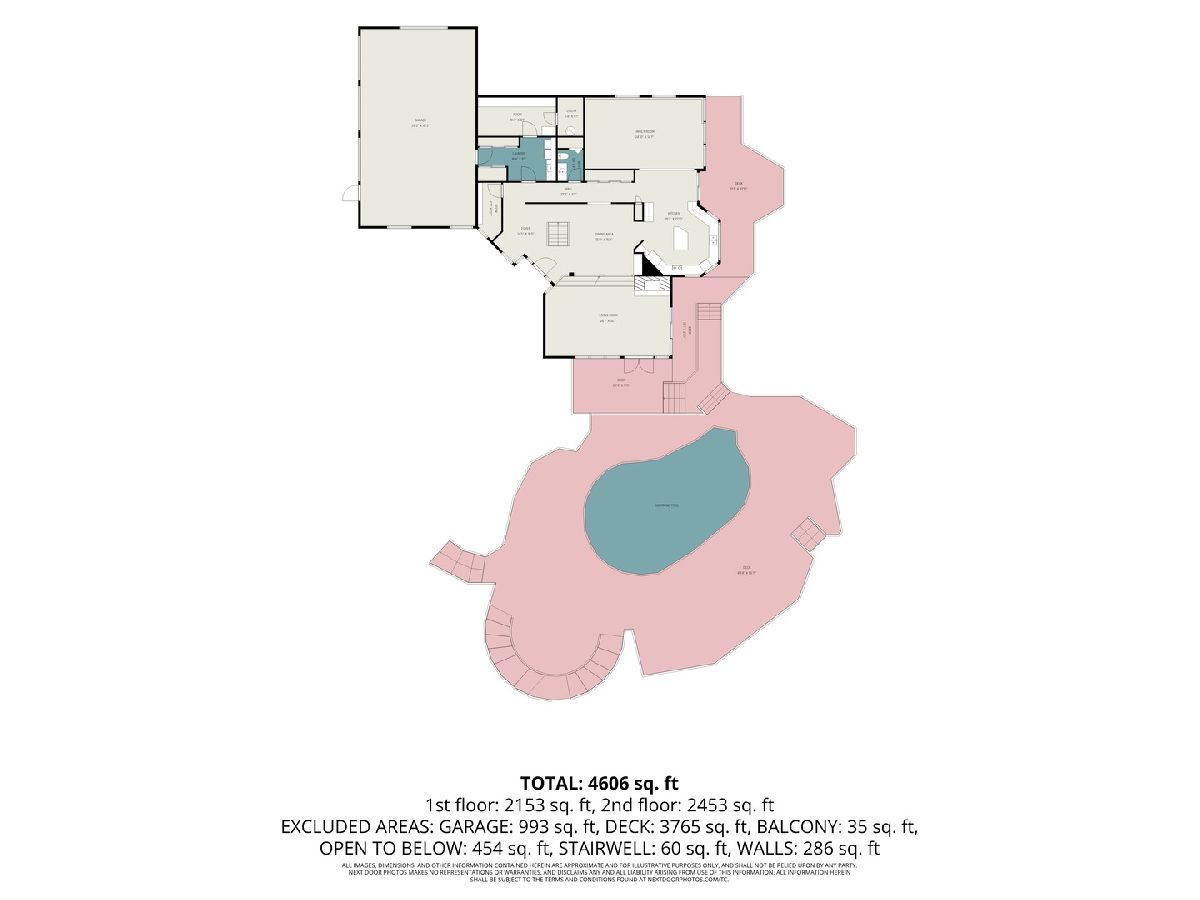
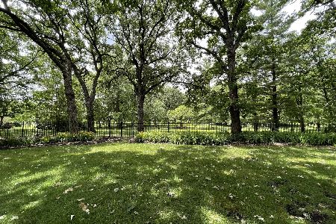
Welcome to a truly extraordinary estate where luxury, privacy, and nature come together on over 3.5 breathtaking acres with access to the DuPage River. Tucked behind elegant wrought-iron gates and surrounded by towering mature trees, this one-of-a-kind custom residence offers over 4,600 square feet of thoughtfully designed living space, creating a private retreat unlike anything else on the market. A grand circular driveway leads to the impressive entrance, where maintenance-free Trex stairs welcome you into a dramatic foyer highlighted by soaring ceilings, exposed oak beams, and a spectacular chandelier that creates a stunning first impression both inside and out. The home's open and inviting layout is designed for comfortable living and memorable gatherings, featuring a private office, formal dining room, expansive living room with a magnificent two-story wood-burning fireplace, spacious kitchen with island and built-in desk, mudroom, laundry room, and abundant storage. Extensive updates enhance both style and functionality, including refinished hardwood floors throughout the first and second levels, fresh interior paint, custom trim work, upgraded LED lighting, new gas-insulated double-pane windows in the main living area, updated sliding glass and French doors, beautifully refreshed kitchen cabinetry, custom stone tile backsplash, and a brand new appliance package featuring a 32-inch oven, double-door refrigerator, and microwave. The luxurious primary suite is a sanctuary of its own, offering dual closets, a private balcony overlooking the picturesque grounds, a spa-inspired bath with whirlpool tub, separate shower, dual vanities, makeup station, and an oversized skylight that fills the space with natural light. An adjoining flex room with custom built-ins provides the perfect space for a nursery, home office, fitness room, or private retreat. Additional spacious bedrooms, including one with a private en-suite bath, and a stunning loft with exposed beams and a second wood-burning fireplace complete the upper level. Step outside to your own resort-style oasis. A beautiful pool, expansive deck, and charming pergola create the ultimate setting for entertaining and relaxation. The detached fourth garage offers exceptional versatility with an attached greenhouse and a finished upper-level game room, gym, studio, or hobby space. Every inch of this remarkable property is designed to embrace the beauty of its natural surroundings. With sweeping lawns, mature trees, river access, and endless opportunities for outdoor enjoyment, this is more than a home, it's a lifestyle. Rarely does a property of this caliber, character, and setting become available. The current sellers do not carry flood insurance. However, every lender may have different requirements, so please check with your lender to confirm whether flood insurance would be required for your loan. Property is being sold AS-IS.
Property Specifics
| Single Family | |
| — | |
| — | |
| 1988 | |
| Crawl Space | |
| Cedar, Wood Siding | |
| Asphalt | |
| — | |
| River Front (Dupage River) | |
| 3.73 |
| Will | |
| — | |
| — / Not Applicable | |
| None | |
| Well | |
| Septic Tank | |
| Central Air | |
| Gas | |
| 12752406 | |
| 0506281010310000 |
Nearby Schools
| NAME: | DISTRICT: | DISTANCE: | |
|---|---|---|---|
|
Grade School
Walnut Trails |
201 | — | |
|
Middle School
Minooka Junior High School |
201 | Not in DB | |
|
High School
Minooka Community High School |
111 | Not in DB | |
|
Alternate Elementary School
Minooka Intermediate School |
— | Not in DB | |
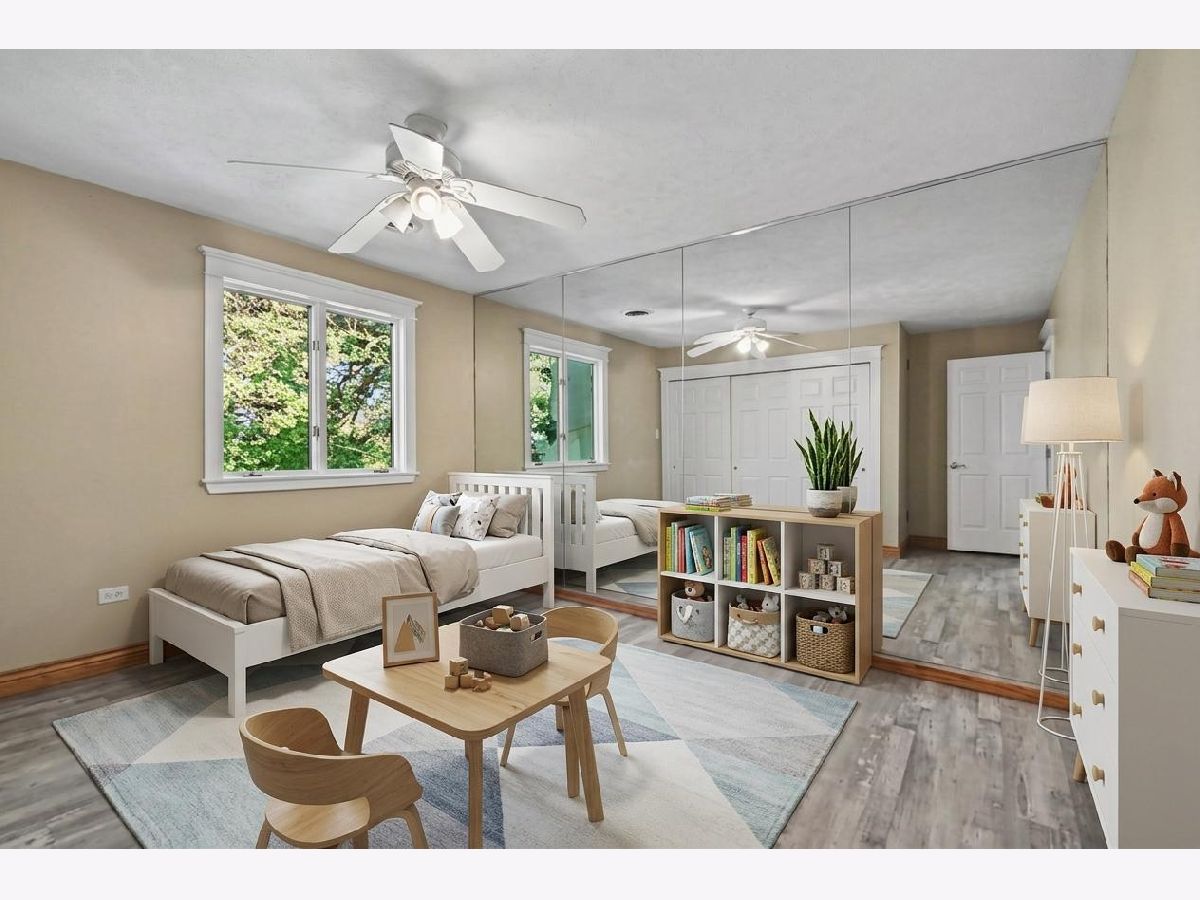
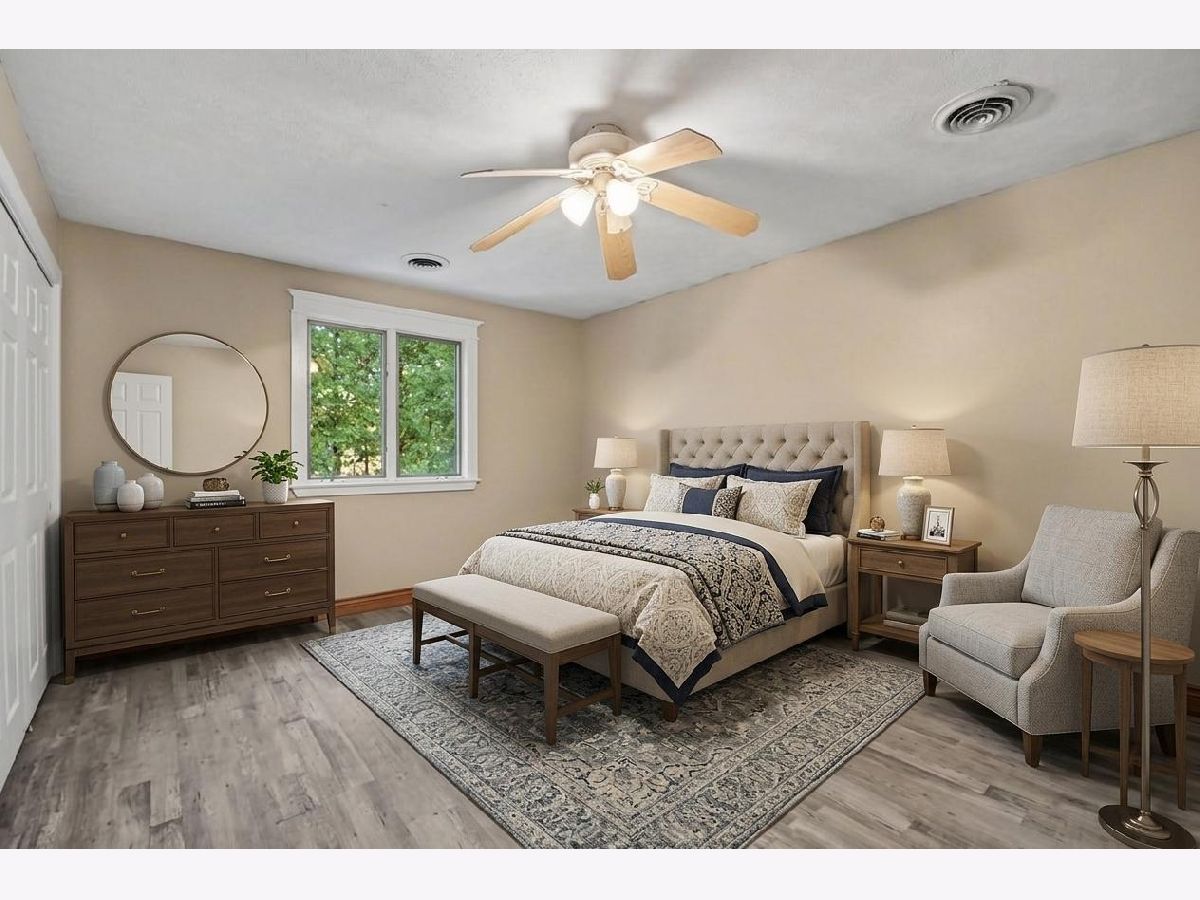
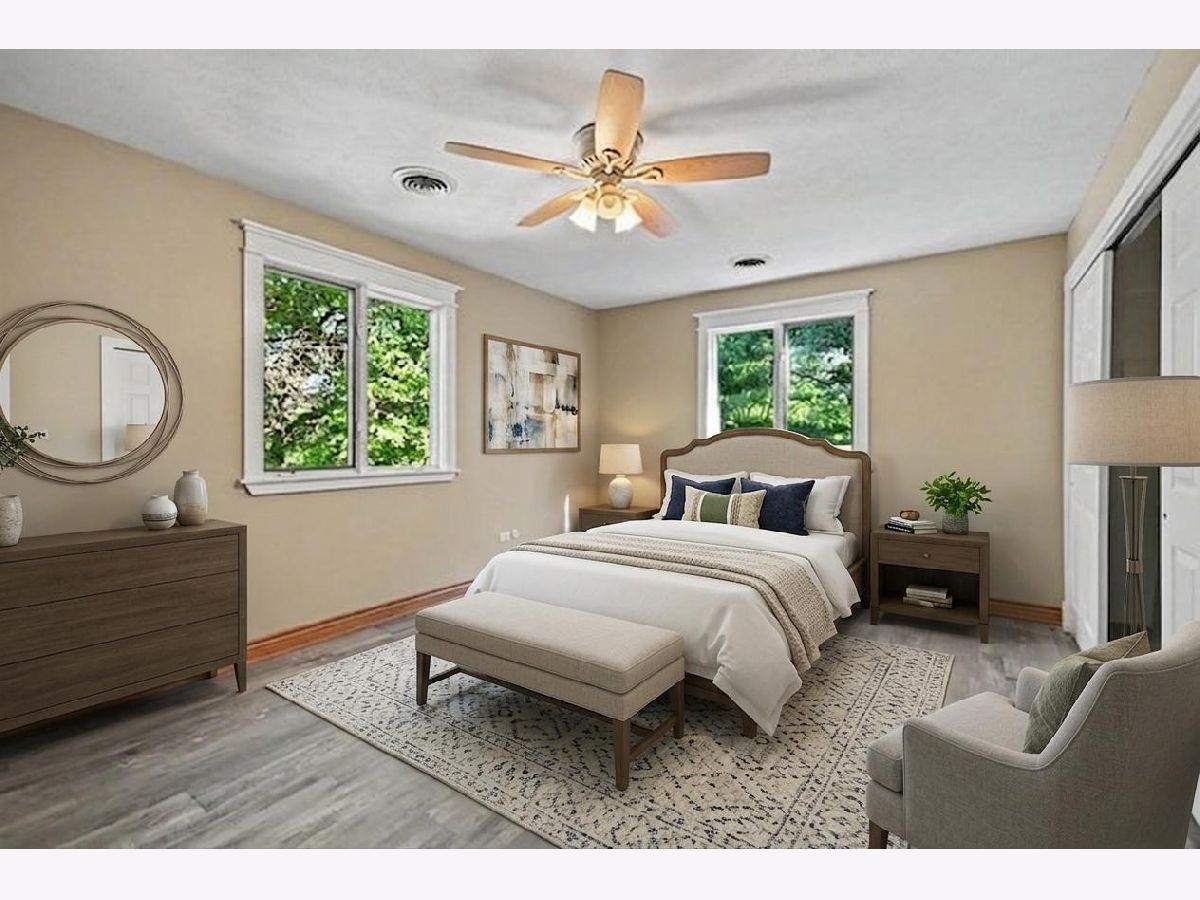
Some photos of this home have been virtually staged.
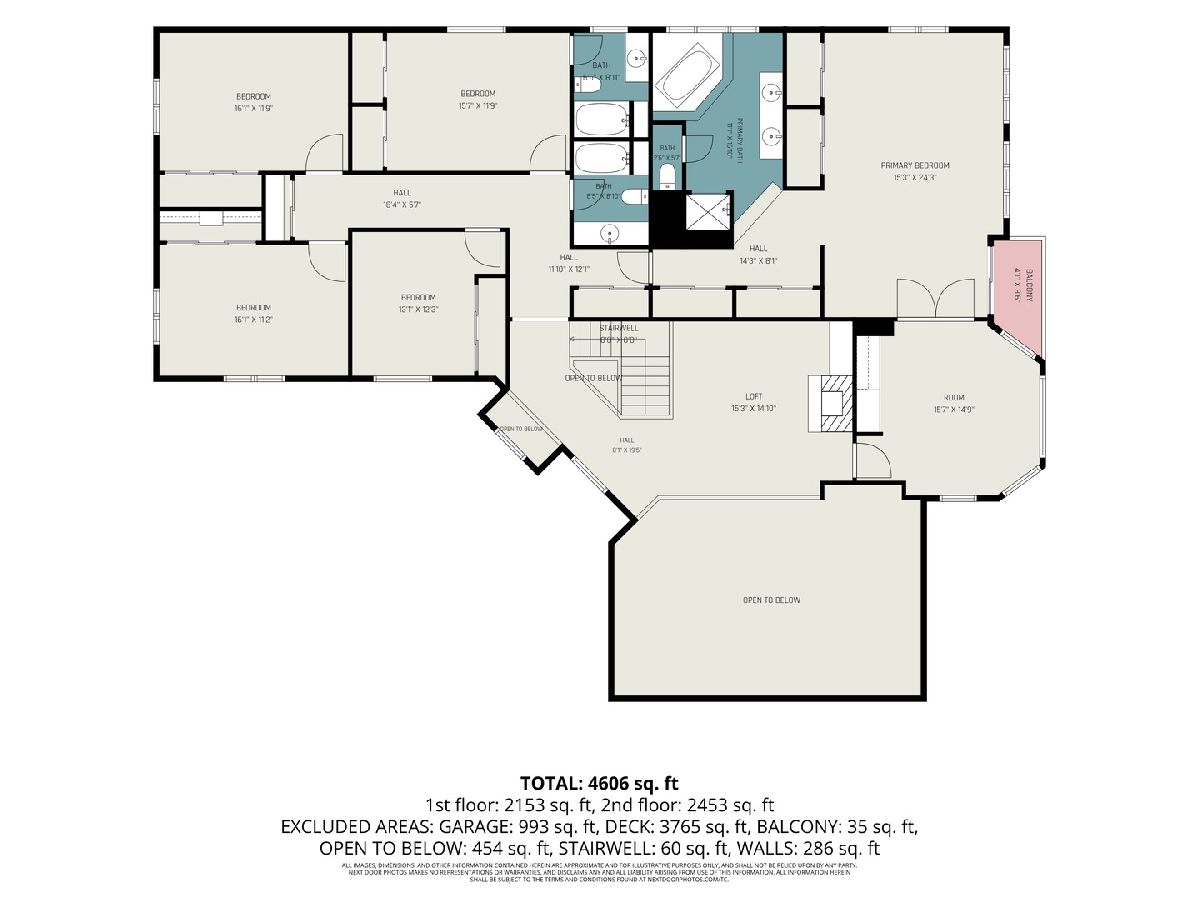
Room Specifics
Total Bedrooms: 5
Bedrooms Above Ground: 5
Bedrooms Below Ground: 0
Dimensions: 15X24
Floor Type: Hardwood
Dimensions: 15X11
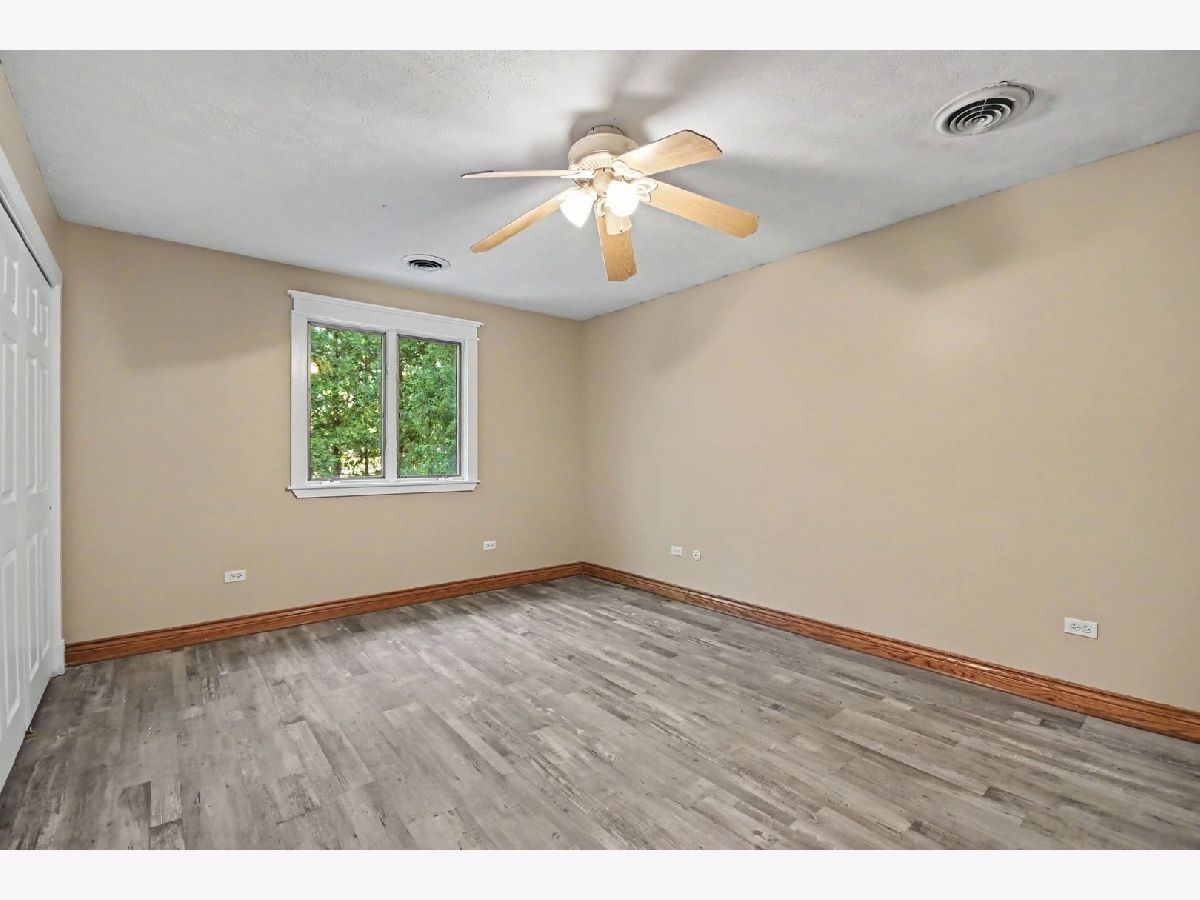
Floor Type: Wood Laminate
Dimensions: 16X11
Floor Type: Wood Laminate
Dimensions: 16X11
Floor Type: Wood Laminate
Full Bathrooms: 4
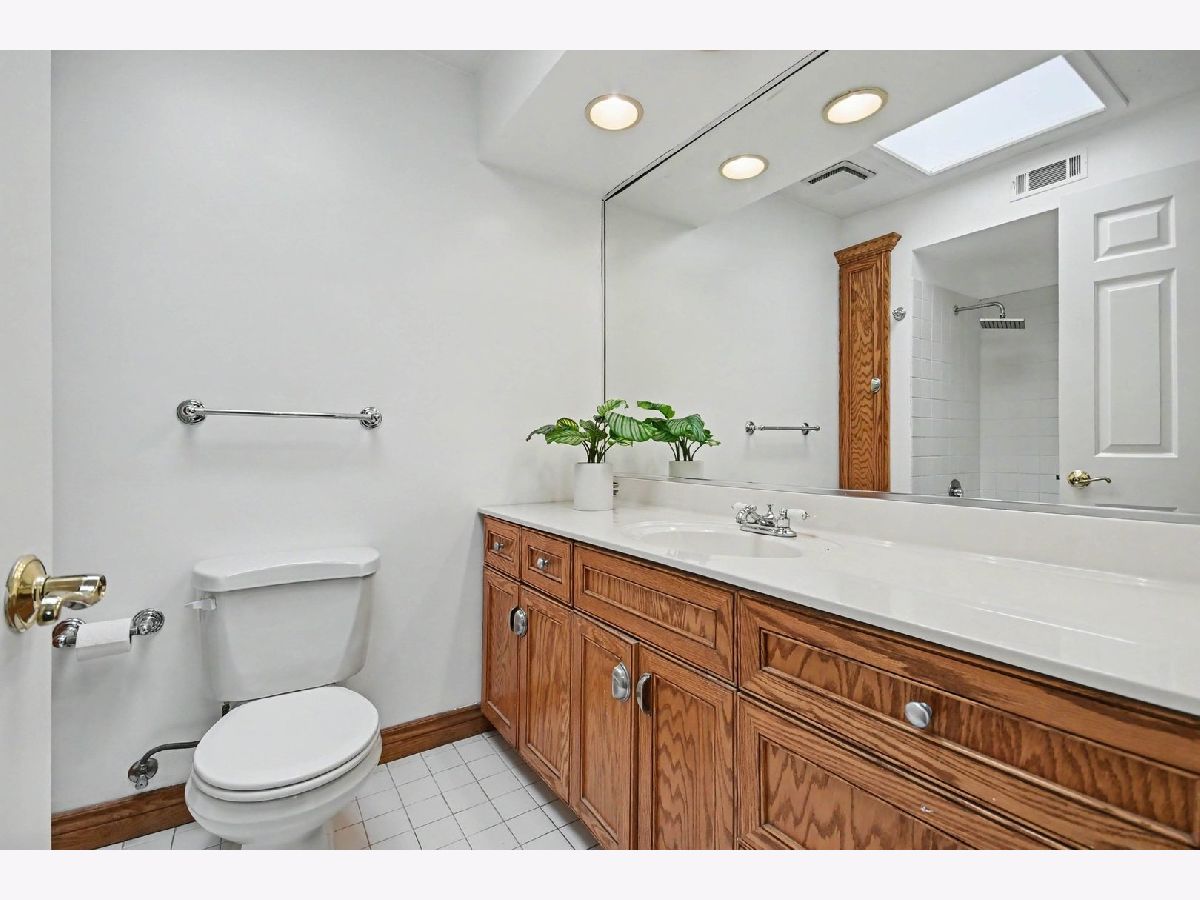
Bathroom Amenities: Whirlpool, Separate Shower, Double Sink, Soaking Tub
Bathroom in Basement: 0
Dimensions: 25X14
Floor Type: Hardwood
Dimensions: 18X14
Floor Type: Hardwood
Features: Eating Area-Breakfast Bar, Island
Dimensions: 16X9
Floor Type: —
Dimensions: 26X14
Floor Type: Hardwood
Dimensions: 18X14
Floor Type: —
Rooms: Bedroom 5, Loft, Office
Name: Bedroom 5
Dimensions: 11X11
Floor Type: Wood Laminate
Name: Office
Dimensions: 5X11
Floor Type: Hardwood
Name: Office
Dimensions: 16X14
Floor Type: Hardwood
Name: Loft
Dimensions: 15X15
Floor Type: Hardwood
Other Specifics
| 4 | |
| Concrete Perimeter | |
| Asphalt, Garage Door Opener, Garage, Garage Owned, Attached, Detached | |
| Main Level, Sink | |
| Hardwood | |
| Deck, Porch | |
| In Ground | |
| Greenhouse, Second Garage | |
| Balcony | |
| Corner Lot, Wooded, Mature Trees, Backs to Trees/Woods | |
| 3.73 | |
| — | |
| Full | |
| Cathedral Ceiling(s), Built-in Features, Beamed Ceilings, Open Floorplan, Separate Dining Room | |
| Range, Microwave, Dishwasher, Refrigerator, Washer, Dryer, Stainless Steel Appliance(s), Water Softener Owned | |
| Not in DB | |
| — | |
| — | |
| Wood Burning |
Contact Agent
Nearby Similar Homes

Nearby Sold Comparables

Contact Agent
Listing Provided By
john greene, Realtor
