

21022 Kenmare Drive, Shorewood, Illinois 60404


$649,700
|
For Sale
|
|
| Status: | Active |
| Sqft: | 2,831 |
| Cost/Sqft: | $229 |
| Beds: | 4 |
| Baths: | 4 |
| Year Built: | 2026 |
| Property Taxes: | $1,454 |
| Lot Size: | 0,26 |
Description
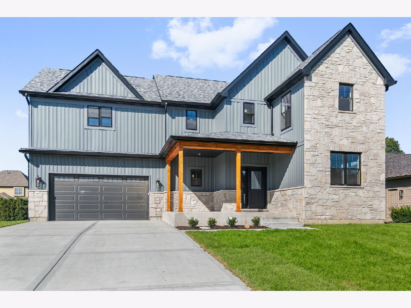
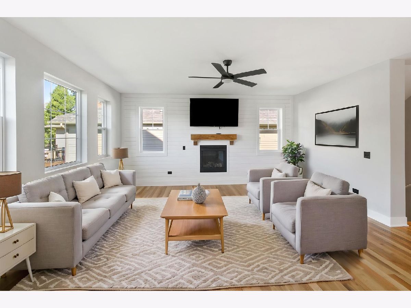
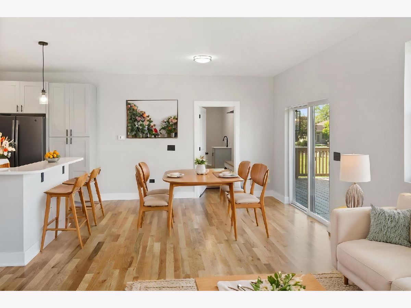
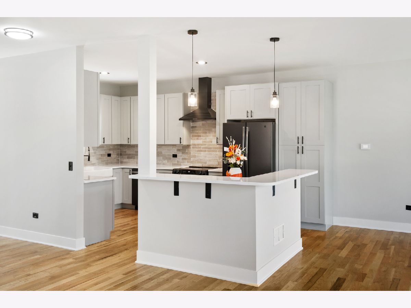
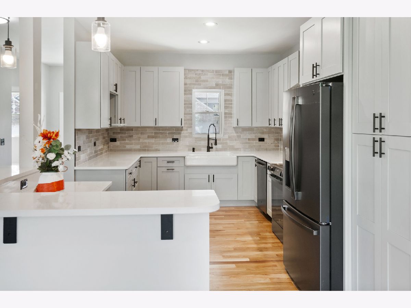
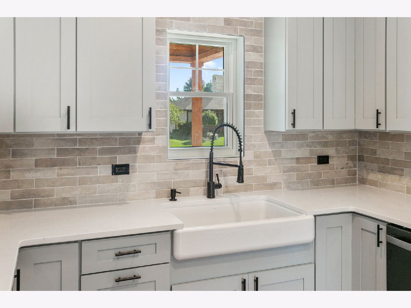
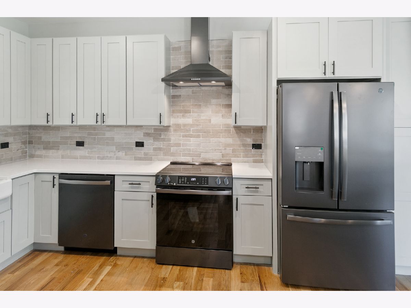
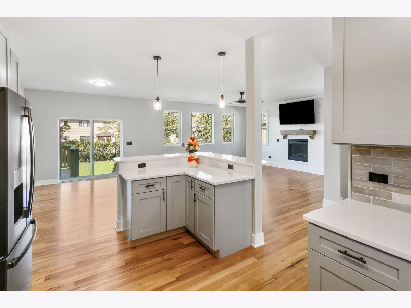
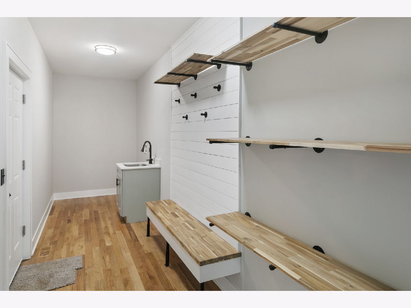
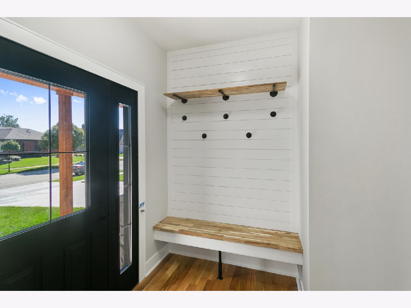
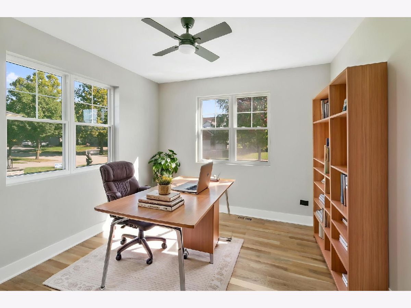
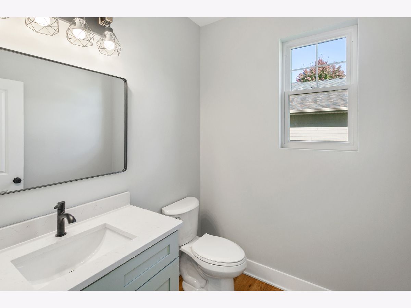
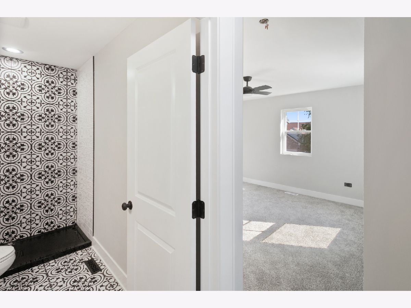
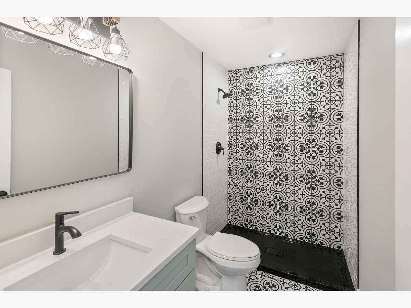
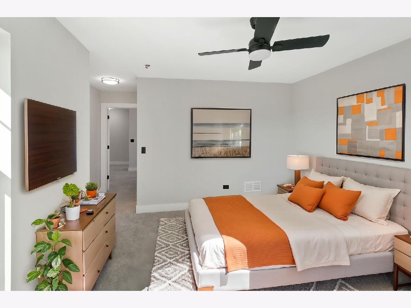
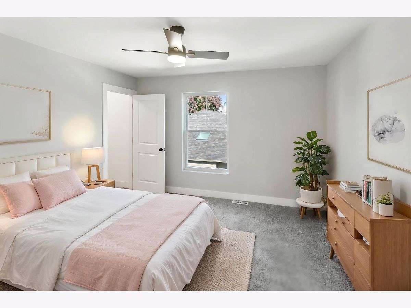
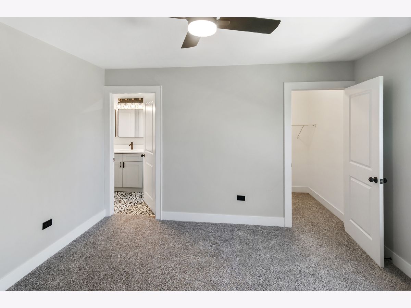
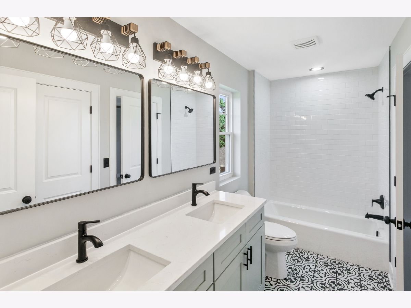
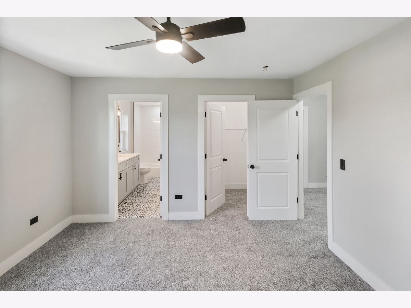
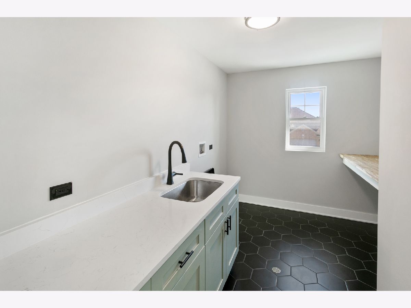
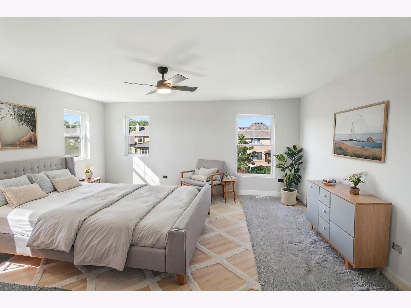
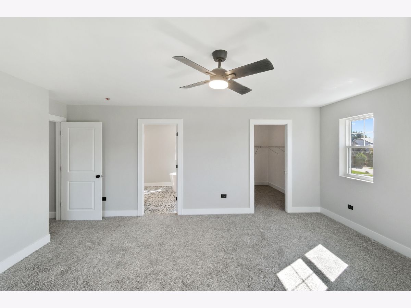
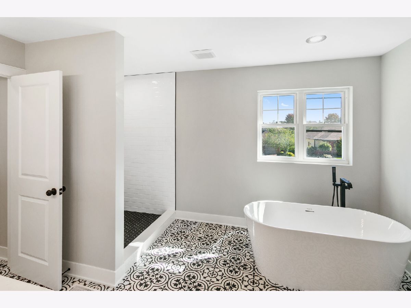
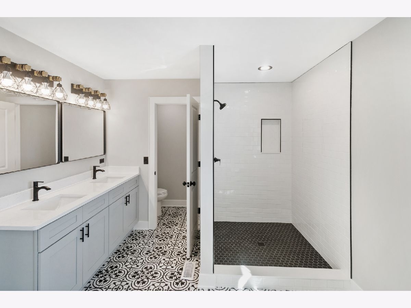
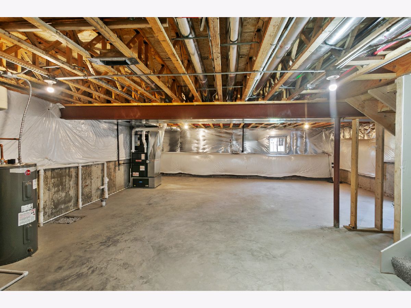
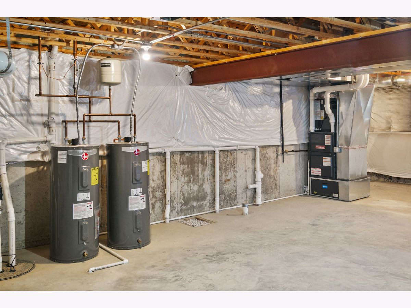
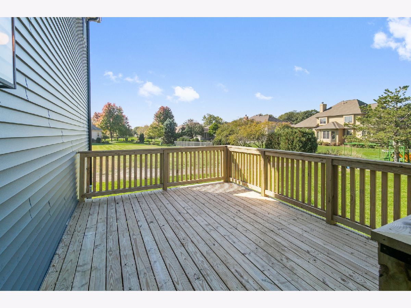
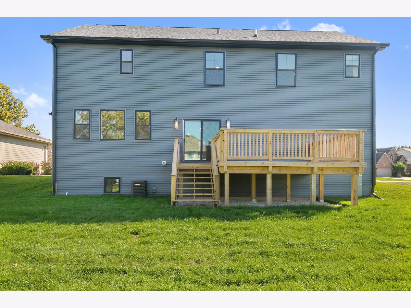
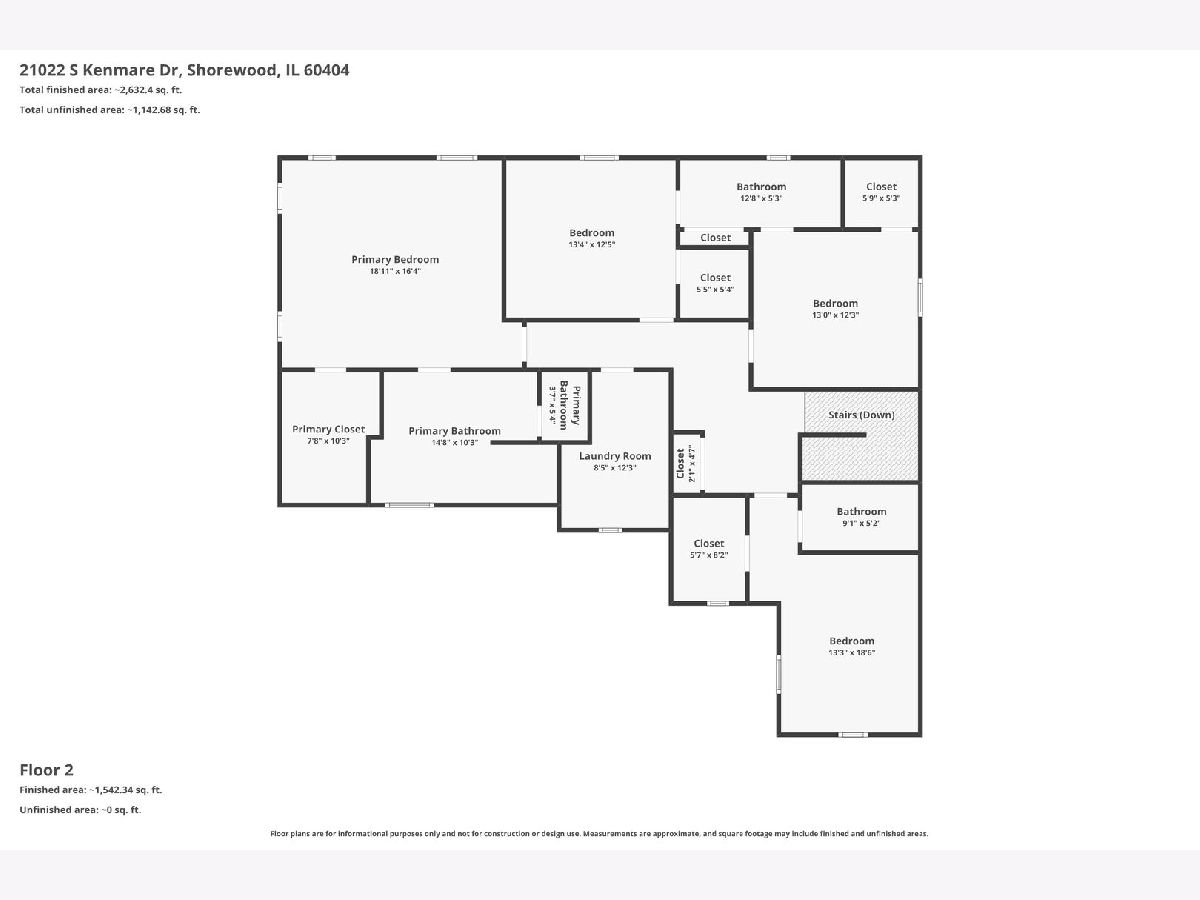
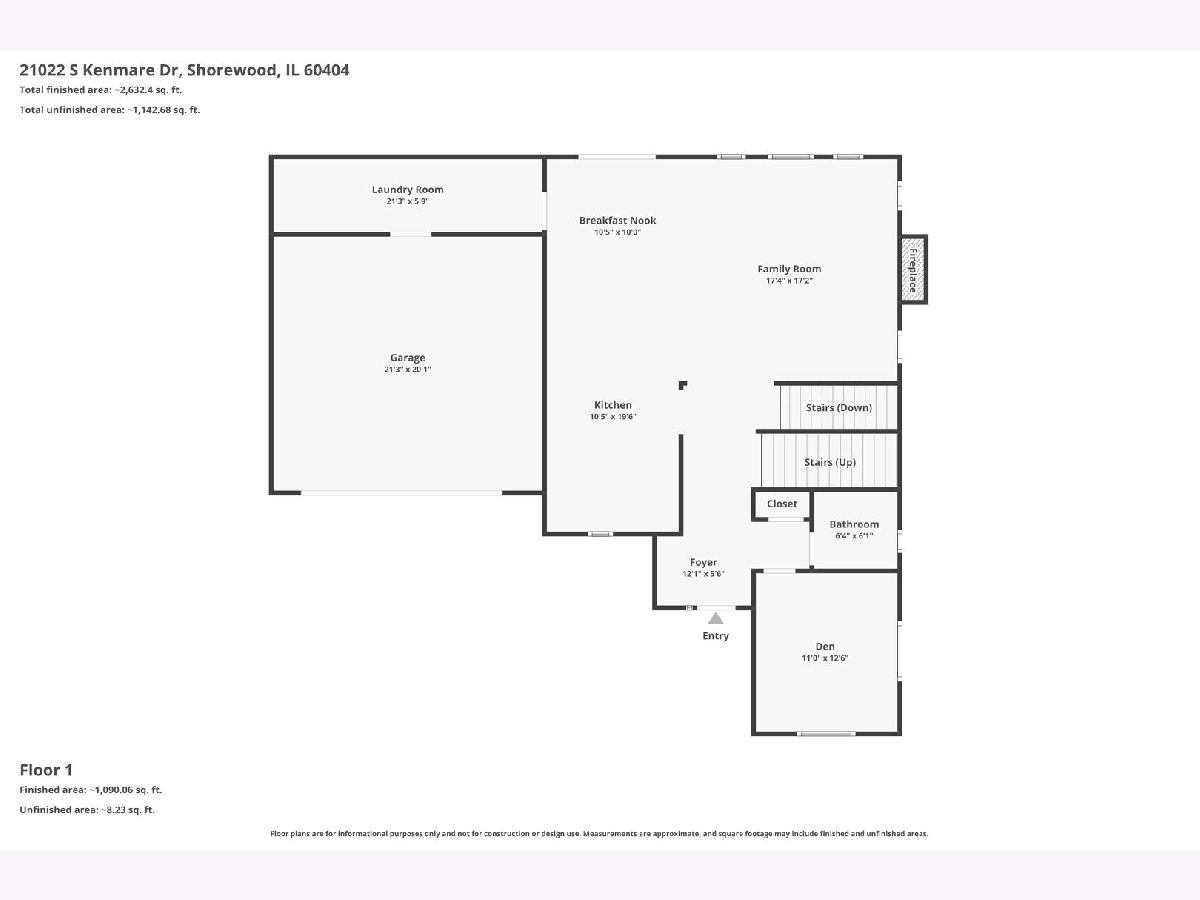
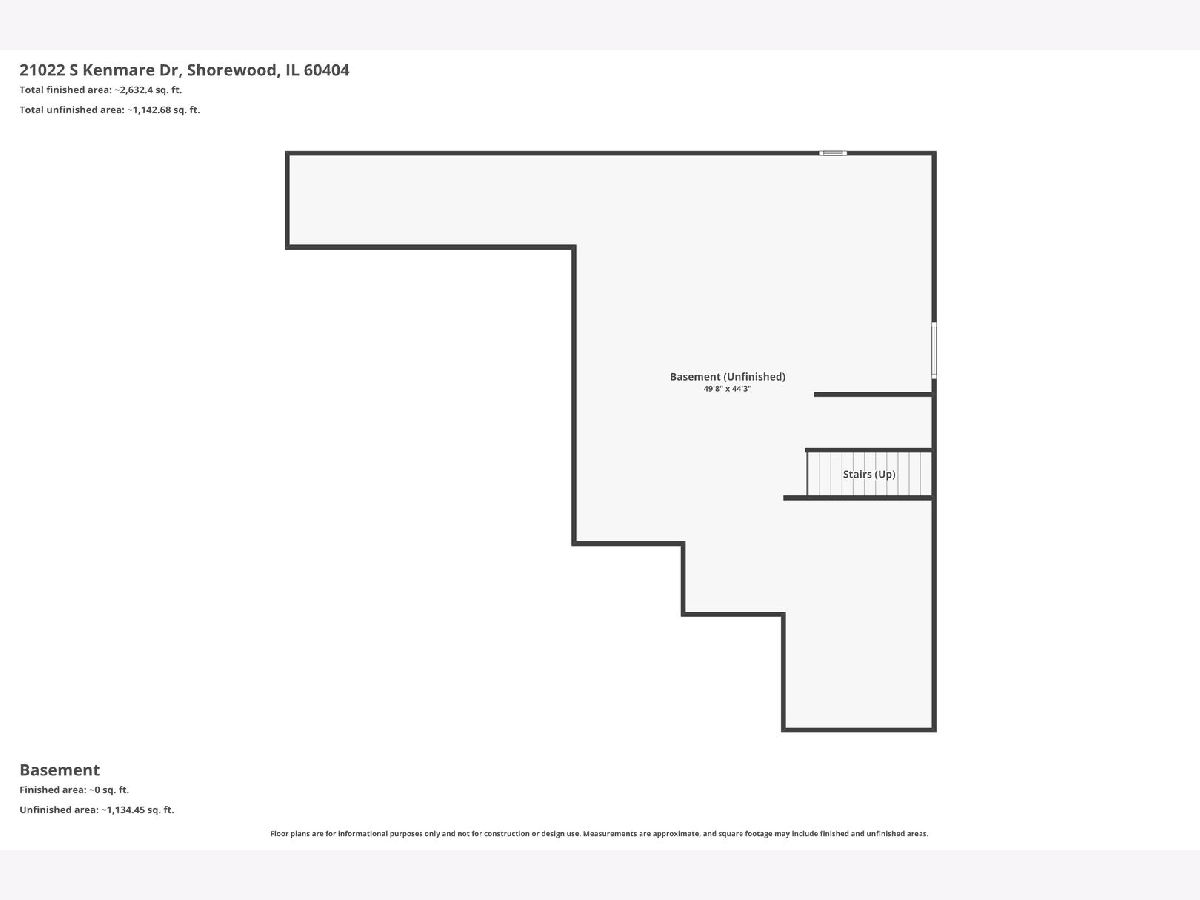
New construction!!! Ready for immediate Occupancy :) - Over 2800 sq ft of living space! 4 bedroom, 3.5 baths. Laundry on both the 1st and 2nd floor! Gas log fireplace, deck, quartz countertops in the kitchen, primary bath has shower and soaking tub. 2nd bedroom has it's own bathroom, and the 2 other bedrooms have a Jack and Jill style bathroom they share. Double sink vanities in both master and Jack and Jill. Den on the first floor could easily be a 5th bedroom option! Passive radon system installed and a rough in for a bathroom in the full basement. 9' ceilings on the main level and 8' in the basement. Concrete driveway. Incredible front porch with tons of space to sit and watch the world go by! Please see the 360 tour and schedule your private showing today!
Property Specifics
| Single Family | |
| — | |
| Traditional | |
| 2026 | |
| Unfinished, Bath/Stubbed, Egress Window, Full | |
| Vinyl Siding, Stone | |
| Asphalt | |
| — | |
| No | |
| 0.26 |
| Will | |
| — | |
| 148 / Annual | |
| None | |
| Public | |
| Public Sewer | |
| Central Air | |
| Gas, Forced Air | |
| No | |
| 12768556 | |
| 0506211090120000 |
Nearby Schools
| NAME: | DISTRICT: | DISTANCE: | |
|---|---|---|---|
|
Grade School
Troy Shorewood School |
30C | — | |
|
Middle School
Troy Middle School |
30C | Not in DB | |
|
High School
Minooka Community High School |
111 | Not in DB | |
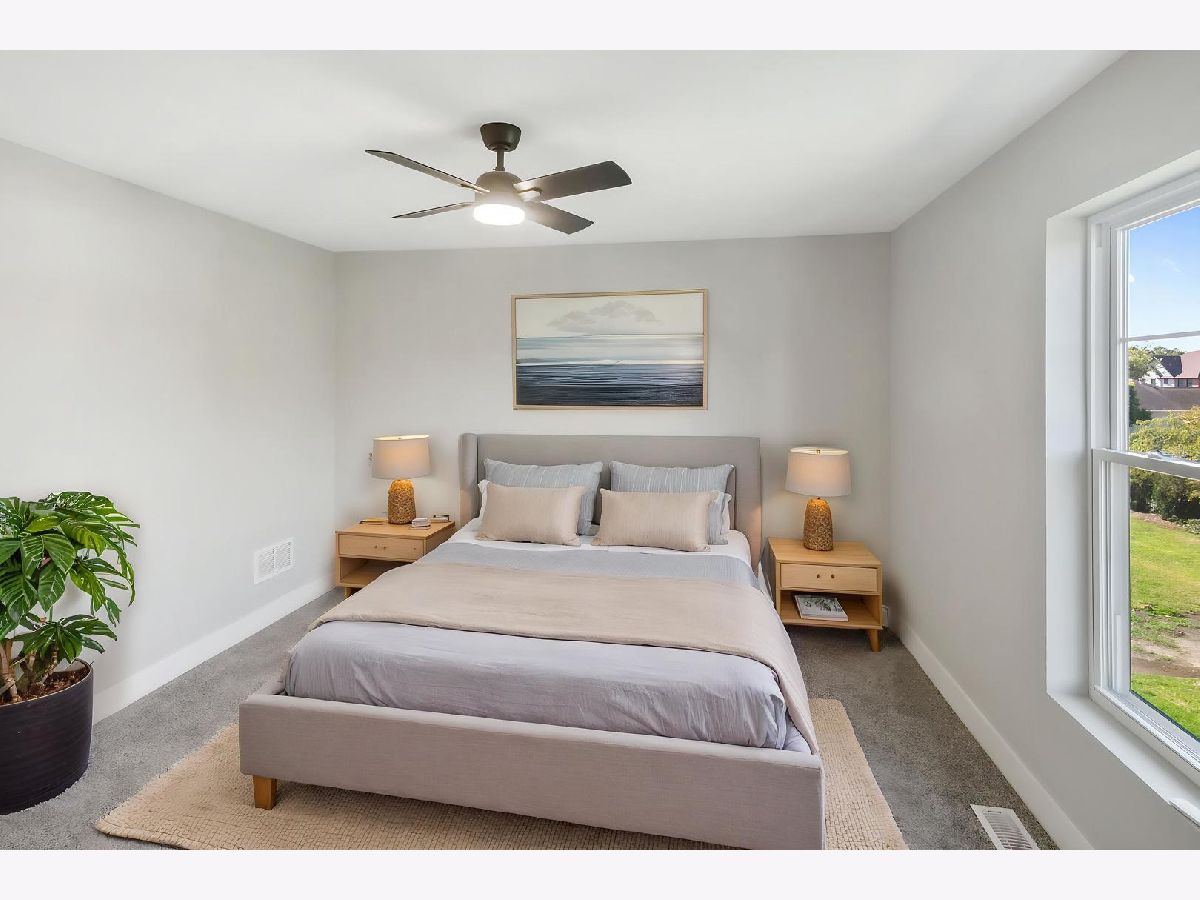
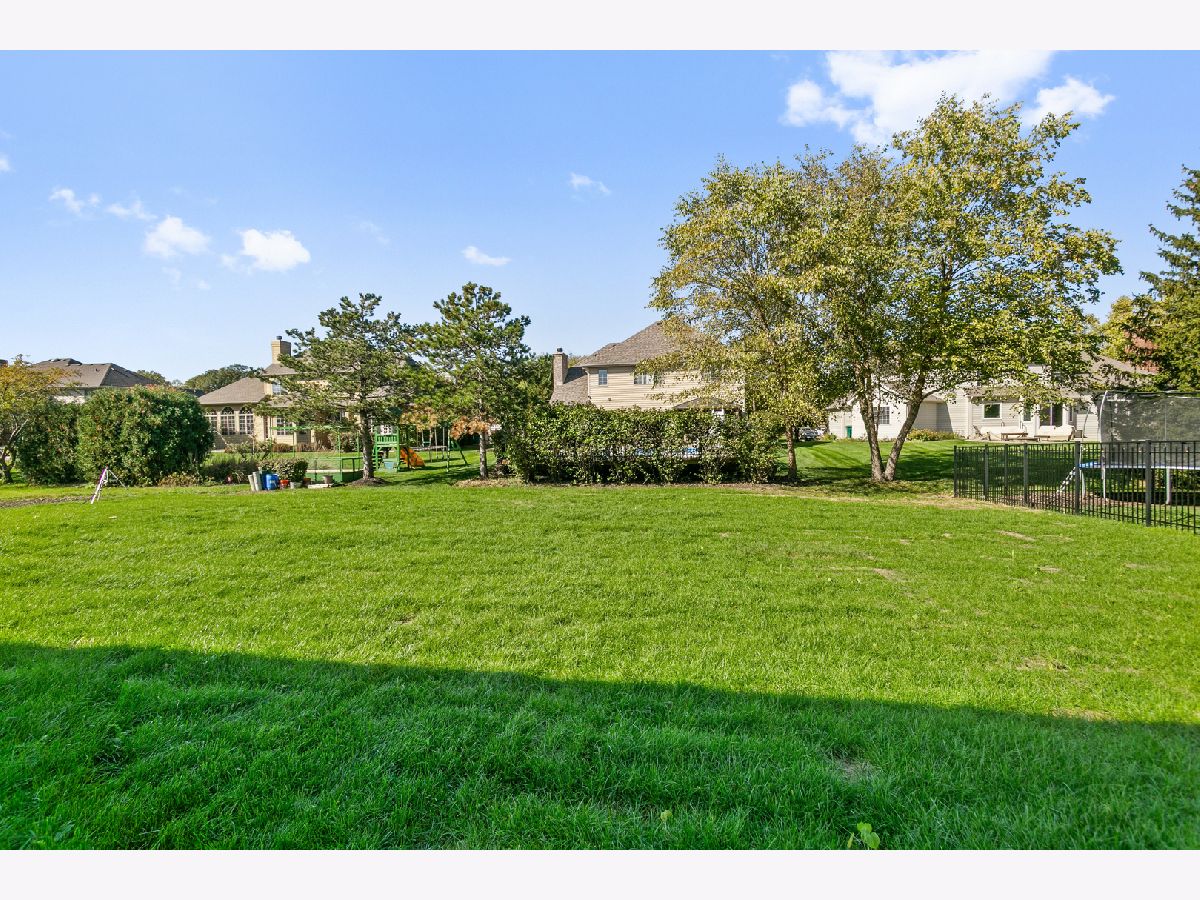
Some photos of this home have been virtually staged.
Room Specifics
Total Bedrooms: 4
Bedrooms Above Ground: 4
Bedrooms Below Ground: 0
Dimensions: 16X19
Floor Type: —
Dimensions: 13X13
Floor Type: —
Dimensions: 12X13
Floor Type: —
Dimensions: 13X19
Floor Type: —
Full Bathrooms: 4
Bathroom Amenities: Separate Shower, Soaking Tub
Bathroom in Basement: 0
Dimensions: 11X12
Floor Type: —
Dimensions: 10X20
Floor Type: —
Features: Eating Area-Table Space, Granite Counters, SolidSurfaceCounter, Updated Kitchen
Dimensions: 6X21
Floor Type: —
Dimensions: 17X17
Floor Type: —
Rooms: Den, Foyer, Walk In Closet
Name: Den
Dimensions: 11X13
Floor Type: —
Name: Second Laundry
Dimensions: 8X12
Floor Type: —
Name: Foyer
Dimensions: 12X13
Floor Type: —
Name: Walk In Closet
Dimensions: 8X10
Floor Type: —
Other Specifics
| 2 | |
| Concrete Perimeter | |
| Concrete, Garage Door Opener, Garage Owned, Attached, Garage | |
| Main Level, Upper Level, Multiple Locations | |
| — | |
| Deck | |
| — | |
| — | |
| 11389 | |
| — | |
| Full | |
| Built-in Features, Open Floorplan, Granite Counters, Quartz Counters | |
| Range, Dishwasher, Refrigerator, Range Hood | |
| Not in DB | |
| — | |
| — | |
| — |
Contact Agent
Nearby Similar Homes
Nearby Sold Comparables

Contact Agent
Listing Provided By
Chase Real Estate LLC
