

21052 Kenmare Drive, Shorewood, Illinois 60404


$465,000
|
Foreclosure
|
|
| Status: | Active |
| Sqft: | 3,008 |
| Cost/Sqft: | $155 |
| Beds: | 4 |
| Baths: | 4 |
| Year Built: | 2006 |
| Property Taxes: | $13,698 |
| Days On Market: | 19 |
| Lot Size: | 0,27 |
Description
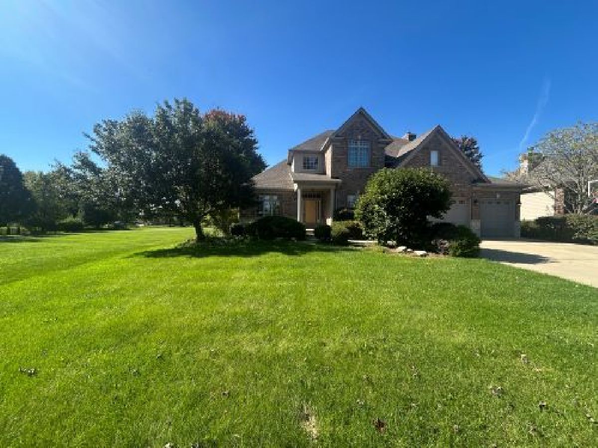
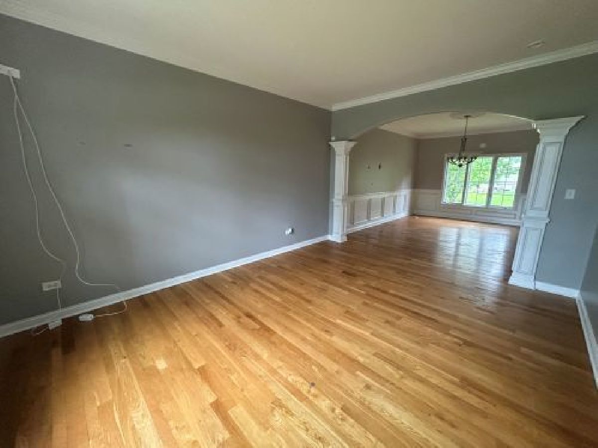
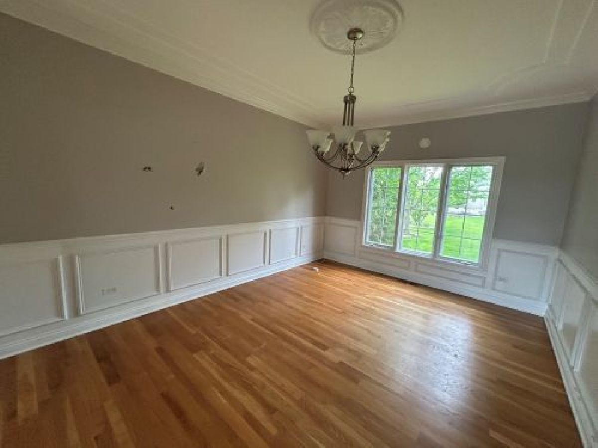
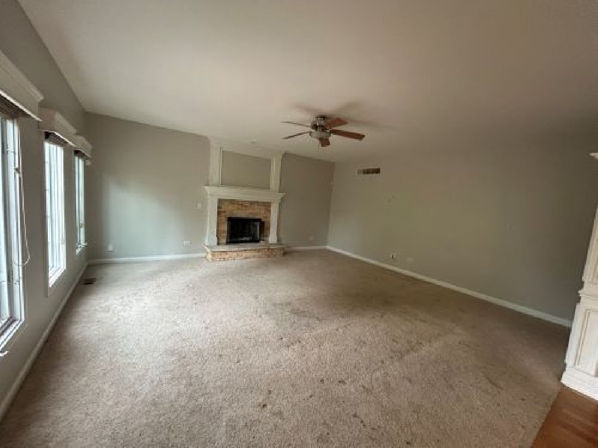
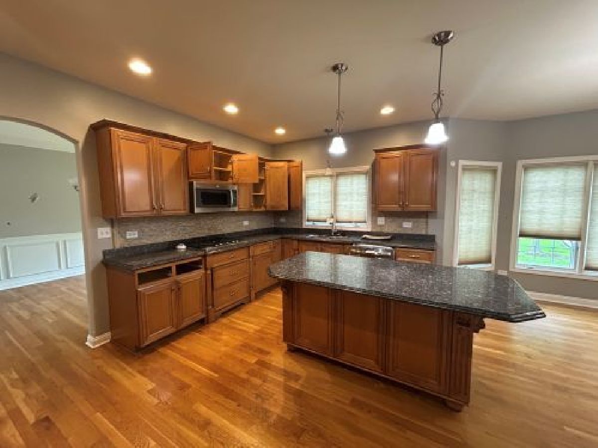
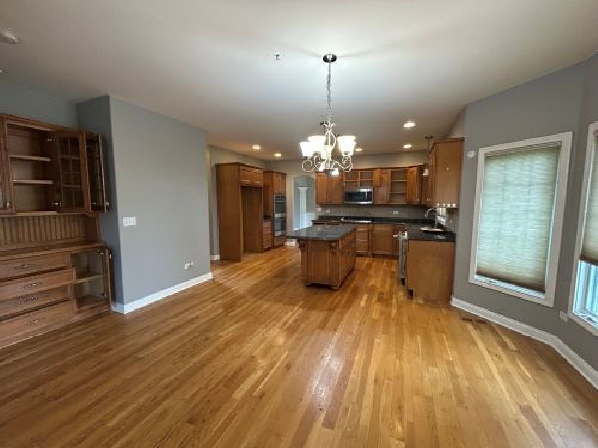
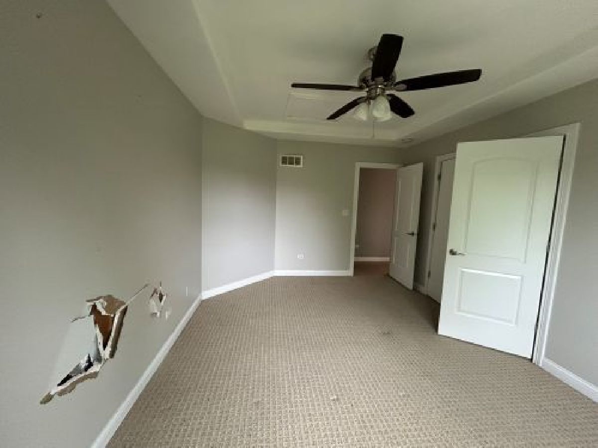
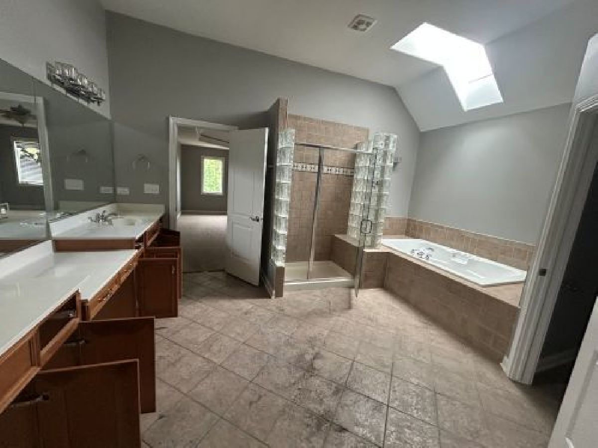
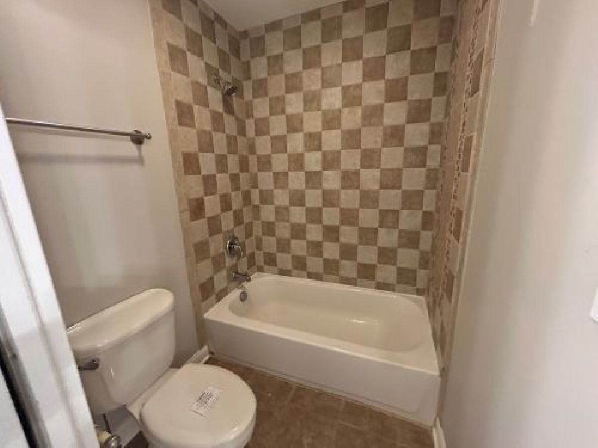
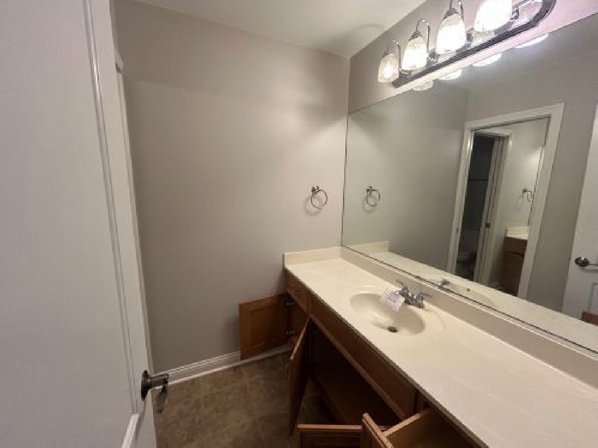
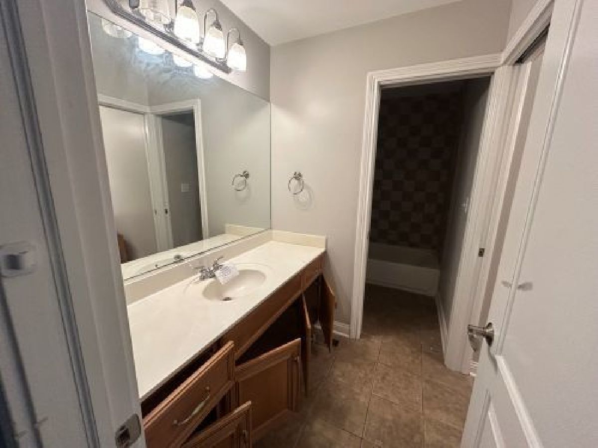
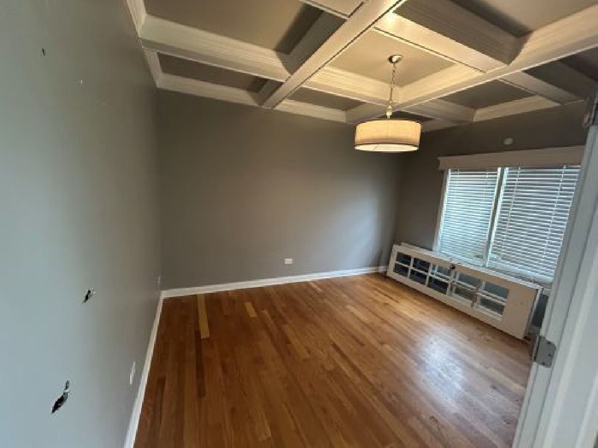
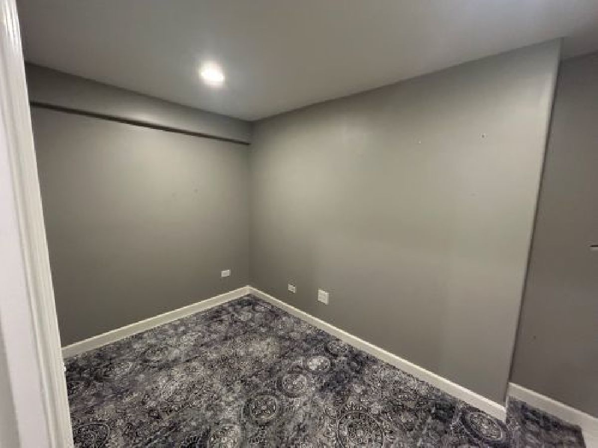
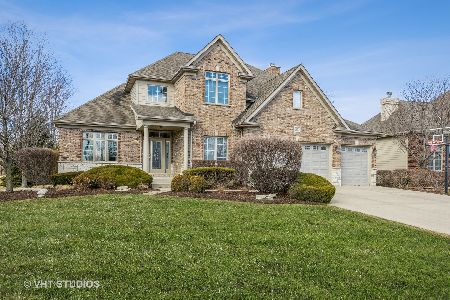
Spacious 4-bedroom, 3.5-bath two-story brick home in the River Crossing subdivision. Features include hardwood flooring, a first-floor office, separate living and dining rooms, and a family room. The fully finished basement offers additional living space with a family room, fireplace, and full bathroom. The owner's suite features a bathroom with a tub and separate shower. Two fireplaces add character and warmth. Conveniently located near the DuPage River and recreational trails. This property presents an opportunity for cosmetic updates and personalization to suit your preferences. Bring your ideas and explore the possibilities this home has to offer!
Property Specifics
| Single Family | |
| — | |
| Georgian | |
| 2006 | |
| Finished, Full | |
| Brick | |
| — | |
| — | |
| No | |
| 0.27 |
| Will | |
| — | |
| 200 / Annual | |
| Other | |
| Public | |
| Public Sewer | |
| Central Air | |
| Gas, Forced Air | |
| 12792383 | |
| 0506211090160000 |
Nearby Schools
| NAME: | DISTRICT: | DISTANCE: | |
|---|---|---|---|
|
High School
Minooka Community High School |
111 | Not in DB | |
Property History
| DATE: | EVENT: | PRICE: | SOURCE: |
|---|---|---|---|
| 13 Apr, 2022 | Sold | $520,000 | MRED MLS |
| 18 Mar, 2022 | Under contract | $495,000 | MRED MLS |
| 9 Mar, 2022 | Listed for sale | $495,000 | MRED MLS |
| 22 Oct, 2026 | Listed for sale | $465,000 | MRED MLS |
Room Specifics
All Bedroom Info:
Total Bedrooms: 4
Bedrooms Above Ground: 4
Bedrooms Below Ground: 0
Total Bedrooms: 4
Bedrooms Above Ground: 4
Bedrooms Below Ground: 0
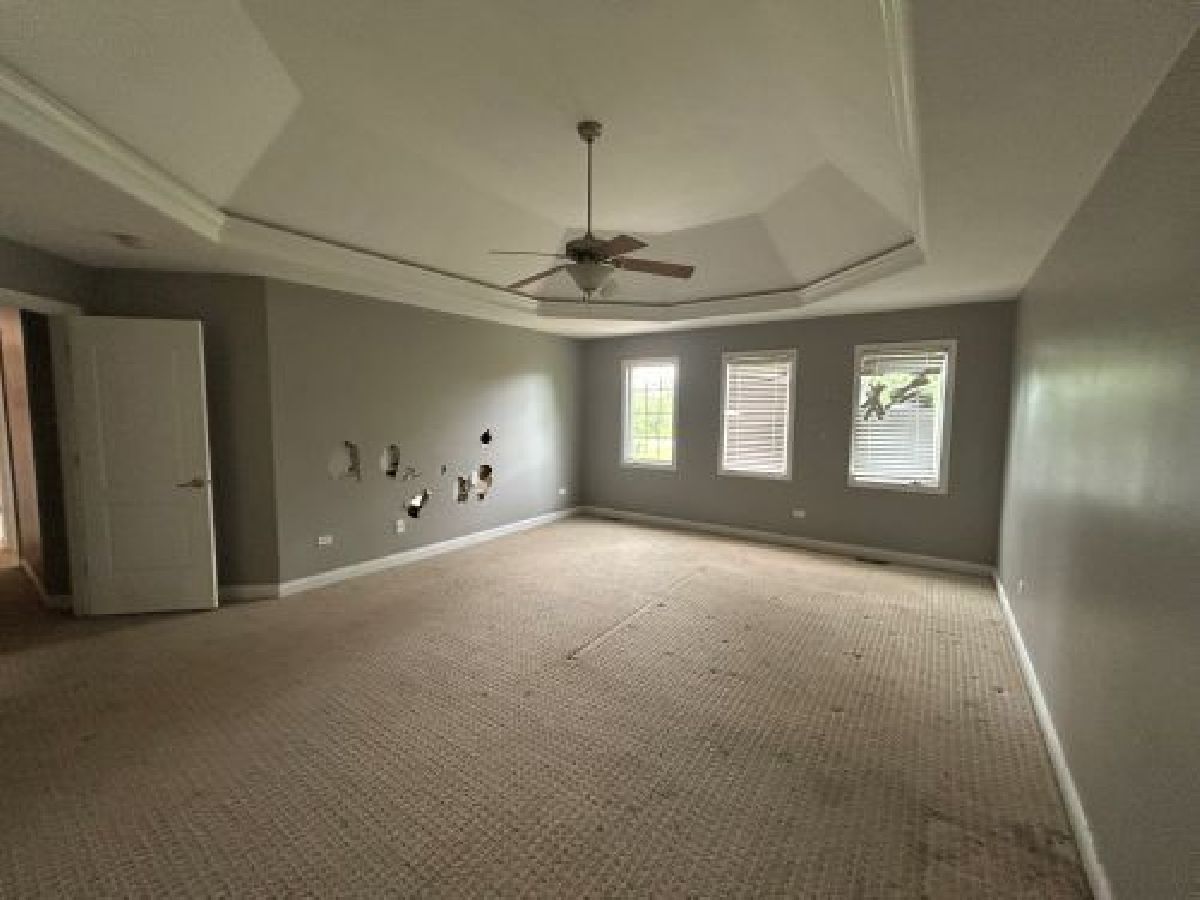
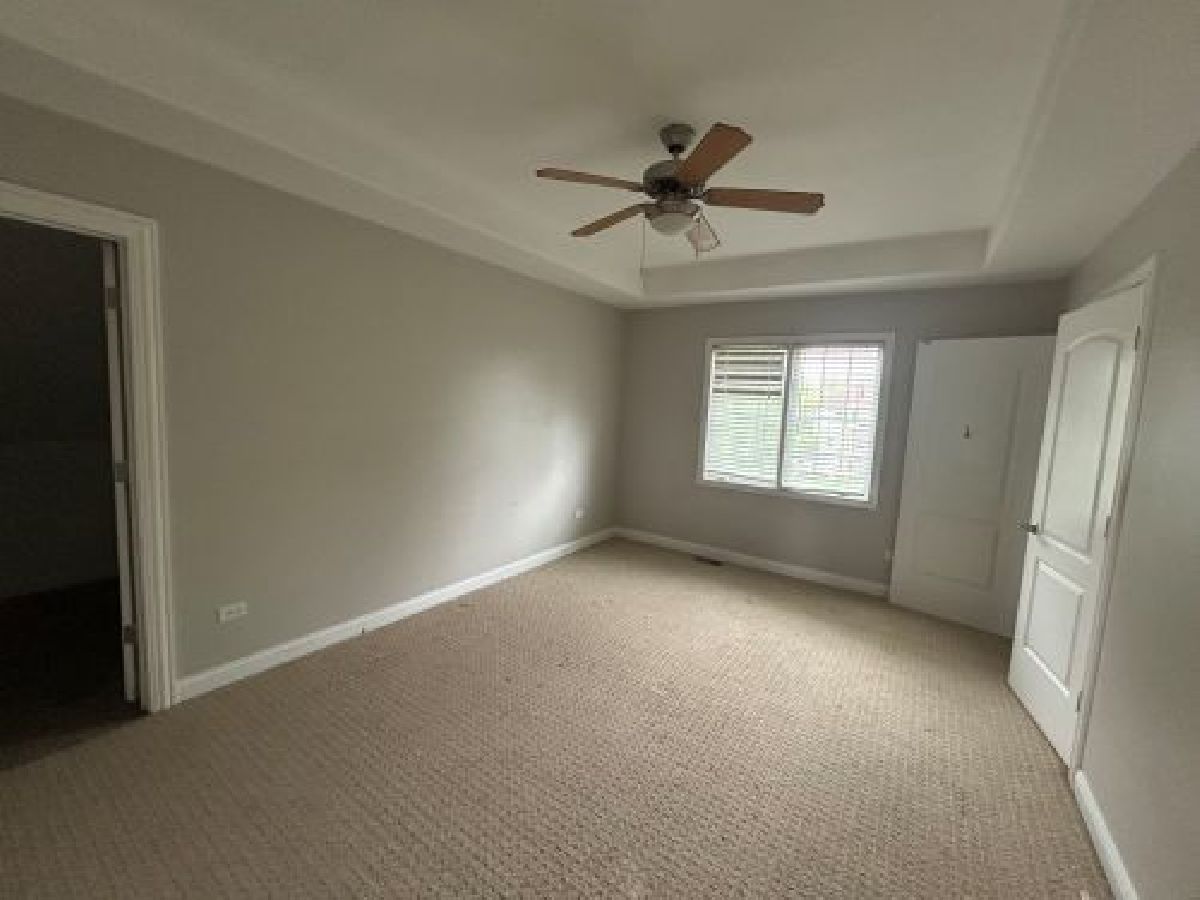
Master Bedroom Info:
Dimensions: 19X15
Location: 2nd LevelDimensions: 19X15
Floor Type: Carpet
Second Bedroom Info:
Dimensions: 16X11
Location: 2nd LevelDimensions: 16X11
Floor Type: Carpet
Third Bedroom Info:
Dimensions: 16X11
Location: 2nd LevelDimensions: 16X11
Floor Type: Carpet
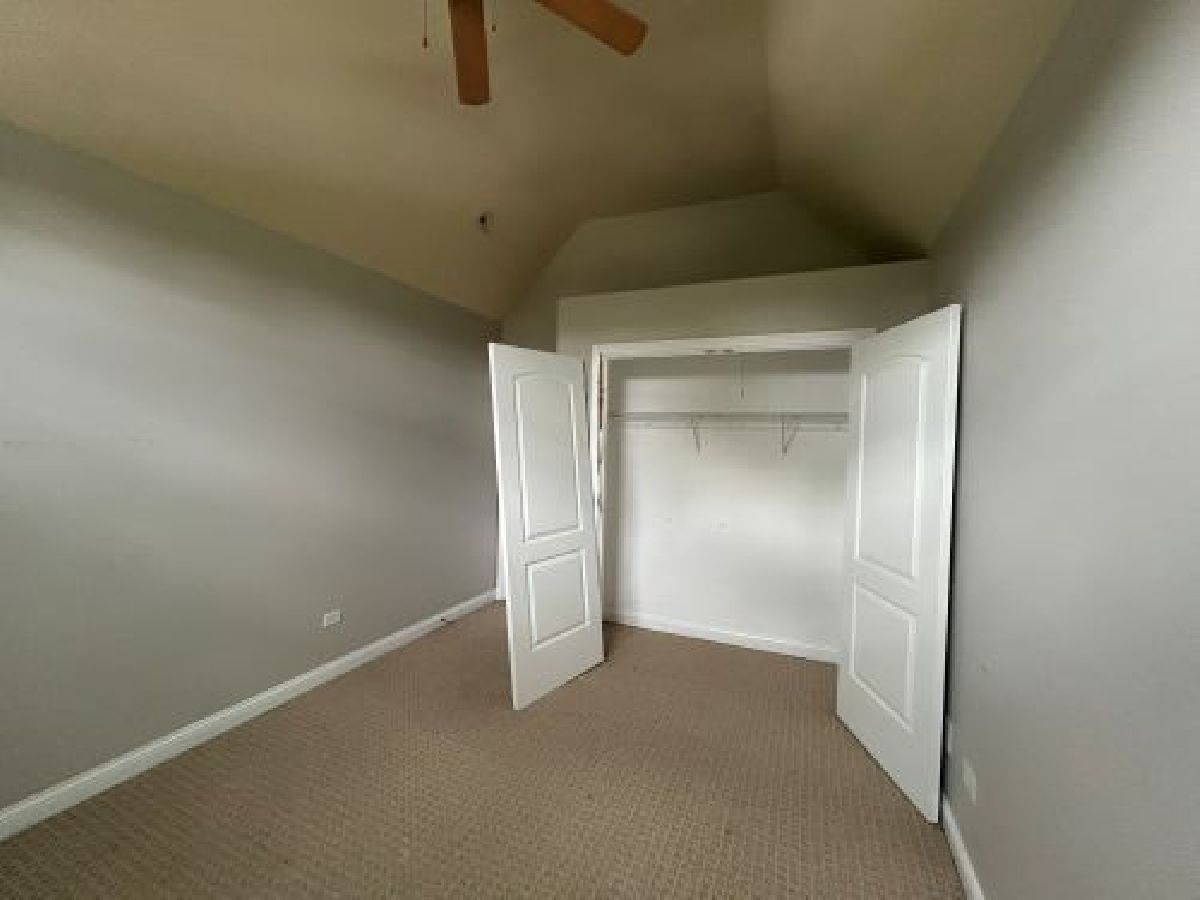
Fourth Bedroom Info:
Dimensions: 10X12
Location: 2nd LevelDimensions: 10X12
Floor Type: Carpet
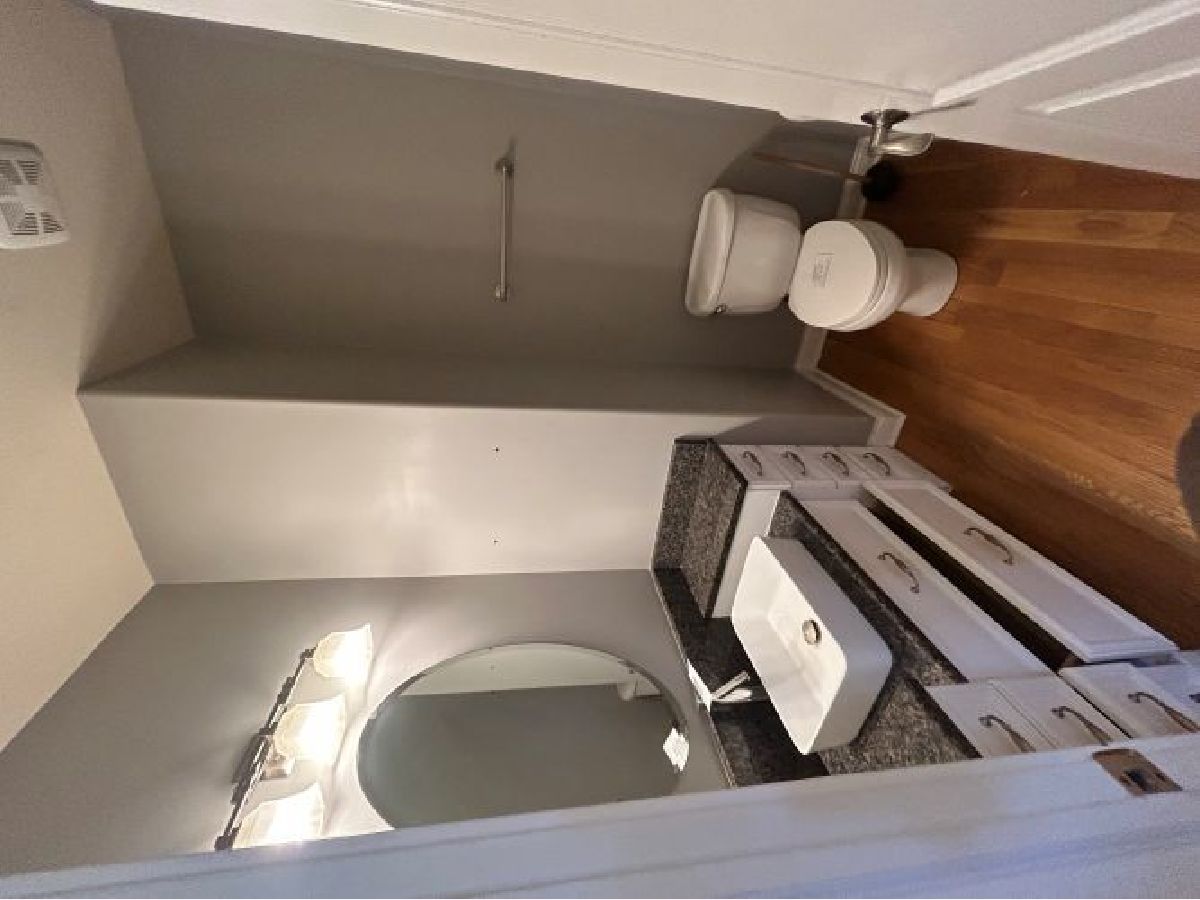
Bathroom Info:
Full Bathrooms: 4
Partial Bathrooms: 1Full Bathrooms: 4
Bathroom Amenities: —
Bathroom in Basement: 1
Dining Room Info:
Dimensions: 12X16
Location: Main LevelDimensions: 12X16
Floor Type: Hardwood
Kitchen Info:
Dimensions: 19X17
Location: Main LevelDimensions: 19X17
Floor Type: Hardwood
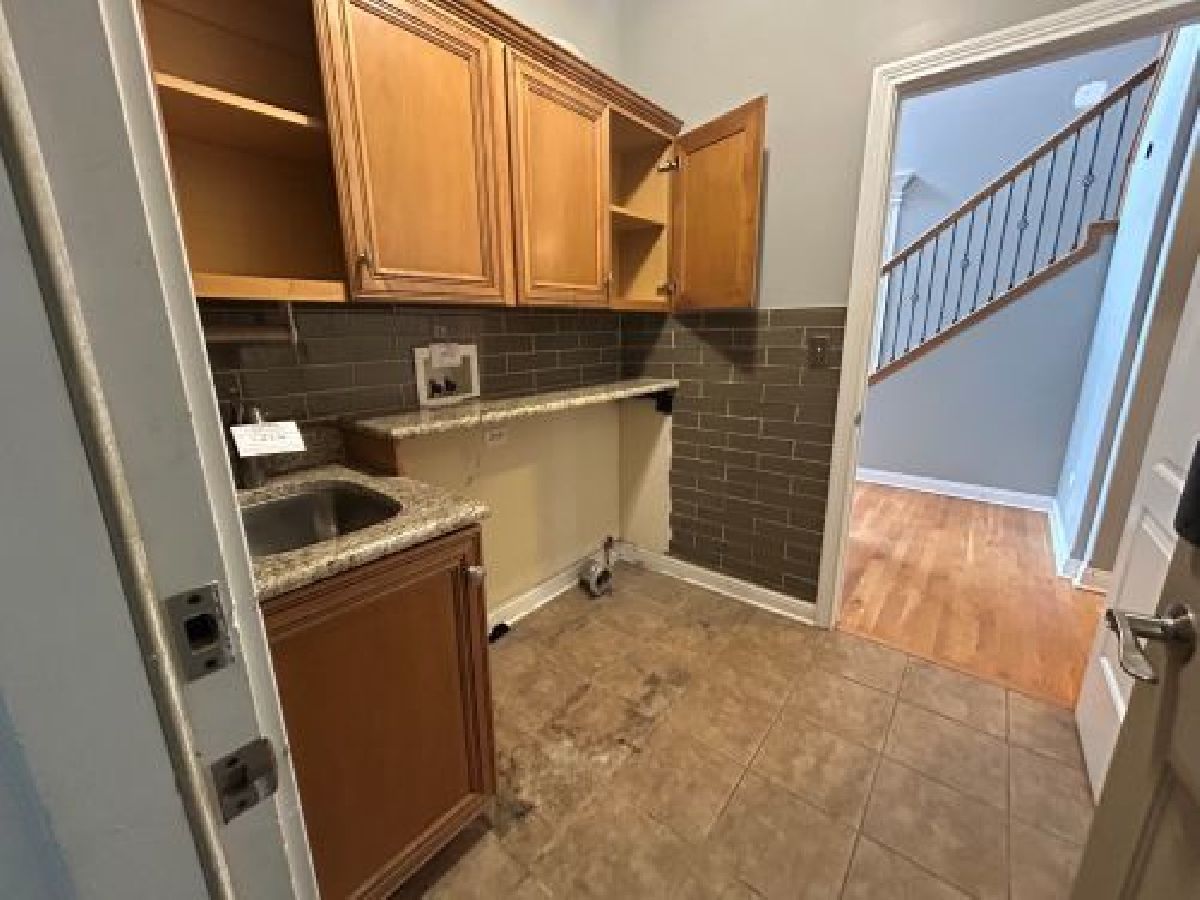
Laundry Room Info:
Dimensions: 13X8
Location: Main LevelDimensions: 13X8
Floor Type: Ceramic Tile
Living Room Info:
Dimensions: 12X15
Location: Main LevelDimensions: 12X15
Floor Type: Hardwood
Family Room Info:
Dimensions: 18X17
Location: Main LevelDimensions: 18X17
Floor Type: Carpet
Additional Rooms Info:
Rooms: Office, Family Room
Basement: Finished, FullRooms: Office, Family Room
First Additional Room Info:
Name: Office
Dimensions: 13X12
Location: Main LevelName: Office
Dimensions: 13X12
Floor Type: Hardwood
Second Additional Room Info:
Name: Family Room - Down
Dimensions: 28X37
Location: BasementName: Family Room - Down
Dimensions: 28X37
Floor Type: Carpet
Other Specifics
| 3 | |
| — | |
| Attached, Garage | |
| Main Level | |
| Hardwood | |
| — | |
| — | |
| — | |
| 75 X 164 X 99 X 160 | |
| — | |
| Full | |
| Dry Bar, Walk-In Closet(s), Coffered Ceiling(s), Granite Counters | |
| — | |
| Not in DB | |
| — | |
| — | |
| — |
Tax History
| Year | Property Taxes |
|---|---|
| 2022 | $10,852 |
| 2026 | $13,698 |
Contact Agent
Nearby Similar Homes
21022 Kenmare Drive, Shorewood, Illinois 60404
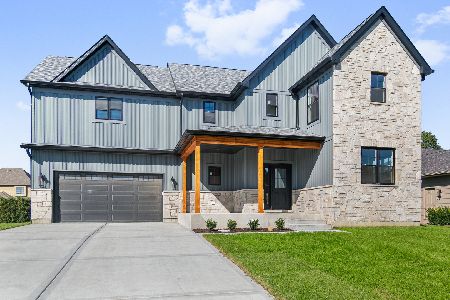
For Sale
$649,700
4 beds / 3.1 baths / 2,831 ft2
Single Family / Built: 2026
19
21052 States Lane, Shorewood, Illinois 60404
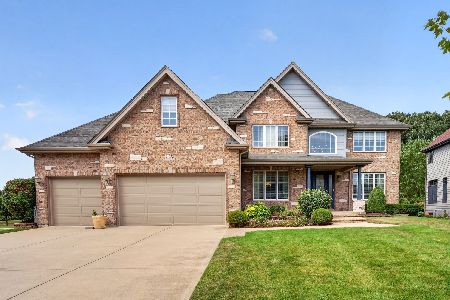
For Sale
$715,000
5 beds / 4.1 baths / 3,715 ft2
Single Family / Built: 2004
54
24803 Jensen Street, Shorewood, Illinois 60404
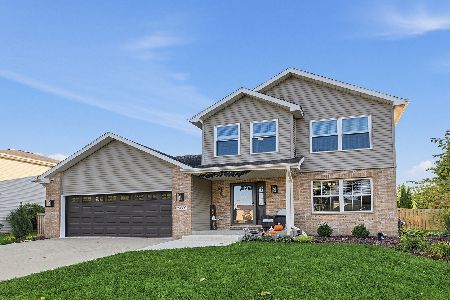
For Sale
$479,000
5 beds / 2.1 baths / 2,332 ft2
Single Family / Built: 2002
19
24524 Isabel Lane, Shorewood, Illinois 60404
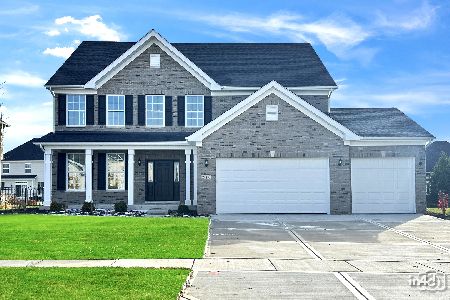
For Sale
$692,279
4 beds / 2.1 baths / 3,141 ft2
Single Family / Built: 2026
88
20929 Lakewoods Lane, Shorewood, Illinois 60404
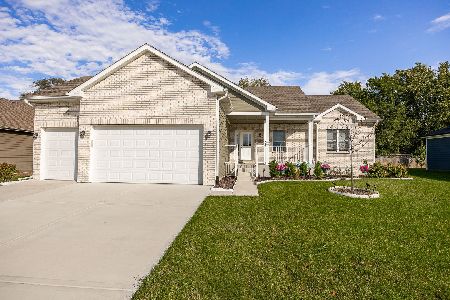
For Sale
$599,999
3 beds / 3.0 baths / 2,000 ft2
Single Family / Built: 2025
27
20913 Lakewoods Lane, Shorewood, Illinois 60404
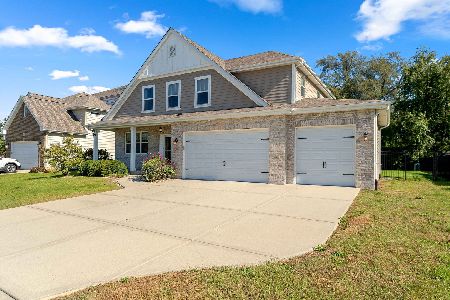
For Sale
$489,000
4 beds / 2.1 baths / 2,909 ft2
Single Family / Built: 2016
22
Nearby Sold Comparables

Contact Agent
Listing Provided By
Coldwell Banker Real Estate Group
