

2465 Tracy Lane, Aurora, Illinois 60506
Subdivision > Cherry Hill
Sorry, we are updating photos, please update this page in 15 minutes
$235,000
|
Sold
|
|
| Status: | Closed |
| Sqft: | 2,812 |
| Cost/Sqft: | $92 |
| Beds: | 5 |
| Baths: | 3 |
| Year Built: | 1977 |
| Property Taxes: | $4,344 |
| Days On Market: | 6347 |
| Lot Size: | 0,00 |
Description
Spectacular 2800 sq ft home on mature lot in Cherry Hills subdivision. Beautiful hardwood floors in Great Room. 5 total bedrooms and 3 full baths. Fireplace in Family Room. Paver patio and wood deck. Tumbled Marble and Cerrato counter tops, pantry closet, roll-out drawers in mable cabinets in kitchen. Walk to bike path. 1 mile to I88 access. 15 min to train. Across street from Orchard Valley GC. Mint condition.
Property Specifics
| Single Family | |
| — | |
| — | |
| 1977 | |
| None | |
| Cedar | |
| Asphalt | |
| — | |
| No | |
| — |
| Kane | |
| Cherry Hill | |
| 0 / Not Applicable | |
| None | |
| Public | |
| Public Sewer | |
| Central Air | |
| Natural Gas, Forced Air | |
| 07255109 | |
| 1424279009 |
Property History
| DATE: | EVENT: | PRICE: | SOURCE: |
|---|---|---|---|
| 28 Aug, 2009 | Sold | $235,000 | MRED MLS |
| 21 Jul, 2009 | Under contract | $259,000 | MRED MLS |
| 25 Jun, 2009 | Listed for sale | $259,000 | MRED MLS |
| 16 Dec, 2019 | Sold | $250,000 | MRED MLS |
| 15 Nov, 2019 | Under contract | $250,000 | MRED MLS |
| 26 Oct, 2019 | Listed for sale | $250,000 | MRED MLS |
Sorry, we are updating photos, please update this page in 15 minutes
Room Specifics
All Bedroom Info:
Total Bedrooms: 5
Bedrooms Above Ground: 5
Bedrooms Below Ground: 0
Total Bedrooms: 5
Bedrooms Above Ground: 5
Bedrooms Below Ground: 0
Second Bedroom Info:
Dimensions: —
Location: —Dimensions: —
Floor Type: Carpet
Third Bedroom Info:
Dimensions: —
Location: —Dimensions: —
Floor Type: Carpet
Fourth Bedroom Info:
Dimensions: —
Location: —Dimensions: —
Floor Type: Carpet
Bathroom Info:
Full Bathrooms: 3
Partial Bathrooms: —Full Bathrooms: 3
Bathroom Amenities: —
Bathroom in Basement: 0
Dining Room Info:
Dimensions: —
Location: —Dimensions: —
Floor Type: Hardwood
Kitchen Info:
Dimensions: —
Location: —Dimensions: —
Floor Type: Ceramic Tile
Features: Eating Area-Breakfast Bar, Pantry-Closet
Laundry Room Info:
Dimensions: —
Location: —Dimensions: —
Floor Type: Other
Living Room Info:
Dimensions: —
Location: —Dimensions: —
Floor Type: Hardwood
Family Room Info:
Dimensions: —
Location: —Dimensions: —
Floor Type: Carpet
Additional Rooms Info:
Rooms: Bedroom 5
Basement: NoneRooms: Bedroom 5
Other Specifics
| 2 | |
| — | |
| Garage | |
| — | |
| — | |
| — | |
| — | |
| — | |
| 11310 | |
| — | |
| Yes | |
| — | |
| Range, Microwave, Dishwasher, Refrigerator, Disposal | |
| Not in DB | |
| — | |
| — | |
| — |
Tax History
| Year | Property Taxes |
|---|---|
| 2009 | $4,344 |
| 2019 | $5,762 |
Contact Agent
Nearby Similar Homes
2415 Bradford Drive, Aurora, Illinois 60506
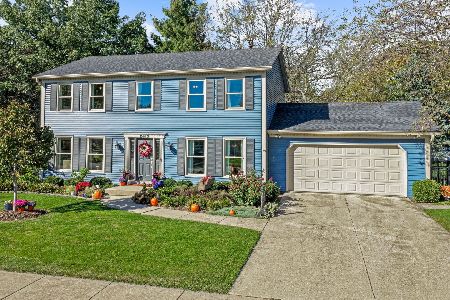
For Sale
$430,000
4 beds / 2.2 baths / 2,128 ft2
Single Family / Built: 1976
20
2560 Surrey Court, Aurora, Illinois 60506

For Sale
$549,900
4 beds / 3.1 baths / 2,652 ft2
Single Family / Built: 1995
54
Nearby Sold Comparables
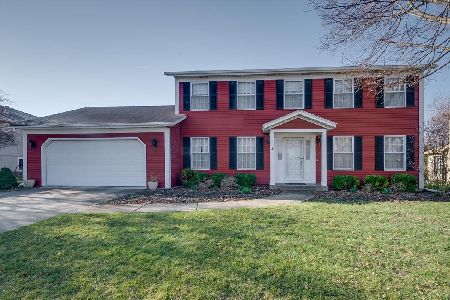
2490 Tracy Lane, Aurora, Illinois 60506

Sold
$299,900
4 beds / 2.1 baths / 2,540 ft2
Single Family / Built: 1977
2811
2490 Tracy Lane, Aurora, Illinois 60506
Sold
$297,500
4 beds / 2.1 baths / 0 ft2
Single Family / Built: 1977
7035
Contact Agent
Listing Provided By
RE/MAX Excels
