

2470 Tracy Lane, Aurora, Illinois 60506
Subdivision > Cherry Hill
Sorry, we are updating photos, please update this page in 15 minutes
$235,000
|
Sold
|
|
| Status: | Closed |
| Sqft: | 2,300 |
| Cost/Sqft: | $108 |
| Beds: | 4 |
| Baths: | 3 |
| Year Built: | 1977 |
| Property Taxes: | $5,110 |
| Days On Market: | 6447 |
| Lot Size: | 0,00 |
Description
Mature fenced backyard with trees. Exceptional value in this 4 bedroom/2.5 bath Colonial in the Cherry Hill subdivision. Commuters dream only 1 mile to I88 and 15 min to Metra. Oak entry, kitchen and dining room. 6 panel doors. Large kitchen with table area, pantry, planning desk & island. Sun Room overlooking backyard with pine floor and skylights. 1st floor laundry. Full basement. 2 level deck. Best buy in area.
Property Specifics
| Single Family | |
| — | |
| Colonial | |
| 1977 | |
| Full | |
| Aluminum/Vinyl/Steel Siding | |
| Asphalt | |
| — | |
| No | |
| — |
| Kane | |
| Cherry Hill | |
| 0 / Not Applicable | |
| None | |
| Public | |
| Public Sewer | |
| Central Air | |
| Natural Gas, Forced Air | |
| 07162555 | |
| 1424278006 |
Nearby Schools
| NAME: | DISTRICT: | DISTANCE: | |
|---|---|---|---|
|
Grade School
Freeman Elementary School |
129 | — | |
|
Middle School
Washington Middle School |
129 | Not in DB | |
|
High School
West Aurora High School |
129 | Not in DB | |
Property History
| DATE: | EVENT: | PRICE: | SOURCE: |
|---|---|---|---|
| 20 Nov, 2009 | Sold | $235,000 | MRED MLS |
| 28 Sep, 2009 | Under contract | $249,000 | MRED MLS |
| — | Last price change | $259,000 | MRED MLS |
| 17 Mar, 2009 | Listed for sale | $269,000 | MRED MLS |
| 28 Oct, 2016 | Sold | $240,000 | MRED MLS |
| 3 Sep, 2016 | Under contract | $247,000 | MRED MLS |
| 3 Jun, 2016 | Listed for sale | $247,000 | MRED MLS |
Sorry, we are updating photos, please update this page in 15 minutes
Room Specifics
All Bedroom Info:
Total Bedrooms: 4
Bedrooms Above Ground: 4
Bedrooms Below Ground: 0
Total Bedrooms: 4
Bedrooms Above Ground: 4
Bedrooms Below Ground: 0
Second Bedroom Info:
Dimensions: —
Location: —Dimensions: —
Floor Type: Carpet
Third Bedroom Info:
Dimensions: —
Location: —Dimensions: —
Floor Type: Carpet
Fourth Bedroom Info:
Dimensions: —
Location: —Dimensions: —
Floor Type: Carpet
Bathroom Info:
Full Bathrooms: 3
Partial Bathrooms: 1Full Bathrooms: 3
Bathroom Amenities: —
Bathroom in Basement: 0
Dining Room Info:
Dimensions: —
Location: —Dimensions: —
Floor Type: Hardwood
Kitchen Info:
Dimensions: —
Location: —Dimensions: —
Floor Type: Hardwood
Features: Eating Area-Table Space, Island, Pantry-Closet
Living Room Info:
Dimensions: —
Location: —Dimensions: —
Floor Type: Carpet
Family Room Info:
Dimensions: —
Location: —Dimensions: —
Floor Type: Carpet
Additional Rooms Info:
Rooms: Sun Room
Basement: FullRooms: Sun Room
Other Specifics
| 2 | |
| Concrete Perimeter | |
| Garage | |
| — | |
| — | |
| — | |
| Deck | |
| Fenced Yard, Wooded | |
| 10450 | |
| Pull Down Stair | |
| Yes | |
| Skylight(s) | |
| Range, Dishwasher, Refrigerator, Washer, Dryer, Disposal | |
| Not in DB | |
| — | |
| — | |
| — |
Tax History
| Year | Property Taxes |
|---|---|
| 2009 | $5,110 |
| 2016 | $7,452 |
Contact Agent
Nearby Similar Homes
2415 Bradford Drive, Aurora, Illinois 60506
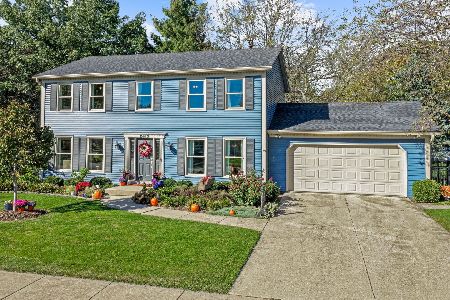
For Sale
$430,000
4 beds / 2.2 baths / 2,128 ft2
Single Family / Built: 1976
20
2560 Surrey Court, Aurora, Illinois 60506

For Sale
$549,900
4 beds / 3.1 baths / 2,652 ft2
Single Family / Built: 1995
54
Nearby Sold Comparables
2455 Amy Lane, Aurora, Illinois 60506

Sold
$259,000
4 beds / 2.1 baths / 2,408 ft2
Single Family / Built: 1979
2784
2490 Tracy Lane, Aurora, Illinois 60506
Sold
$299,900
4 beds / 2.1 baths / 2,540 ft2
Single Family / Built: 1977
2811
2490 Tracy Lane, Aurora, Illinois 60506
Sold
$297,500
4 beds / 2.1 baths / 0 ft2
Single Family / Built: 1977
7035
Contact Agent
Listing Provided By
RE/MAX Excels
