

2466 Golf Trail Court, Aurora, Illinois 60506
Subdivision > Orchard Valley
Sorry, we are updating photos, please update this page in 15 minutes
$160,000
|
Sold
|
|
| Status: | Closed |
| Sqft: | 2,124 |
| Cost/Sqft: | $82 |
| Beds: | 3 |
| Baths: | 3 |
| Year Built: | 1996 |
| Property Taxes: | $5,996 |
| Days On Market: | 5714 |
| Lot Size: | 0,00 |
Description
Former Model home is loaded with upgrades! HUD Case #137-435289. For more information visit HUDHomeStore; owner occupants, Nonprofits, and Government Agencie, Bidding period expires 04/19/11 @ 11:59:59 AM All investor bids can be submitted after that date. Property is being sold IE = Insurable Escrow, BEING SOLD AS-IS **Call co-list for more info**
Property Specifics
| Single Family | |
| — | |
| — | |
| 1996 | |
| Partial | |
| Vinyl Siding | |
| Asphalt | |
| — | |
| No | |
| — |
| Kane | |
| Orchard Valley | |
| 0 / Not Applicable | |
| None | |
| Public | |
| Sewer-Storm | |
| Central Air | |
| Natural Gas, Forced Air | |
| 07759767 | |
| 1413228003 |
Nearby Schools
| NAME: | DISTRICT: | DISTANCE: | |
|---|---|---|---|
|
Grade School
Hall Elementary School |
129 | — | |
|
Middle School
Herget Middle School |
129 | Not in DB | |
|
High School
West Aurora High School |
129 | Not in DB | |
Property History
| DATE: | EVENT: | PRICE: | SOURCE: |
|---|---|---|---|
| 20 Jun, 2011 | Sold | $160,000 | MRED MLS |
| 22 Apr, 2011 | Under contract | $175,000 | MRED MLS |
| 21 Mar, 2011 | Listed for sale | $175,000 | MRED MLS |
| 13 Jul, 2016 | Sold | $217,500 | MRED MLS |
| 6 Jun, 2016 | Under contract | $224,900 | MRED MLS |
| — | Last price change | $229,900 | MRED MLS |
| 3 Dec, 2015 | Listed for sale | $240,000 | MRED MLS |
| 24 Oct, 2025 | Sold | $375,000 | MRED MLS |
| 10 Sep, 2025 | Under contract | $399,900 | MRED MLS |
| — | Last price change | $415,000 | MRED MLS |
| 7 Aug, 2025 | Listed for sale | $415,000 | MRED MLS |
Sorry, we are updating photos, please update this page in 15 minutes
Room Specifics
All Bedroom Info:
Total Bedrooms: 4
Bedrooms Above Ground: 3
Bedrooms Below Ground: 1
Total Bedrooms: 4
Bedrooms Above Ground: 3
Bedrooms Below Ground: 1
Second Bedroom Info:
Dimensions: —
Location: —Dimensions: —
Floor Type: Carpet
Third Bedroom Info:
Dimensions: —
Location: —Dimensions: —
Floor Type: Carpet
Fourth Bedroom Info:
Dimensions: —
Location: —Dimensions: —
Floor Type: Carpet
Bathroom Info:
Full Bathrooms: 3
Partial Bathrooms: 1Full Bathrooms: 3
Bathroom Amenities: Separate Shower, Double Sink
Bathroom in Basement: 0
Dining Room Info:
Dimensions: —
Location: —Dimensions: —
Floor Type: Hardwood
Kitchen Info:
Dimensions: —
Location: —Dimensions: —
Floor Type: Hardwood
Features: Eating Area-Breakfast Bar, Eating Area-Table Space
Living Room Info:
Dimensions: —
Location: —Dimensions: —
Floor Type: Hardwood
Family Room Info:
Dimensions: —
Location: —Dimensions: —
Floor Type: Hardwood
Additional Rooms Info:
Rooms: Recreation Room, Sitting Room, Utility Room-1st Floor
Basement: PartialRooms: Recreation Room, Sitting Room, Utility Room-1st Floor
Other Specifics
| 2 | |
| Concrete Perimeter | |
| Garage | |
| — | |
| — | |
| — | |
| Deck | |
| Water View | |
| 60X98 | |
| Unfinished | |
| Full | |
| First Floor Bedroom | |
| — | |
| Not in DB | |
| Sidewalks, Street Lights, Street Paved | |
| — | |
| Double Sided, Attached Fireplace Doors/Screen, Gas Log, Gas Starter |
Tax History
| Year | Property Taxes |
|---|---|
| 2011 | $5,996 |
| 2016 | $6,711 |
| 2025 | $7,039 |
Contact Agent
Nearby Similar Homes
917 Shady Lane, Aurora, Illinois 60506
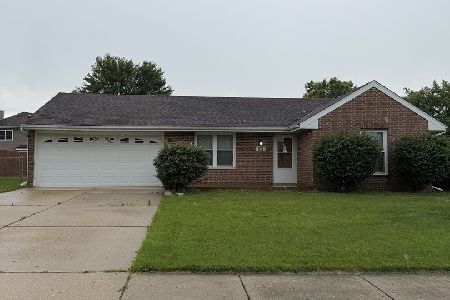
For Sale
$285,000
3 beds / 2.0 baths / 873 ft2
Single Family / Built: 1986
134
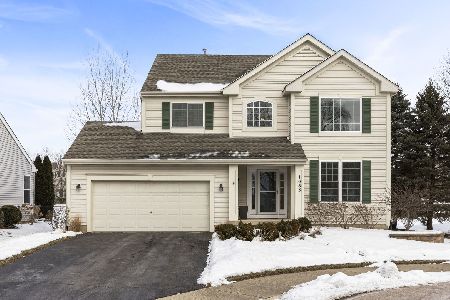
2513 Briarwood Court, Aurora, Illinois 60506

For Sale
$445,000
4 beds / 3.1 baths / 2,400 ft2
Single Family / Built: 1996
63
Nearby Sold Comparables

1085 Orchard Lake Drive, Aurora, Illinois 60506

Sold
$295,000
3 beds / 2.1 baths / 0 ft2
Single Family / Built: 1997
7099
Contact Agent
Listing Provided By
Ryan Hill Realty, LLC
