

247 Bryant Avenue, Glen Ellyn, Illinois 60137


$783,500
|
Sold
|
|
| Status: | Closed |
| Sqft: | 2,371 |
| Cost/Sqft: | $285 |
| Beds: | 4 |
| Baths: | 2 |
| Year Built: | 1927 |
| Property Taxes: | $12,205 |
| Lot Size: | 0,34 |
Description
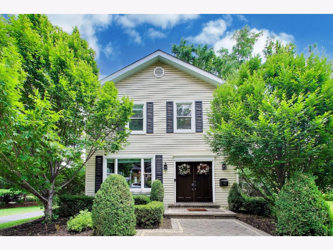
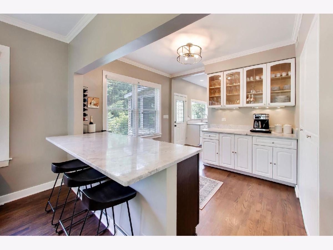
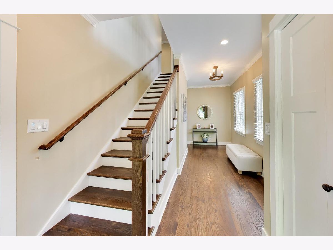
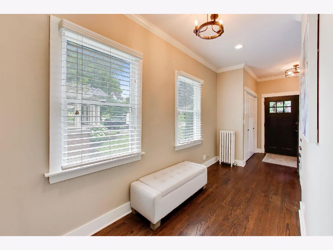
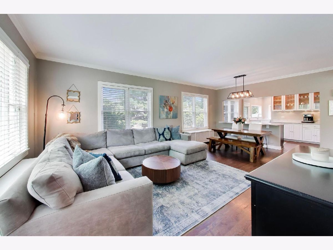
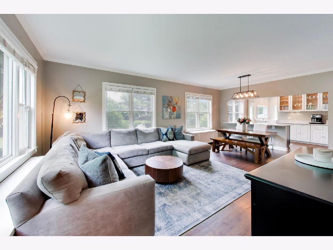
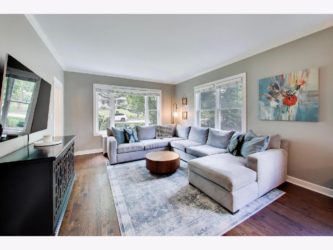

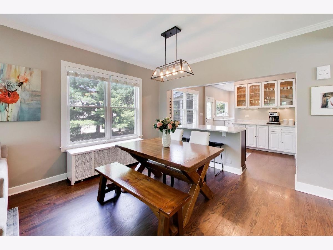
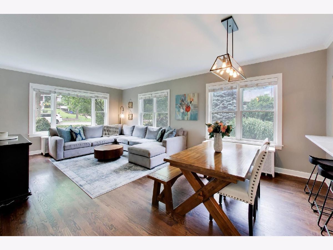
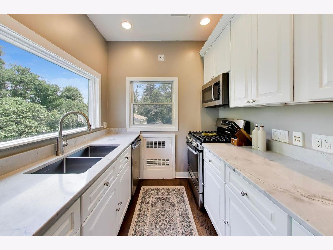
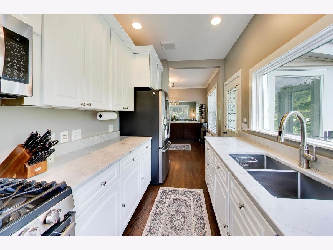
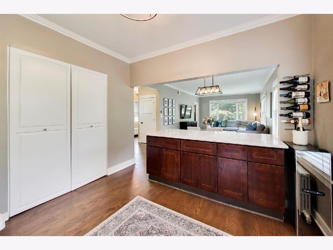
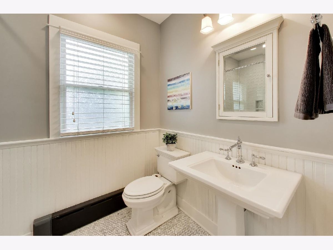
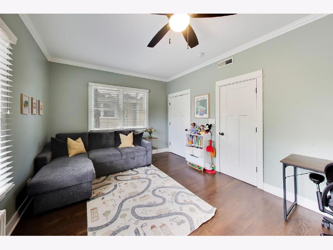
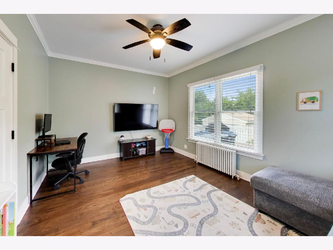
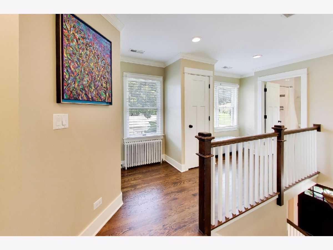
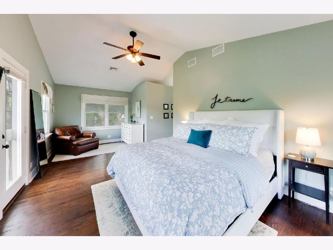
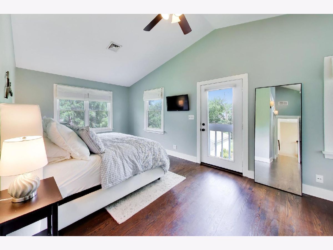
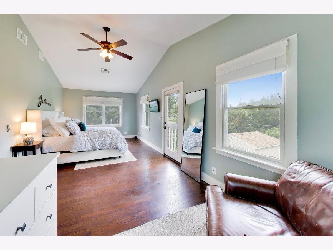
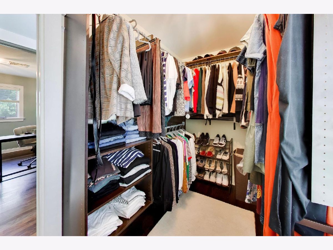
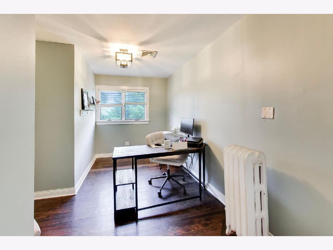
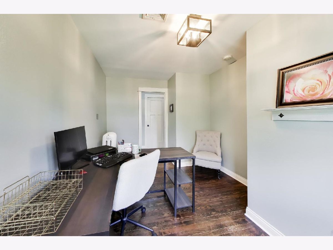
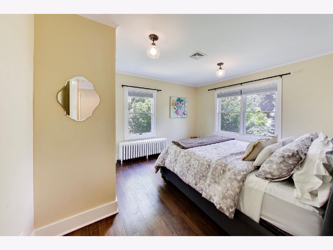
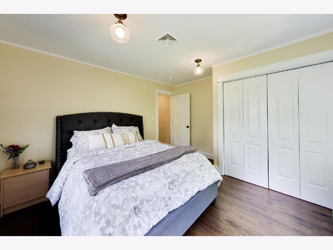
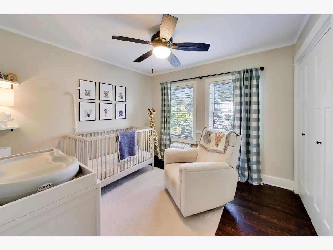
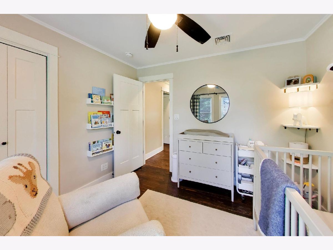
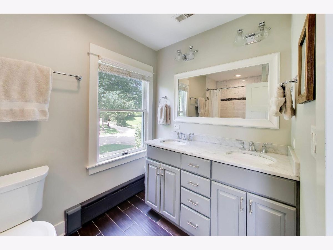
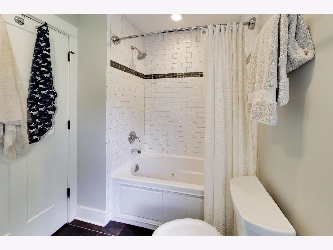
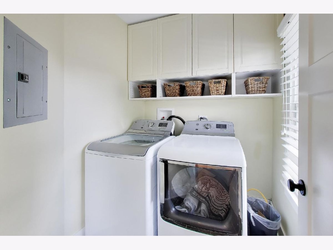
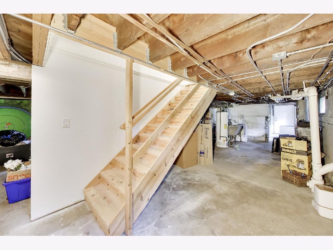
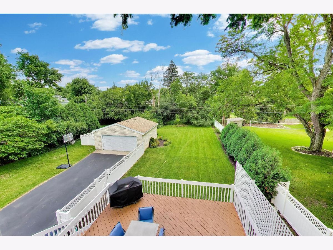
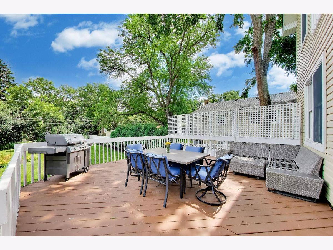
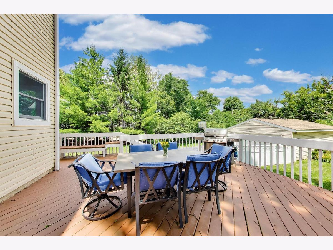
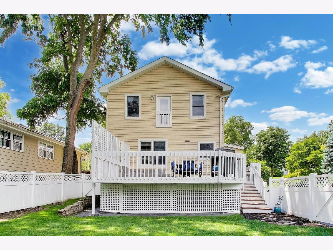
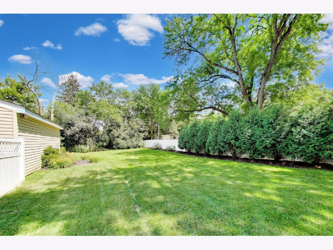
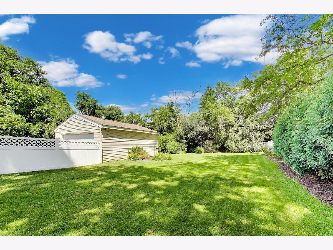
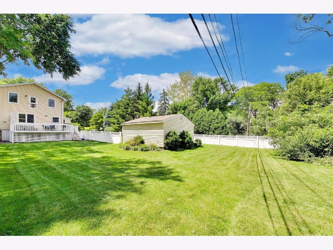
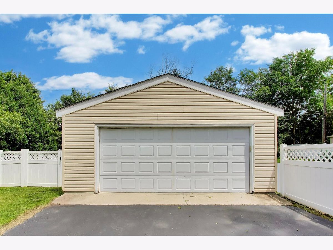
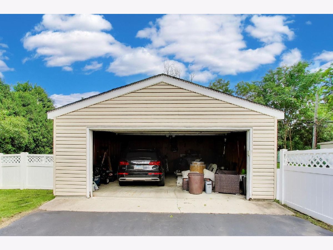
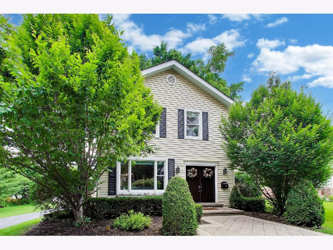
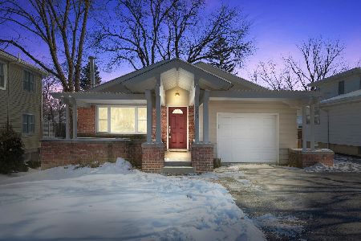
Lovingly maintained and in the perfect Glen Ellyn location, set on a rare 75 x 200 lot, this 4 bed 2 bath, 2,200+ square foot residence has been transformed to appeal to all those who want charm with modern comforts. A sun-drenched foyer welcomes you into a home where every detail has been considered-from the refinished hardwood floors and custom millwork to the newer windows and designer fixtures that resonate with modern tastes. The heart of the home is an inviting open concept space with eat-in kitchen featuring sleek quartzite countertops and stainless steel appliances, a large island and coffee bar designed for entertaining. Just off the kitchen, a versatile mudroom transition seamlessly into a spacious back porch overlooking this impressive yard. The expansive living and dining areas, all bathed in beautiful natural light make this the perfect entertaining space. The main level also offers a flexible 4th bedroom with an adjacent full bath, perfect for a guest suite, a quiet home office or second family room. Upstairs, the primary is a true retreat, boasting cathedral ceilings, a Juliet balcony with views of the lush backyard, a sitting area, generous walk-in closet, and a bonus room ideal for a home office/nursery or build out a primary bath. Two additional bedrooms and a dedicated laundry room with custom built-ins, a stunningly updated shared bathroom with dual vanities and tub/shower combo complete the second floor. The lower level is unfinished yet provides extensive storage, a second laundry area and convenient walk-out access to the grounds, it is an unfinished basement but wow is there potential. The outdoor living space is anchored by a large refinished deck overlooking the deep yard. This move-in-ready home offers the perfect blend of todays desired finishes and a prime location to enjoy village living throughout the seasons. Ben Franklin school district and ideal proximity to Lake Ellyn.
Property Specifics
| Single Family | |
| — | |
| — | |
| 1927 | |
| — | |
| — | |
| No | |
| 0.34 |
| — | |
| — | |
| 0 / Not Applicable | |
| — | |
| — | |
| — | |
| 12681743 | |
| 0513107046 |
Nearby Schools
| NAME: | DISTRICT: | DISTANCE: | |
|---|---|---|---|
|
Grade School
Ben Franklin Elementary School |
41 | — | |
|
Middle School
Hadley Junior High School |
41 | Not in DB | |
|
High School
Glenbard West High School |
87 | Not in DB | |
Room Specifics
Total Bedrooms: 4
Bedrooms Above Ground: 4
Bedrooms Below Ground: 0
Dimensions: —
Floor Type: —
Dimensions: —
Floor Type: —
Dimensions: —
Floor Type: —
Full Bathrooms: 2
Bathroom Amenities: —
Bathroom in Basement: 0
Rooms: —
Basement Description: —
Other Specifics
| 2 | |
| — | |
| — | |
| — | |
| — | |
| 75X200 | |
| — | |
| — | |
| — | |
| — | |
| Not in DB | |
| — | |
| — | |
| — | |
| — |
Contact Agent
Nearby Similar Homes

Nearby Sold Comparables

Contact Agent
Listing Provided By
Compass
