

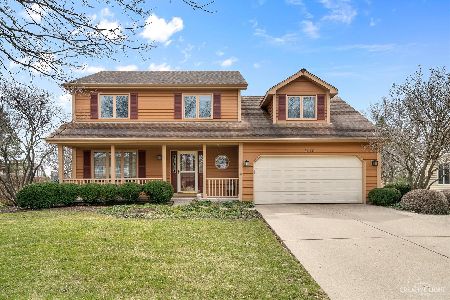
2455 Amy Lane, Aurora, Illinois 60506
$250,000
|
Sold
|
|
| Status: | Closed |
| Sqft: | 2,408 |
| Cost/Sqft: | $108 |
| Beds: | 4 |
| Baths: | 3 |
| Year Built: | 1979 |
| Property Taxes: | $7,656 |
| Days On Market: | 2774 |
| Lot Size: | 0,00 |
Description
You get the feeling you are home the minute you walk in. This meticulously maintained home features 4 bedrooms, fireplace and 2.1 full bathrooms. The minute you pull up to the home and walk to the door you will notice the groomed yard and landscaping. lots of updates throughout the home to take away the worries of future unexpected costs. Newer roof, furnace, A/C, windows, granite countertops, cabinets, newer stainless steel appliances and more. Enjoy nice quiet evening relaxing out on the deck cooking on the grill and entertaining friends in the large backyard playing games. Conveniently located just off Orchard Road for easy access to I88. Located in the Cherry Hill subdivision this home leaves little for the new owners to do. Full unfinished basement is waiting to be finished to add additional living space. Enjoy watching the video to get a true feeling of this home. Homes like this don't come by everyday, make this your next home!
Property Specifics
| Single Family | |
| — | |
| — | |
| 1979 | |
| Full | |
| Aluminum Siding | |
| Asphalt | |
| — | |
| No | |
| — |
| Kane | |
| — | |
| 0 / Not Applicable | |
| None | |
| Public | |
| Public Sewer | |
| Central Air | |
| Natural Gas, Forced Air | |
| 10322672 | |
| 1424278019 |
Property History
| DATE: | EVENT: | PRICE: | SOURCE: |
|---|---|---|---|
| 17 May, 2019 | Sold | $250,000 | MRED MLS |
| 23 Apr, 2019 | Under contract | $259,000 | MRED MLS |
| 28 Mar, 2019 | Listed for sale | $259,000 | MRED MLS |
Room Specifics
Total Bedrooms: 4
Bedrooms Above Ground: 4
Bedrooms Below Ground: 0
Dimensions: —
Floor Type: Carpet
Dimensions: —
Floor Type: Carpet
Dimensions: —
Floor Type: Carpet
Full Bathrooms: 3
Bathroom Amenities: —
Bathroom in Basement: 0
Dimensions: —
Floor Type: Carpet
Dimensions: —
Floor Type: Hardwood
Features: Eating Area-Table Space
Dimensions: —
Floor Type: Hardwood
Dimensions: —
Floor Type: Carpet
Dimensions: —
Floor Type: Hardwood
Rooms: No additional rooms
Other Specifics
| 2 | |
| Concrete Perimeter | |
| Garage | |
| — | |
| — | |
| — | |
| Deck | |
| — | |
| 90.0 X 148.82 X 90.10 X 14 | |
| — | |
| Full | |
| Hardwood Floors, First Floor Laundry | |
| Range, Microwave, Dishwasher, Refrigerator, Washer, Dryer, Disposal | |
| Not in DB | |
| — | |
| — | |
| Gas Log, Gas Starter |
Tax History
| Year | Property Taxes |
|---|---|
| 2019 | $7,656 |
Contact Agent
Nearby Similar Homes
Nearby Sold Comparables

Contact Agent
Listing Provided By
john greene, Realtor
