

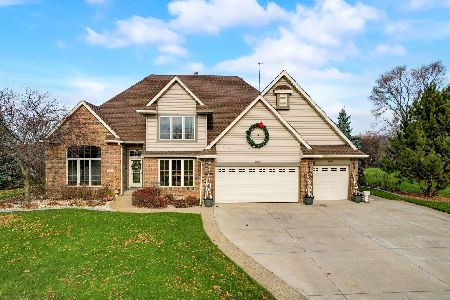
24775 Wilmot Road, Trevor, Illinois 53179
Sorry, we are updating photos, please update this page in 15 minutes
$282,500
|
Sold
|
|
| Status: | Closed |
| Sqft: | 2,500 |
| Cost/Sqft: | $120 |
| Beds: | 5 |
| Baths: | 4 |
| Year Built: | 2006 |
| Property Taxes: | $3,903 |
| Days On Market: | 6717 |
| Lot Size: | 1,60 |
Description
1.6 secluded and scenic lot. Nearly new 2 story home with full walk out basement. Large kitchen has gorgeous wood cabinetry, breakfast bar and ample eating area. The greatroom is spacious and offers views of your private back yard and the conservancy behind. 3 bedrooms and 2.5 baths in the main living area and 2 additional bedrooms and a bath in the finished lower level. A great value.
Property Specifics
| Single Family | |
| — | |
| — | |
| 2006 | |
| Full | |
| Aluminum/Vinyl/Steel Siding, Brick | |
| Asphalt | |
| 2 STORY | |
| No | |
| 1.6 |
| Other | |
| — | |
| 0 / Not Applicable | |
| None | |
| Private Well | |
| Public Sewer | |
| Central Air | |
| Natural Gas, Forced Air | |
| 06945514 | |
| 66412026303020 |
Nearby Schools
| NAME: | DISTRICT: | DISTANCE: | |
|---|---|---|---|
|
Grade School
Salem Consolidated |
0 | — | |
|
Middle School
Salem Consolidated |
0 | Not in DB | |
|
High School
Westosha Central High School |
0 | Not in DB | |
Property History
| DATE: | EVENT: | PRICE: | SOURCE: |
|---|---|---|---|
| 23 Dec, 2008 | Sold | $282,500 | MRED MLS |
| 21 Oct, 2008 | Under contract | $299,900 | MRED MLS |
| 1 Jul, 2008 | Listed for sale | $299,900 | MRED MLS |
| 18 Oct, 2019 | Sold | $335,000 | MRED MLS |
| 18 Aug, 2019 | Under contract | $337,900 | MRED MLS |
| — | Last price change | $342,900 | MRED MLS |
| 12 Jul, 2019 | Listed for sale | $347,900 | MRED MLS |
Sorry, we are updating photos, please update this page in 15 minutes
Room Specifics
All Bedroom Info:
Total Bedrooms: 5
Bedrooms Above Ground: 5
Bedrooms Below Ground: 0
Total Bedrooms: 5
Bedrooms Above Ground: 5
Bedrooms Below Ground: 0
Second Bedroom Info:
Dimensions: —
Location: —Dimensions: —
Floor Type: Carpet
Third Bedroom Info:
Dimensions: —
Location: —Dimensions: —
Floor Type: Carpet
Fourth Bedroom Info:
Dimensions: —
Location: —Dimensions: —
Floor Type: Carpet
Bathroom Info:
Full Bathrooms: 4
Partial Bathrooms: 1Full Bathrooms: 4
Bathroom Amenities: Whirlpool
Bathroom in Basement: 1
Kitchen Info:
Dimensions: —
Location: —Dimensions: —
Floor Type: Vinyl
Features: Eating Area-Breakfast Bar, Eating Area-Table Space
Living Room Info:
Dimensions: —
Location: —Dimensions: —
Floor Type: Carpet
Family Room Info:
Dimensions: —
Location: —Dimensions: —
Floor Type: Carpet
Additional Rooms Info:
Rooms: Bedroom 5, Den, Great Room
Basement: FullRooms: Bedroom 5, Den, Great Room
Other Specifics
| 2 | |
| Concrete Perimeter | |
| Garage | |
| — | |
| — | |
| — | |
| — | |
| Forest Preserve Adjacent, Irregular Lot, Wooded | |
| 1.6 ACRES | |
| — | |
| Full | |
| — | |
| Microwave, Dishwasher | |
| Not in DB | |
| — | |
| — | |
| Wood Burning |
Tax History
| Year | Property Taxes |
|---|---|
| 2008 | $3,903 |
| 2019 | $6,899 |
Contact Agent
Nearby Similar Homes
Nearby Sold Comparables
24928 113th Street, Trevor, Wisconsin 53179

Sold
$359,900
3 beds / 2.1 baths / 2,200 ft2
Single Family / Built: 2003
2752
25014 113th Street, Trevor, Wisconsin 53179
Sold
$329,900
4 beds / 3.1 baths / 2,800 ft2
Single Family / Built: 2003
5061
25014 113th Street, Trevor, Wisconsin 53179
Sold
$680,000
4 beds / 3.1 baths / 3,734 ft2
Single Family / Built: 2003
1076
25020 113th Street, Salem, Wisconsin 53179
Sold
$349,900
4 beds / 2.1 baths / 3,824 ft2
Single Family / Built: 2003
3712
25027 113th Street, Trevor, Wisconsin 53179
Sold
$309,900
5 beds / 3.1 baths / 4,569 ft2
Single Family / Built: 2003
5101
Contact Agent
Listing Provided By
Century 21 American Dream
