

248 Beverly Road, Barrington, Illinois 60010
Subdivision > Barrington Meadows
Sorry, we are updating photos, please update this page in 15 minutes
$425,000
|
Sold
|
|
| Status: | Closed |
| Sqft: | 2,400 |
| Cost/Sqft: | $190 |
| Beds: | 4 |
| Baths: | 3 |
| Year Built: | 1963 |
| Property Taxes: | $7,089 |
| Days On Market: | 4215 |
| Lot Size: | 0,00 |
Description
Great 4 bedroom, 2.1 bath Colonial in sought after Barrington Meadows subdivision, CLOSE to town, train and all schools! Updated Granite countered kitchen with high end appliances, updated baths and SUPER well maintained! Has HW floors throughout, lovely screen porch overlooking large private yard as well. Solid construction and ready for the next lucky buyer! Home is wired throughout with CAT 5 too!
Property Specifics
| Single Family | |
| — | |
| Colonial | |
| 1963 | |
| Full | |
| Aluminum Siding, Brick | |
| Asphalt | |
| 2 STORY | |
| No | |
| — |
| Lake | |
| Barrington Meadows | |
| 0 / Not Applicable | |
| None | |
| Public | |
| Public Sewer, Sewer-Storm | |
| Central Air, Space Pac | |
| Natural Gas | |
| 08885945 | |
| 14313050190000 |
Nearby Schools
| NAME: | DISTRICT: | DISTANCE: | |
|---|---|---|---|
|
Grade School
Arnett C Lines Elementary School |
220 | — | |
|
Middle School
Barrington Middle School-station |
220 | Not in DB | |
|
High School
Barrington High School |
220 | Not in DB | |
Property History
| DATE: | EVENT: | PRICE: | SOURCE: |
|---|---|---|---|
| 3 Jun, 2015 | Sold | $425,000 | MRED MLS |
| 26 Apr, 2015 | Under contract | $457,000 | MRED MLS |
| 9 Apr, 2015 | Listed for sale | $457,000 | MRED MLS |
| 1 May, 2026 | Sold | $615,000 | MRED MLS |
| 28 Mar, 2026 | Under contract | $645,000 | MRED MLS |
| 20 Mar, 2026 | Listed for sale | $645,000 | MRED MLS |
Sorry, we are updating photos, please update this page in 15 minutes
Room Specifics
All Bedroom Info:
Total Bedrooms: 4
Bedrooms Above Ground: 4
Bedrooms Below Ground: 0
Total Bedrooms: 4
Bedrooms Above Ground: 4
Bedrooms Below Ground: 0
Fourth Bedroom Info:
Dimensions: —
Location: —Dimensions: —
Floor Type: Hardwood
Bathroom Info:
Full Bathrooms: 3
Partial Bathrooms: 1Full Bathrooms: 3
Bathroom Amenities: Separate Shower, Double Sink
Bathroom in Basement: 0
Dining Room Info:
Dimensions: —
Location: —Dimensions: —
Floor Type: Hardwood
Kitchen Info:
Dimensions: —
Location: —Dimensions: —
Floor Type: Stone
Features: Eating Area-Breakfast Bar
Living Room Info:
Dimensions: —
Location: —Dimensions: —
Floor Type: Hardwood
Additional Rooms Info:
Rooms: Eating Area, Recreation Room, Screened Porch
Basement: FullRooms: Eating Area, Recreation Room, Screened Porch
Other Specifics
| 2 | |
| Concrete Perimeter | |
| Garage | |
| — | |
| — | |
| — | |
| Patio, Porch | |
| Landscaped | |
| 90*137 | |
| — | |
| Full | |
| Bar-Wet, Hardwood Floors | |
| Double Oven, Microwave, Dishwasher, High End Refrigerator, Bar Fridge, Stainless Steel Appliance(s), Wine Refrigerator | |
| Not in DB | |
| Street Lights, Street Paved | |
| — | |
| — |
Tax History
| Year | Property Taxes |
|---|---|
| 2015 | $7,089 |
| 2026 | $10,139 |
Contact Agent
Nearby Similar Homes
715 Main Street, Barrington, Illinois 60010

For Sale
$480,000
3 beds / 1.1 baths / 1,555 ft2
Single Family / Built: 1958
115
123 Kainer Avenue, Barrington, Illinois 60010

For Sale
$650,000
4 beds / 2.1 baths / 2,038 ft2
Single Family / Built: 1976
113
145 Walton Street, Barrington, Illinois 60010

For Sale
$599,900
3 beds / 2.1 baths / 2,558 ft2
Single Family / Built: 1967
7

Nearby Sold Comparables
248 Beverly Road, Barrington, Illinois 60010
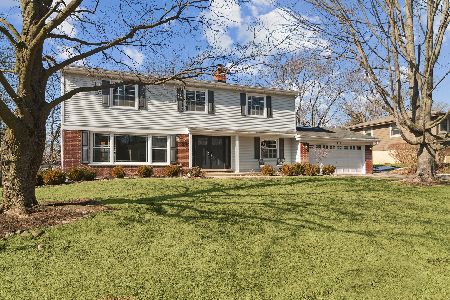
Sold
$645,000
4 beds / 2.1 baths / 2,515 ft2
Single Family / Built: 1963
217

256 Beverly Road, Barrington, Illinois 60010

Sold
$630,000
4 beds / 2.1 baths / 2,201 ft2
Single Family / Built: 1961
515
255 Sharon Drive, Barrington, Illinois 60010
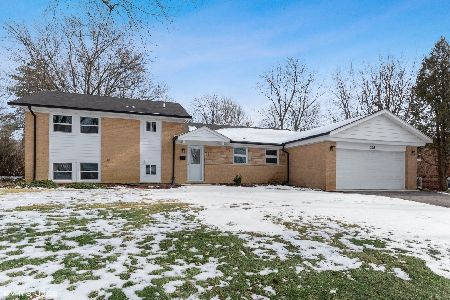
Sold
$399,500
3 beds / 2.0 baths / 1,242 ft2
Single Family / Built: 1959
1732
255 Sharon Drive, Barrington, Illinois 60010

Sold
$499,000
3 beds / 2.0 baths / 2,221 ft2
Single Family / Built: 1959
750
Contact Agent
Listing Provided By
Baird & Warner
