

248 Circle Drive, Lake Bluff, Illinois 60044


$617,000
|
Sold
|
|
| Status: | Closed |
| Sqft: | 3,196 |
| Cost/Sqft: | $200 |
| Beds: | 4 |
| Baths: | 4 |
| Year Built: | 1954 |
| Property Taxes: | $14,888 |
| Days On Market: | 2198 |
| Lot Size: | 0,25 |
Description

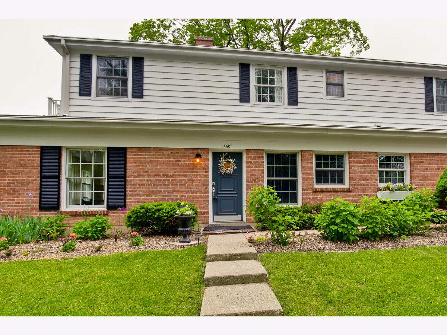
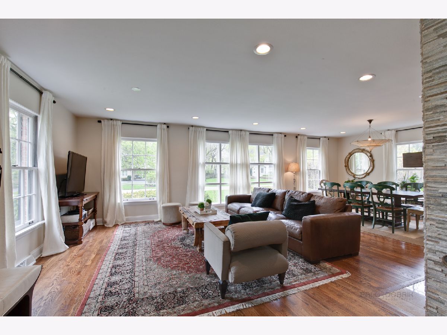
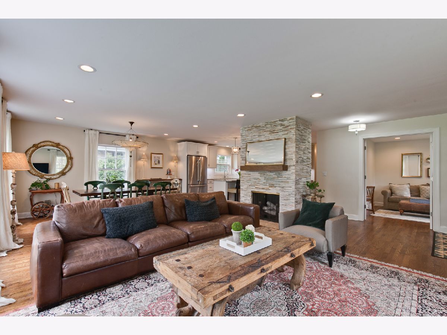
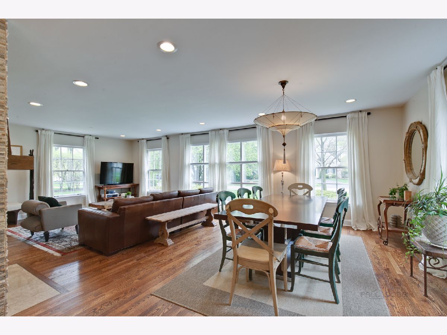
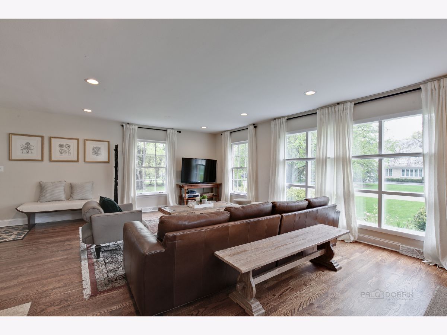
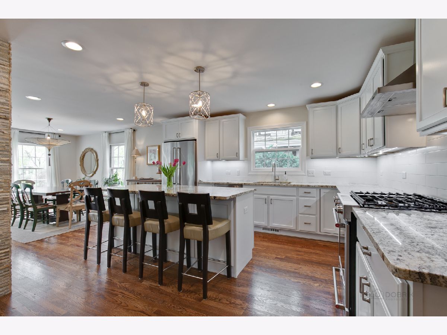
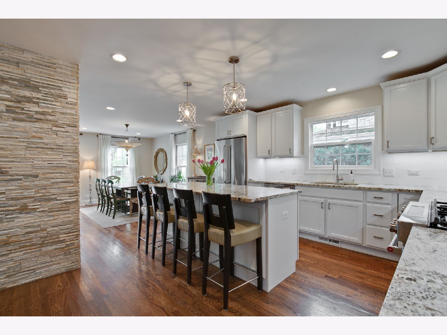
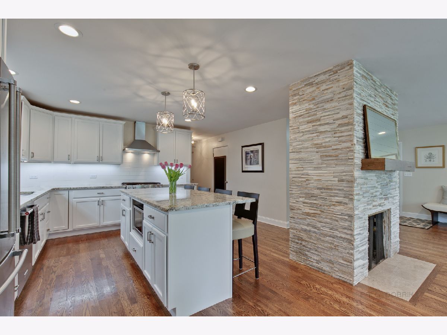
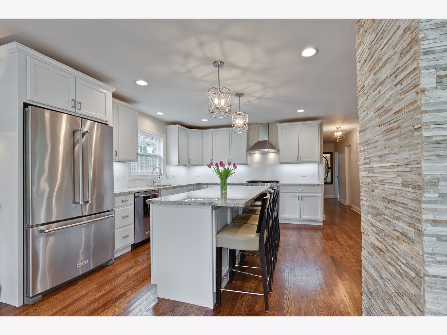
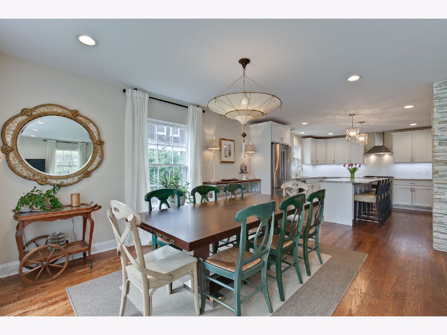
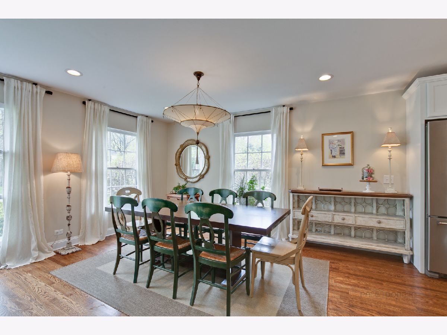
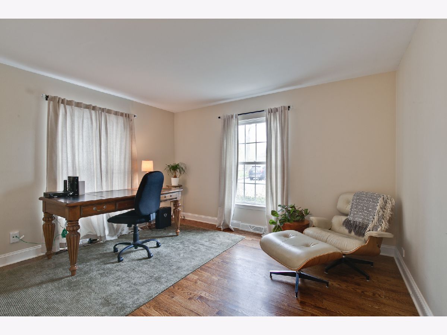
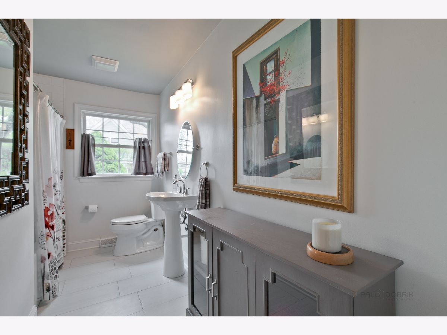
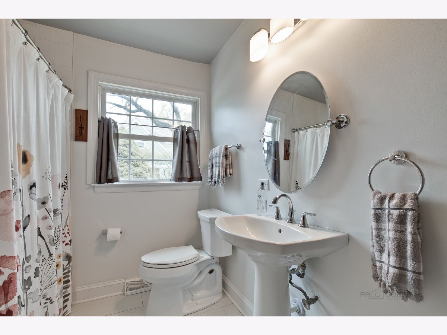
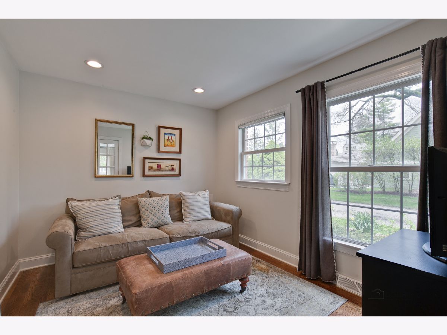
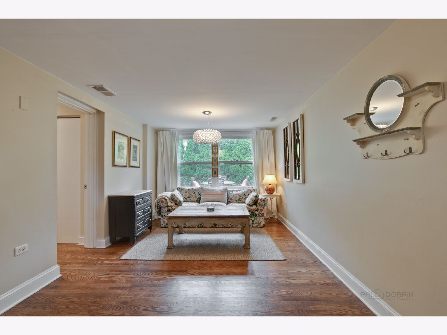
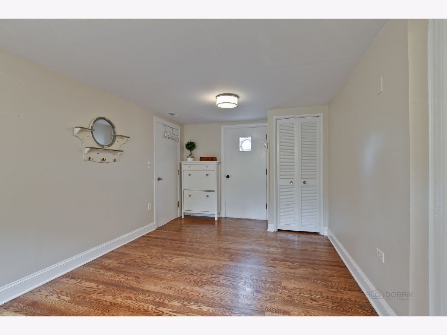
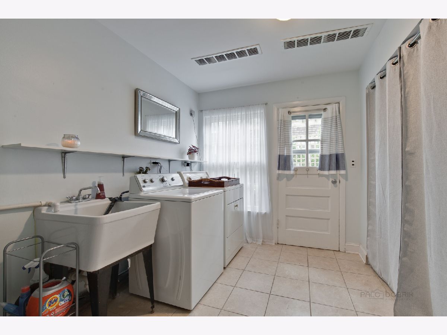
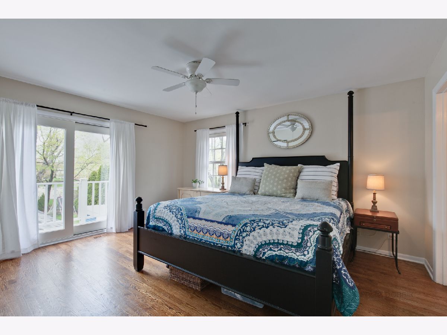
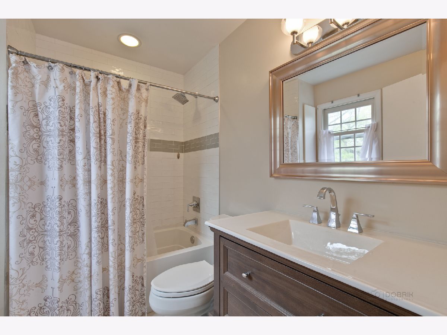
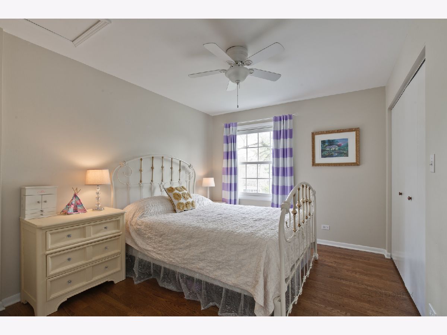
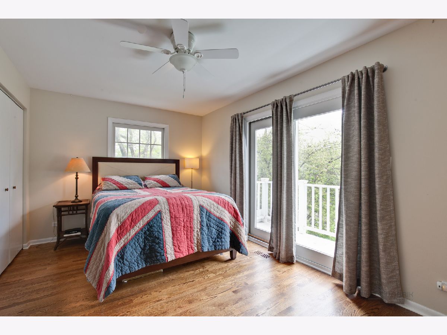
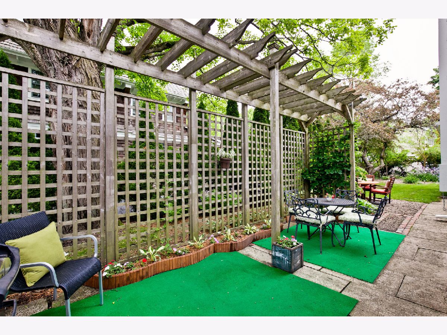
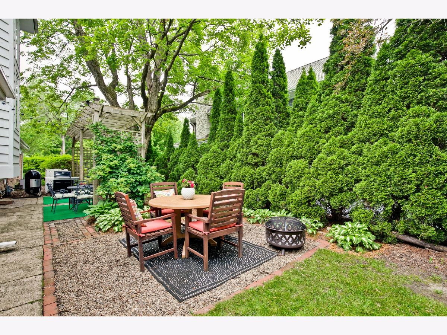
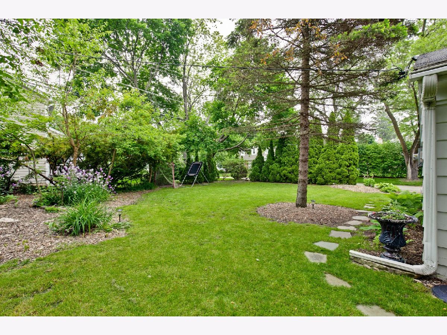
Location, Location, Location! Enjoy 3,100 sqft of living space in this East Lake Bluff surprise. NOT A DRIVE BY! Bright and Sunny open floor plan! This 4 bedroom 3 and half bath home has been remodeled top to bottom. Steps to Artesian Park, town, train, beach and Lake Bluff Middle School. Beautiful remodel features Hardwood on first and second floors, kitchen cabinets, SS appliances. Open family room w/ fireplace. Working from home made easy with First floor office/den. First floor 4th bedroom can also be used as office. Two additional sitting/family areas on the first floor to offer multiple options. Second flr master suite w/ balcony and two additional generous sized bedrooms. Loads of storage. Private yard, 2 car attached garage, nestled on a quiet Cul-de-sac street. This home has it all! FLOOR PLANS IN additional information.
Property Specifics
| Single Family | |
| — | |
| Colonial | |
| 1954 | |
| None | |
| — | |
| No | |
| 0.25 |
| Lake | |
| — | |
| 0 / Not Applicable | |
| None | |
| Lake Michigan,Public | |
| Public Sewer | |
| 10884146 | |
| 12213010110000 |
Nearby Schools
| NAME: | DISTRICT: | DISTANCE: | |
|---|---|---|---|
|
Grade School
Lake Bluff Elementary School |
65 | — | |
|
Middle School
Lake Bluff Middle School |
65 | Not in DB | |
|
High School
Lake Forest High School |
115 | Not in DB | |
Property History
| DATE: | EVENT: | PRICE: | SOURCE: |
|---|---|---|---|
| 1 Sep, 2016 | Sold | $445,000 | MRED MLS |
| 2 Aug, 2016 | Under contract | $469,000 | MRED MLS |
| — | Last price change | $499,000 | MRED MLS |
| 2 May, 2016 | Listed for sale | $525,000 | MRED MLS |
| 24 Jun, 2021 | Sold | $617,000 | MRED MLS |
| 12 Apr, 2021 | Under contract | $639,000 | MRED MLS |
| — | Last price change | $649,000 | MRED MLS |
| 28 Sep, 2020 | Listed for sale | $675,000 | MRED MLS |



Room Specifics
Total Bedrooms: 4
Bedrooms Above Ground: 4
Bedrooms Below Ground: 0
Dimensions: —
Floor Type: Hardwood
Dimensions: —
Floor Type: Hardwood
Dimensions: —
Floor Type: Parquet
Full Bathrooms: 4
Bathroom Amenities: —
Bathroom in Basement: 0
Rooms: Office,Sitting Room,Mud Room
Basement Description: None
Other Specifics
| 2 | |
| — | |
| Asphalt | |
| Balcony, Patio | |
| Corner Lot | |
| 64X164X63X162 | |
| — | |
| Full | |
| Hardwood Floors, First Floor Bedroom, First Floor Laundry, First Floor Full Bath | |
| Range, Dishwasher, Refrigerator, Washer, Dryer | |
| Not in DB | |
| Park, Pool, Tennis Court(s) | |
| — | |
| — | |
| Wood Burning |
Tax History
| Year | Property Taxes |
|---|---|
| 2016 | $13,448 |
| 2021 | $14,888 |
Contact Agent
Nearby Similar Homes


Nearby Sold Comparables

Contact Agent
Listing Provided By
Griffith, Grant & Lackie
