

248 Foster Drive, Oswego, Illinois 60543
Subdivision > Prescott Mill
Sorry, we are updating photos, please update this page in 15 minutes
$314,090
|
Sold
|
|
| Status: | Closed |
| Sqft: | 2,470 |
| Cost/Sqft: | $127 |
| Beds: | 4 |
| Baths: | 3 |
| Year Built: | 2006 |
| Property Taxes: | $0 |
| Days On Market: | 7086 |
| Lot Size: | 0,25 |
Description
BEAUTIFUL OPEN FLOOR PLAN WITH AN ELEGANT BRICK EXTERIOR. GREAT KITCHEN WITH 42" MAPLE CABINETS, HARDWOOD FLOORS, CORIAN AND SS APPLIANCES! LUXURIOUS MASTER BEDROOM WITH SITTING AREA AND VAULT CEILING! DELUXE MASTER BATH WITH TILE AND LARGE WALK IN CLOSET! PHOTOS NOT OF ACTUAL HOME. PRICE REFLECTS PULTE REWARDS PROGRAM.
Property Specifics
| Single Family | |
| — | |
| — | |
| 2006 | |
| Full | |
| Aluminum/Vinyl/Steel Siding, Brick | |
| Asphalt | |
| WILSHIRE | |
| No | |
| 0.25 |
| Kendall | |
| Prescott Mill | |
| 417 / Annual | |
| None | |
| Public | |
| Public Sewer, Sewer-Storm | |
| Central Air | |
| Natural Gas, Forced Air | |
| 06531885 | |
| 0312300000 |
Nearby Schools
| NAME: | DISTRICT: | DISTANCE: | |
|---|---|---|---|
|
Grade School
Churchill Elementary School |
308 | — | |
|
Middle School
Plank Junior High School |
308 | Not in DB | |
|
High School
Oswego East High School |
308 | Not in DB | |
Property History
| DATE: | EVENT: | PRICE: | SOURCE: |
|---|---|---|---|
| 31 Dec, 2007 | Sold | $314,090 | MRED MLS |
| 23 Dec, 2007 | Under contract | $314,590 | MRED MLS |
| — | Last price change | $314,090 | MRED MLS |
| 30 May, 2007 | Listed for sale | $356,740 | MRED MLS |
Sorry, we are updating photos, please update this page in 15 minutes
Room Specifics
All Bedroom Info:
Total Bedrooms: 4
Bedrooms Above Ground: 4
Bedrooms Below Ground: 0
Total Bedrooms: 4
Bedrooms Above Ground: 4
Bedrooms Below Ground: 0
Second Bedroom Info:
Dimensions: —
Location: —Dimensions: —
Floor Type: Carpet
Third Bedroom Info:
Dimensions: —
Location: —Dimensions: —
Floor Type: Carpet
Fourth Bedroom Info:
Dimensions: —
Location: —Dimensions: —
Floor Type: Carpet
Bathroom Info:
Full Bathrooms: 3
Partial Bathrooms: 1Full Bathrooms: 3
Bathroom Amenities: Separate Shower, Double Sink
Bathroom in Basement: 0
Dining Room Info:
Dimensions: —
Location: —Dimensions: —
Floor Type: Carpet
Kitchen Info:
Dimensions: —
Location: —Dimensions: —
Floor Type: Hardwood
Features: Eating Area-Breakfast Bar, Eating Area-Table Space, Island, Pantry-Walk-in
Living Room Info:
Dimensions: —
Location: —Dimensions: —
Floor Type: Carpet
Family Room Info:
Dimensions: —
Location: —Dimensions: —
Floor Type: Carpet
Additional Rooms Info:
Rooms: Den, Utility Room-1st Floor
Basement: FullRooms: Den, Utility Room-1st Floor
Other Specifics
| 2 | |
| Concrete Perimeter | |
| Garage | |
| — | |
| — | |
| — | |
| — | |
| — | |
| 70X120X75X120 | |
| Unfinished | |
| Full | |
| — | |
| Range, Microwave, Dishwasher, Disposal | |
| Not in DB | |
| Sidewalks, Street Lights, Street Paved | |
| — | |
| — |
Tax History
| Year | Property Taxes |
|---|
Contact Agent
Nearby Similar Homes
321 Parker Place, Oswego, Illinois 60543
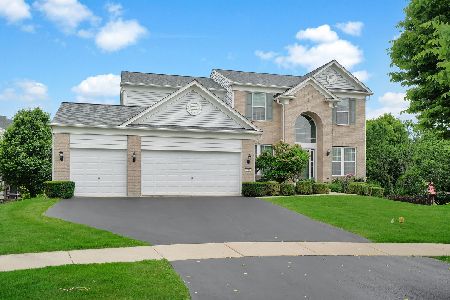
For Sale
$529,900
4 beds / 3.1 baths / 2,711 ft2
Single Family / Built: 2006
0
180 Chapin Way, Oswego, Illinois 60543
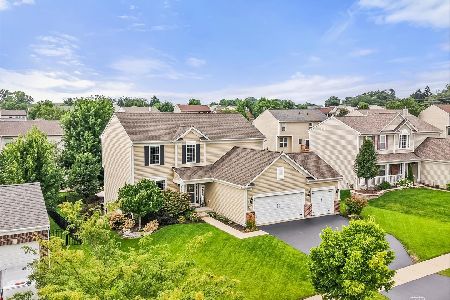
For Sale
$525,000
4 beds / 2.2 baths / 2,289 ft2
Single Family / Built: 2013
1
191 Chapin Way, Oswego, Illinois 60543
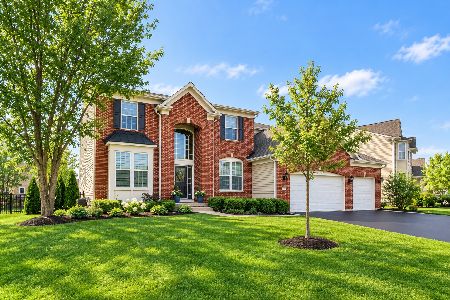
For Sale
$599,900
4 beds / 2.1 baths / 3,364 ft2
Single Family / Built: 2012
4
196 Chapin Way, Oswego, Illinois 60543
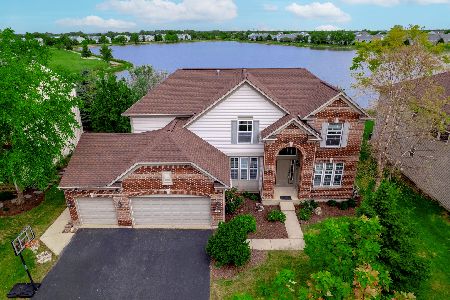
For Sale
$555,000
4 beds / 3.1 baths / 2,844 ft2
Single Family / Built: 2008
29
135 Devoe Drive, Oswego, Illinois 60543
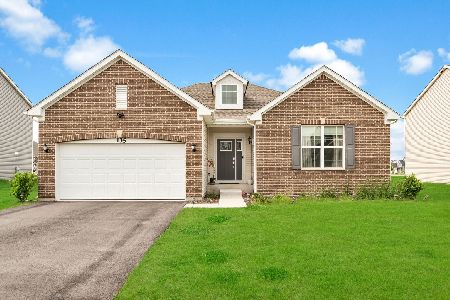
For Sale
$499,900
3 beds / 2.0 baths / 2,032 ft2
Single Family / Built: 2023
49
314 Danforth Drive, Oswego, Illinois 60543
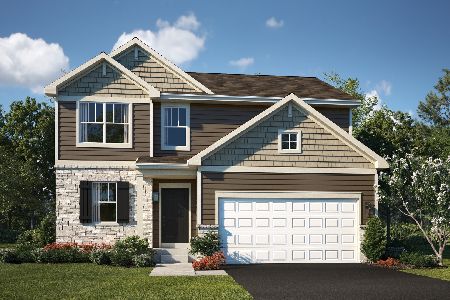
For Sale
$499,050
3 beds / 2.1 baths / 2,074 ft2
Single Family / Built: 2026
2
Nearby Sold Comparables

247 Foster Drive, Oswego, Illinois 60543
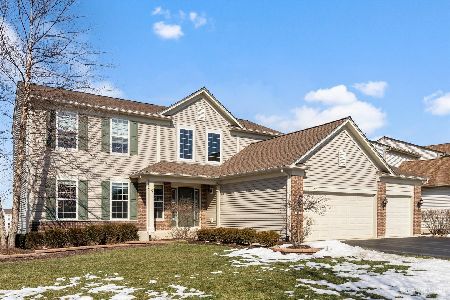
Sold
$379,900
4 beds / 3.1 baths / 2,340 ft2
Single Family / Built: 2008
2060
Contact Agent
Listing Provided By
Pulte Homes Corp. and Del Webb Communities of Illi
