

2480 Blue Spruce Lane, Aurora, Illinois 60504
Subdivision > Cambridge Countryside
Sorry, we are updating photos, please update this page in 15 minutes
$180,000
|
Sold
|
|
| Status: | Closed |
| Sqft: | 1,722 |
| Cost/Sqft: | $84 |
| Beds: | 3 |
| Baths: | 4 |
| Year Built: | 2000 |
| Property Taxes: | $6,940 |
| Days On Market: | 4994 |
| Lot Size: | 0,00 |
Description
3 BEDROOM 2 STORY HOME WITH FULL FINISHED BASEMENT. HARDWOOD FLOORS IN HALL, ALL BEDROOMS AND OAK KITCHEN. IST FLOOR FAMILY ROOM WITH FIREPLACE AND TITLE FLOORS AND LOWER LEVEL FAMILY ROOM WITH TILE FLOORS AND FULL BATH. DININD ROOM AND LIVING ROOM WITH CERAMIC FLOORS. ALL BATHS AND LAUNDRY ROOM WITH TILE FLOORS. MASTER HAS VAULTED CEILING, 2 WALK IN CLOSETS AND BATH. VERY GOOD LOCATION AND PRICED TO SELL
Property Specifics
| Single Family | |
| — | |
| Traditional | |
| 2000 | |
| Partial | |
| Vinyl Siding | |
| Asphalt | |
| — | |
| No | |
| — |
| Du Page | |
| Cambridge Countryside | |
| 249 / Annual | |
| None | |
| Public | |
| Public Sewer | |
| None | |
| Natural Gas | |
| 08274246 | |
| 0431306011 |
Property History
| DATE: | EVENT: | PRICE: | SOURCE: |
|---|---|---|---|
| 20 Mar, 2013 | Sold | $180,000 | MRED MLS |
| 28 Feb, 2013 | Under contract | $144,200 | MRED MLS |
| 19 Feb, 2013 | Listed for sale | $144,200 | MRED MLS |
| 18 Apr, 2018 | Under contract | $0 | MRED MLS |
| 13 Apr, 2018 | Listed for sale | $0 | MRED MLS |
| 27 Mar, 2020 | Under contract | $0 | MRED MLS |
| 18 Feb, 2020 | Listed for sale | $0 | MRED MLS |
| 15 Dec, 2022 | Under contract | $0 | MRED MLS |
| 14 Oct, 2022 | Listed for sale | $0 | MRED MLS |
Sorry, we are updating photos, please update this page in 15 minutes
Room Specifics
All Bedroom Info:
Total Bedrooms: 3
Bedrooms Above Ground: 3
Bedrooms Below Ground: 0
Total Bedrooms: 3
Bedrooms Above Ground: 3
Bedrooms Below Ground: 0
Second Bedroom Info:
Dimensions: —
Location: —Dimensions: —
Floor Type: Hardwood
Third Bedroom Info:
Dimensions: —
Location: —Dimensions: —
Floor Type: Hardwood
Bathroom Info:
Full Bathrooms: 4
Partial Bathrooms: 1Full Bathrooms: 4
Bathroom Amenities: —
Bathroom in Basement: 1
Dining Room Info:
Dimensions: —
Location: —Dimensions: —
Floor Type: Ceramic Tile
Kitchen Info:
Dimensions: —
Location: —Dimensions: —
Floor Type: Hardwood
Features: Eating Area-Table Space
Laundry Room Info:
Dimensions: —
Location: —Dimensions: —
Floor Type: Ceramic Tile
Living Room Info:
Dimensions: —
Location: —Dimensions: —
Floor Type: Ceramic Tile
Family Room Info:
Dimensions: —
Location: —Dimensions: —
Floor Type: Ceramic Tile
Additional Rooms Info:
Rooms: Recreation Room
Basement: PartialRooms: Recreation Room
Other Specifics
| 2 | |
| Concrete Perimeter | |
| Garage | |
| — | |
| — | |
| — | |
| Patio | |
| — | |
| 72X174X51X167 | |
| — | |
| Full | |
| Vaulted/Cathedral Ceilings, Hardwood Floors, First Floor Laundry | |
| — | |
| Not in DB | |
| — | |
| — | |
| Gas Log |
Tax History
| Year | Property Taxes |
|---|---|
| 2013 | $6,940 |
Contact Agent
Nearby Similar Homes
2365 Handley Lane, Aurora, Illinois 60502
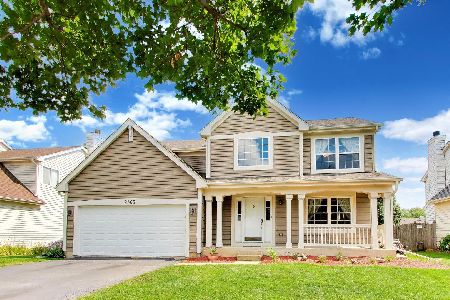
For Sale
$469,900
3 beds / 2.1 baths / 2,067 ft2
Single Family / Built: 2001
39
2489 Willoughby Lane, Aurora, Illinois 60502
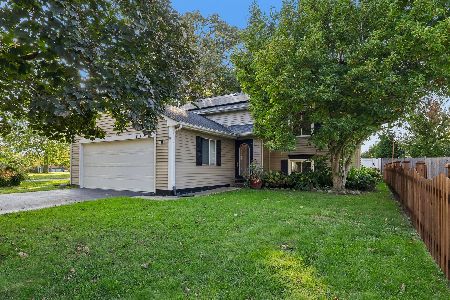
For Sale
$410,000
3 beds / 2.0 baths / 1,918 ft2
Single Family / Built: 1986
11
Nearby Sold Comparables
2476 Blue Spruce Lane, Aurora, Illinois 60502

Sold
$294,500
3 beds / 3.1 baths / 1,800 ft2
Single Family / Built: 2001
4481
2476 Blue Spruce Lane, Aurora, Illinois 60502
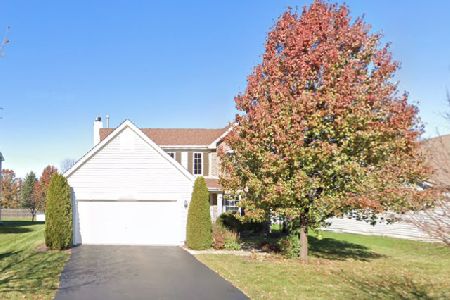
Sold
$329,900
3 beds / 3.1 baths / 1,800 ft2
Single Family / Built: 2001
2048
2484 Blue Spruce Lane, Aurora, Illinois 60502
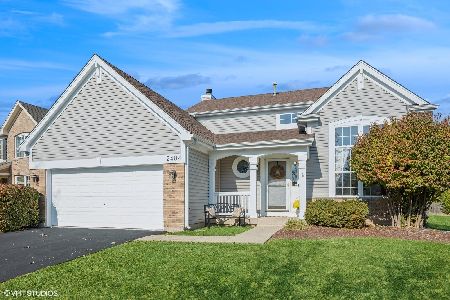
Sold
$445,000
3 beds / 2.1 baths / 1,832 ft2
Single Family / Built: 2000
701
2488 Blue Spruce Lane, Aurora, Illinois 60502
Sold
$290,000
3 beds / 3.1 baths / 0 ft2
Single Family / Built: 2001
6091
2359 Handley Lane, Aurora, Illinois 60502
Sold
$300,000
3 beds / 3.1 baths / 0 ft2
Single Family / Built: 2001
5747
2353 Handley Lane, Aurora, Illinois 60502
Sold
$249,900
3 beds / 2.1 baths / 1,740 ft2
Single Family / Built: 2001
5944
Contact Agent
Listing Provided By
Lemar Realty
