

2480 Estes Avenue, West Ridge, Chicago, Illinois 60645
Subdivision > Park Gables
Sorry, we are updating photos, please update this page in 15 minutes
$138,000
|
Sold
|
|
| Status: | Closed |
| Sqft: | 0 |
| Cost/Sqft: | — |
| Beds: | 2 |
| Baths: | 1 |
| Year Built: | 1921 |
| Property Taxes: | $1,375 |
| Days On Market: | 3659 |
| Lot Size: | 0,00 |
Description
Welcome home to the "Hidden Gem of West Ridge"! Serenity abounds in this classic 2 bedroom, 1 bath home with a view of the Park Gables courtyard & gazebo. Huge rooms & 3 cedar closets. Beautiful architectural details & old growth flooring throughout. Great storage & individual laundry hook ups in basement. Gorgeous indoor pool, workout room, party room, handball court & serene grounds with huge green space & community garden. Adjoins Indian Boundary Park, nature preserve & tennis courts. On site engineer = very well maintained, very clean building. Great community & strong association. Co-op requires 15% down. NO PETS! Wait list for parking.
Property Specifics
| Condos/Townhomes | |
| 3 | |
| — | |
| 1921 | |
| Full | |
| Brick | |
| Asphalt | |
| — | |
| No | |
| — |
| Cook | |
| Park Gables | |
| 714 / Monthly | |
| Heat, Water, Taxes, Insurance, Exercise Facilities, Pool, Exterior Maintenance, Scavenger, Snow Removal, Other | |
| Public | |
| Public Sewer | |
| None | |
| Steam, Radiator(s) | |
| 09378790 | |
| 10362060400000 |
Property History
| DATE: | EVENT: | PRICE: | SOURCE: |
|---|---|---|---|
| 9 Dec, 2016 | Sold | $138,000 | MRED MLS |
| 1 Nov, 2016 | Under contract | $138,000 | MRED MLS |
| 31 Oct, 2016 | Listed for sale | $138,000 | MRED MLS |
Sorry, we are updating photos, please update this page in 15 minutes
Room Specifics
All Bedroom Info:
Total Bedrooms: 2
Bedrooms Above Ground: 2
Bedrooms Below Ground: 0
Total Bedrooms: 2
Bedrooms Above Ground: 2
Bedrooms Below Ground: 0
Second Bedroom Info:
Dimensions: —
Location: —Dimensions: —
Floor Type: Hardwood
Bathroom Info:
Full Bathrooms: 1
Partial Bathrooms: 0Full Bathrooms: 1
Bathroom Amenities: —
Bathroom in Basement: 1
Dining Room Info:
Dimensions: —
Location: —Dimensions: —
Floor Type: Hardwood
Kitchen Info:
Dimensions: —
Location: —Dimensions: —
Floor Type: Wood Laminate
Features: Eating Area-Table Space, Pantry-Closet
Living Room Info:
Dimensions: —
Location: —Dimensions: —
Floor Type: Hardwood
Additional Rooms Info:
Rooms: Foyer, Gallery, Walk In Closet
Basement: FullRooms: Foyer, Gallery, Walk In Closet
Other Specifics
| — | |
| — | |
| None | |
| — | |
| — | |
| — | |
| Gazebo, Tennis Court(s), Storms/Screens | |
| Common Grounds, Fenced Yard, Nature Preserve Adjacent, Landscaped, Park Adjacent | |
| COMMON | |
| — | |
| None | |
| Hardwood Floors, Storage | |
| Range, Microwave, Dishwasher, Refrigerator | |
| Not in DB | |
| — | |
| Bike Room/Bike Trails, Coin Laundry, Exercise Room, Storage, On Site Manager/Engineer, Park, Party Room, Indoor Pool, Security Door Lock(s), Tennis Court(s) | |
| — |
Tax History
| Year | Property Taxes |
|---|---|
| 2016 | $1,375 |
Contact Agent
Nearby Similar Homes
2501 Touhy Avenue, Chicago, Illinois 60645
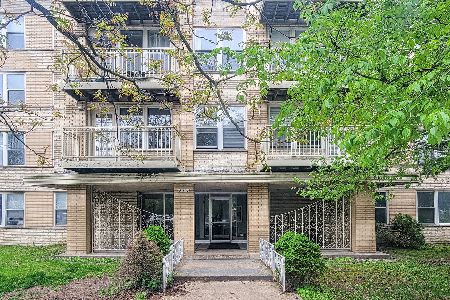
For Sale
$172,000
1 beds / 1.0 baths / 0 ft2
Condos/Townhomes / Built: 1963
92
2443 Lunt Avenue, Chicago, Illinois 60645
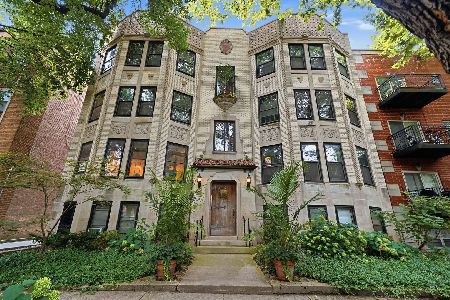
For Sale
$157,800
2 beds / 1.0 baths / 1,100 ft2
Condos/Townhomes / Built: —
59
2637 Fitch Avenue, Chicago, Illinois 60645
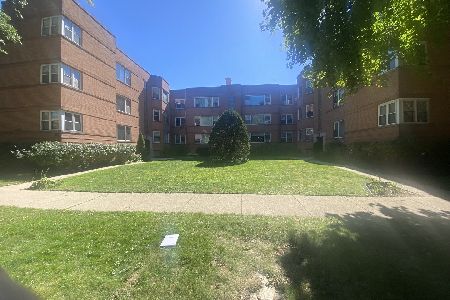
For Sale
$214,900
2 beds / 1.1 baths / 0 ft2
Condos/Townhomes / Built: 1950
33
2651 Greenleaf Avenue, Chicago, Illinois 60645
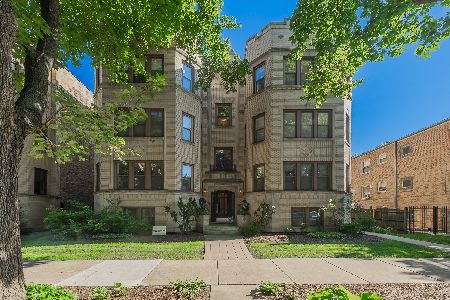
For Sale
$325,000
3 beds / 2.0 baths / 1,535 ft2
Condos/Townhomes / Built: —
13
6957 Western Avenue, Chicago, Illinois 60645
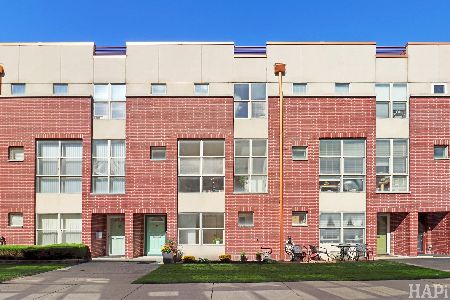
For Sale
$470,000
3 beds / 2.0 baths / 1,596 ft2
Condos/Townhomes / Built: 2000
32
6759 Artesian Avenue, Chicago, Illinois 60645
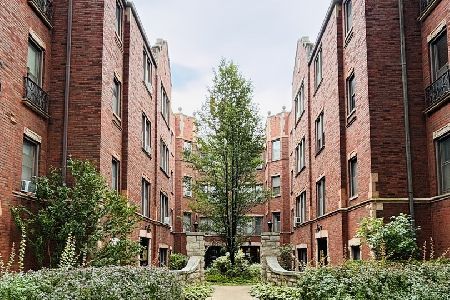
For Sale
$169,000
1 beds / 1.0 baths / 700 ft2
Condos/Townhomes / Built: 1933
37
Nearby Sold Comparables

2478 Estes Avenue, Chicago, Illinois 60645

Sold
$120,000
1 beds / 1.0 baths / 1,250 ft2
Condos/Townhomes / Built: 1928
1964
Contact Agent
Listing Provided By
@properties
